Welcome to luxury living in the heart of Horizon West! This stunning Santa Fe floorplan by K. Hovnanian Homes perfectly blends rustic charm with modern elegance, offering space, privacy, and an unbeatable location. Step inside to a bright, airy main living space featuring dramatic vaulted ceilings accented by rich wooden beams and seamless, carpet-free flooring—sleek tile flows throughout the main level, while high-end Luxury Vinyl Plank (LVP) spans the second floor. A designer farmhouse aesthetic carries through the gourmet kitchen and bathrooms, blending timeless style with everyday functionality. The main floor features a peaceful primary suite with a spa-like ensuite bath complete with a standalone soaker tub and separate shower, as well as a massive second guest bedroom with a stylish barn door entrance that works perfectly as a private suite or home office. Upstairs, a spacious loft offers a flexible secondary living area alongside three generously sized bedrooms and two full bathrooms. Outside, the covered lanai overlooks a peaceful, open grassy field, delivering ultimate backyard privacy with no rear neighbors. Positioned just down the street from the shopping, dining, and entertainment of Flamingo Crossings, minutes from Walt Disney World, and within walking distance to the brand-new Ovation Elementary School right outside the neighborhood, this home offers the ideal combination of high-end design, privacy, and everyday convenience. Schedule your private tour today!
For sale
$825,000
13112 DENDY WAY, WINTER GARDEN, FL 34787
5beds
3,285sqft
Single Family Residence
Built in 2025
5,760 Square Feet Lot
$-- Zestimate®
$251/sqft
$139/mo HOA
What's special
Covered lanaiThree generously sized bedroomsGourmet kitchenStandalone soaker tubDesigner farmhouse aestheticSeamless carpet-free flooringSeparate shower
- 66 days
- 218
- 20
Zillow last checked:
Listing updated:
Listed by:
Maureen Nguyen, LLC 352-678-7326,
REAL BROKER, LLC 855-450-0442
Source: Stellar MLS,MLS#: O6437516 Originating MLS: Orlando Regional
Facts & features
Interior
Bedrooms & bathrooms
- Bedrooms: 5
- Bathrooms: 4
- Full bathrooms: 4
Rooms
- Room types: Dining Room, Loft, Storage Rooms
Primary bedroom
- Features: En Suite Bathroom, Walk-In Closet(s)
- Level: First
- Area: 218.96 Square Feet
- Dimensions: 13.6x16.1
Bedroom 2
- Features: Built-in Closet
- Level: Second
- Area: 146.65 Square Feet
- Dimensions: 11.11x13.2
Bedroom 3
- Features: Built-in Closet
- Level: Second
- Area: 141.24 Square Feet
- Dimensions: 13.2x10.7
Bedroom 4
- Features: Built-in Closet
- Level: Second
- Area: 147.06 Square Feet
- Dimensions: 12.9x11.4
Bedroom 5
- Features: Built-in Closet
- Level: First
- Area: 249.48 Square Feet
- Dimensions: 12.6x19.8
Primary bathroom
- Features: Built-In Shower Bench, Dual Sinks, En Suite Bathroom, Stone Counters, Tub with Separate Shower Stall, Linen Closet
- Level: First
Bathroom 2
- Features: Linen Closet
- Level: Second
Bathroom 3
- Features: Linen Closet
- Level: Second
Bathroom 4
- Features: Linen Closet
- Level: First
Balcony porch lanai
- Level: First
Dining room
- Level: First
- Area: 164.4 Square Feet
- Dimensions: 13.7x12
Foyer
- Level: First
Great room
- Level: First
- Area: 386.88 Square Feet
- Dimensions: 24.8x15.6
Kitchen
- Features: Pantry, Stone Counters
- Level: First
- Area: 200.99 Square Feet
- Dimensions: 19.9x10.1
Loft
- Level: Second
- Area: 210.08 Square Feet
- Dimensions: 18.11x11.6
Heating
- Central, Electric
Cooling
- Central Air
Appliances
- Included: Oven, Dishwasher, Disposal, Microwave, Range, Range Hood, Refrigerator
- Laundry: Inside, Laundry Room
Features
- Ceiling Fan(s), Eating Space In Kitchen, High Ceilings, Kitchen/Family Room Combo, Living Room/Dining Room Combo, Open Floorplan, Primary Bedroom Main Floor, Solid Wood Cabinets, Split Bedroom, Stone Counters, Thermostat, Vaulted Ceiling(s), Walk-In Closet(s)
- Flooring: Ceramic Tile, Vinyl
- Doors: Sliding Doors
- Has fireplace: No
Interior area
- Total structure area: 3,915
- Total interior livable area: 3,285 sqft
Video & virtual tour
Property
Parking
- Total spaces: 2
- Parking features: Driveway, Garage Door Opener
- Attached garage spaces: 2
- Has uncovered spaces: Yes
Features
- Levels: Two
- Stories: 2
- Patio & porch: Covered, Rear Porch
- Exterior features: Irrigation System, Rain Gutters, Sidewalk
- Has view: Yes
- View description: Trees/Woods
Lot
- Size: 5,760 Square Feet
- Features: Cleared, In County, Level, Private, Sidewalk
- Residential vegetation: Trees/Landscaped
Details
- Parcel number: 292427359500180
- Zoning: P-D
- Special conditions: None
Construction
Type & style
- Home type: SingleFamily
- Architectural style: Craftsman,Florida
- Property subtype: Single Family Residence
Materials
- Block, Cement Siding, Stucco
- Foundation: Slab
- Roof: Shingle
Condition
- New construction: No
- Year built: 2025
Details
- Builder model: Santa Fe
- Builder name: K Hovnanian Homes
Utilities & green energy
- Sewer: Public Sewer
- Water: Public
- Utilities for property: BB/HS Internet Available, Electricity Connected, Sewer Connected, Water Connected
Community & HOA
Community
- Features: Playground, Sidewalks
- Security: Smoke Detector(s)
- Pet fee: $0 monthly
- Subdivision: HORIZON ISLE
HOA
- Has HOA: Yes
- Amenities included: Clubhouse, Recreation Facilities
- HOA fee: $139 monthly
- HOA name: Empire management Group
- HOA phone: 407-770-1748
Location
- Region: Winter Garden
Financial & listing details
- Price per square foot: $251/sqft
- Annual tax amount: $2,788
- Date on market: 8/31/2026
- Cumulative days on market: 67 days
- Listing terms: Cash,Conventional,FHA,VA Loan
- Ownership: Fee Simple
- Total actual rent: 0
- Electric utility on property: Yes
- Road surface type: Asphalt
Estimated market value
Not available
Estimated sales range
Not available
Not available
Price history
| Date | Event | Price |
|---|---|---|
| 8/31/2026 | Listed for sale | $825,000+3.2%$251/sqft |
Source:  Stellar MLS #O6437516 Report a problem | ||
| 4/15/2025 | Listing removed | $799,522$243/sqft |
Source:  K. Hovnanian Companies, LLC Report a problem | ||
| 3/8/2025 | Price change | $799,522+1.5%$243/sqft |
Source: K. Hovnanian Companies, LLC Report a problem | ||
| 3/3/2025 | Price change | $787,522-1.5%$240/sqft |
Source: K. Hovnanian Companies, LLC Report a problem | ||
| 2/21/2025 | Price change | $799,522+0.5%$243/sqft |
Source: K. Hovnanian Companies, LLC Report a problem | ||
| 12/17/2024 | Price change | $795,522+5.3%$242/sqft |
Source: K. Hovnanian Companies, LLC Report a problem | ||
| 12/10/2024 | Listed for sale | $755,522$230/sqft |
Source: K. Hovnanian Companies, LLC Report a problem | ||
Public tax history
Tax history is unavailable.
Monthly payment
Est. payment
Payment breakdown
Explore the cost of this home by adjusting the details. Changes won't be saved.Climate risks
Neighborhood: 34787
Nearby schools
Schools provided by the listing agent
- Middle: Water Spring Middle
- High: Horizon High School
Source: Stellar MLS. This data may not be complete. We recommend contacting the local school district to confirm school assignments for this home.


Similar homes
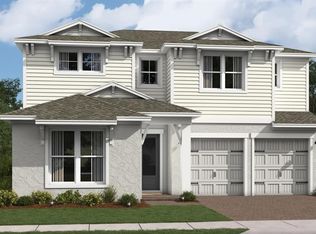
- $834,9004 bd3 ba3.1k sqft13361 SUNNY RETREAT LANE, WINTER GARDEN, FL 34787For Sale

 MLS ID #O6419110, Tony Cruz, PA, EXP REALTY LLC. Stellar MLS
- $830,0004 bd4 ba2.9k sqft13092 SUNRISE HARVEST DRIVE, WINTER GARDEN, FL 34787For Sale
 MLS ID #O6417386, David Bollet, REDFIN CORPORATION. Stellar MLS
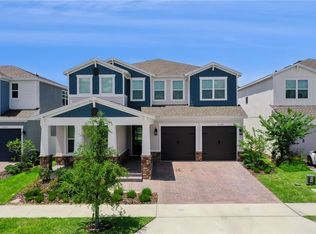
- $763,0005 bd5 ba3.6k sqft13129 FARO COURT, WINTER GARDEN, FL 34787For Sale
 MLS ID #O6415958, Carly Ruecker, DENIZ REALTY PARTNERS LLC. Stellar MLS
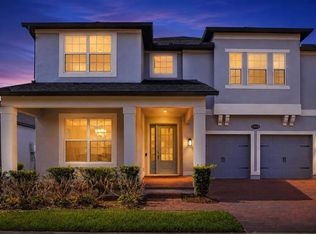
- $879,9005 bd4 ba3.6k sqft13978 LANYARD WAY, WINTER GARDEN, FL 34787For Sale
 MLS ID #O6411513, Selby Turnbull, EXP REALTY LLC. Stellar MLS
- $849,9004 bd4 ba2.7k sqft15709 SHOREBIRD LANE, WINTER GARDEN, FL 34787For SaleMLS ID #O6420325, Richard Vaughn, REALTY ONE GROUP INSPIRATION. Stellar MLS
- $819,0005 bd5 ba3.6k sqft15518 HONEY MANDARIN WAY, WINTER GARDEN, FL 34787For SaleMLS ID #O6396204, Alexandre Zapparoli LLC, WRA BUSINESS & REAL ESTATE. Stellar MLS
- $879,9004 bd3 ba2.7k sqft17018 SEVILLE ORANGE ROAD, WINTER GARDEN, FL 34787For SaleMLS ID #O6431457, Wenwen Wang, JWJ REALTY LLC. Stellar MLS
- $755,0005 bd4 ba2.8k sqft1370 PORTMOOR WAY, WINTER GARDEN, FL 34787For SaleMLS ID #O6452715, Erin Hudson, GRANDE REALTY GROUP LLC. Stellar MLS
- $759,9004 bd4 ba3.3k sqft8819 SONOMA COAST DRIVE, WINTER GARDEN, FL 34787For SaleMLS ID #O6440859, Chun Cai, SPRING REALTY ONE LLC. Stellar MLS
- $840,0004 bd4 ba3k sqft17434 HONEYBELL TANGELO COURT, WINTER GARDEN, FL 34787New ConstructionStellar MLS
- $795,0005 bd4 ba3.1k sqft8866 BISMARCK PALM DRIVE, WINTER GARDEN, FL 34787For SaleMLS ID #O6440535, Yuliya Mariani, MARIANI REALTY GROUP. Stellar MLS
- $635,0003 bd3 ba2.2k sqft13160 DENDY WAY, WINTER GARDEN, FL 34787For SaleMLS ID #O6450625, Lorraine da Silva Andrade, TALENT REALTY SOLUTIONS. Stellar MLS
- $850,0004 bd4 ba3.1k sqft6460 MAKRUT LIME DRIVE, WINTER GARDEN, FL 34787For SaleMLS ID #O6414802, Jenny Mahet, PA, WRA BUSINESS & REAL ESTATE. Stellar MLS
- $588,0004 bd4 ba2.8k sqft13051 SPRING GROVE WAY, WINTER GARDEN, FL 34787For SaleMLS ID #O6446222, Chun Cai, SPRING REALTY ONE LLC. Stellar MLS
- $930,0004 bd4 ba2.9k sqft10007 LITTLE ALCOVE LOOP, WINTER GARDEN, FL 34787For SaleMLS ID #S5132434, Victor Barroeta, MBT REALTY LLC. Stellar MLS
- $879,0004 bd4 ba3.4k sqft16513 SILVER BROOK WAY, WINTER GARDEN, FL 34787For SaleMLS ID #O6443784, James Goodyear, COMPASS FLORIDA LLC. Stellar MLS
- $699,0003 bd3 ba2.4k sqft15197 BLUE PEACOCK LANE, WINTER GARDEN, FL 34787For SaleMLS ID #O6390611, Cristiane Leon, KICANTO REALTY. Stellar MLS
- $910,0005 bd4 ba3.8k sqft5079 PALMETTO PARK DRIVE, WINTER GARDEN, FL 34787For SaleMLS ID #G5114492, Claire Brooks, FLORIDA PLUS REALTY, LLC. Stellar MLS
- $950,0005 bd5 ba3.9k sqft16260 SILVER GROVE BLVD, WINTER GARDEN, FL 34787For SaleMLS ID #O6437986, Anna Carolli Vasconcelos Ferreira Campos, ORCHARD BROKERAGE, LLC. Stellar MLS
- $800,0004 bd4 ba3k sqft1016 CATORI ROAD, OAKLAND, FL 34787For SaleMLS ID #O6440957, Kelly Zannini, HOMEVEST REALTY. Stellar MLS
