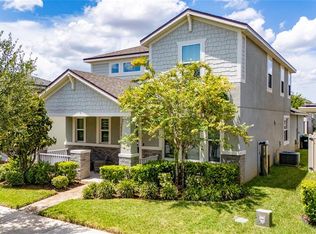
Like-new and just five years young, this beautifully cared-for home showcases thoughtful upgrades and attention to detail throughout. Featuring 3 bedrooms, 2.5 baths, and a dedicated office space, the inviting layout offers room to live, work, and unwind. The open kitchen features a gas range, spacious walk-in pantry, and adjacent dining area, making everyday meals and entertaining effortless. Upstairs, the generously sized primary bedroom includes a walk-in closet with custom built-ins for exceptional organization. Enjoy your own private retreat in the fenced backyard, thoughtfully enhanced with maintenance-free landscaping. A two-car garage with an EV charger, tankless gas water heater, and water softener system add everyday convenience. Community amenities include a pool, three playgrounds, two dog parks, and community mailboxes. Conveniently located near Flamingo Crossings Town Center for shopping, dining, and primary care/ER services, as well as Disney, this meticulously maintained home offers comfort, convenience, and thoughtful details inside and out.
For sale
$499,000
15032 LEBEAU LOOP, WINTER GARDEN, FL 34787
3beds
1,945sqft
Single Family Residence
Built in 2021
3,840 Square Feet Lot
$-- Zestimate®
$257/sqft
$102/mo HOA
What's special
Dedicated office spaceGas rangeInviting layoutMaintenance-free landscapingGenerously sized primary bedroomSpacious walk-in pantryAdjacent dining area
- 4 days
- 595
- 77
Likely to sell faster than
Zillow last checked:
Listing updated:
Listed by:
Melissa Tyrcha 214-868-2006,
LAKESIDE REALTY WINDERMERE INC 407-876-5575
Source: Stellar MLS,MLS#: O6454792 Originating MLS: Orlando Regional
Facts & features
Interior
Bedrooms & bathrooms
- Bedrooms: 3
- Bathrooms: 3
- Full bathrooms: 2
- 1/2 bathrooms: 1
Primary bedroom
- Features: Walk-In Closet(s)
- Level: Second
- Area: 195 Square Feet
- Dimensions: 15x13
Bedroom 2
- Features: Built-in Closet
- Level: Second
- Area: 139.2 Square Feet
- Dimensions: 11.6x12
Bedroom 3
- Features: Walk-In Closet(s)
- Level: Second
- Area: 127.6 Square Feet
- Dimensions: 11.6x11
Dining room
- Level: First
- Area: 169.4 Square Feet
- Dimensions: 15.4x11
Family room
- Level: First
- Area: 221.2 Square Feet
- Dimensions: 14x15.8
Kitchen
- Features: Walk-In Closet(s)
- Level: First
- Area: 204 Square Feet
- Dimensions: 15x13.6
Heating
- Central
Cooling
- Central Air
Appliances
- Included: Dryer, Exhaust Fan, Gas Cooktop, Gas Water Heater, Range, Refrigerator, Tankless Water Heater, Washer
- Laundry: Gas Dryer Hookup, Laundry Room, Washer Hookup
Features
- Built-in Features, Ceiling Fan(s), Open Floorplan, PrimaryBedroom Upstairs, Stone Counters, Tray Ceiling(s), Walk-In Closet(s)
- Flooring: Carpet, Luxury Vinyl, Tile
- Windows: Window Treatments
- Has fireplace: No
Interior area
- Total structure area: 2,885
- Total interior livable area: 1,945 sqft
Video & virtual tour
Property
Parking
- Total spaces: 2
- Parking features: Garage - Attached
- Attached garage spaces: 2
Features
- Levels: Two
- Stories: 2
- Exterior features: Private Yard
Lot
- Size: 3,840 Square Feet
Details
- Parcel number: 202427783003160
- Zoning: P-D
- Special conditions: None
Construction
Type & style
- Home type: SingleFamily
- Property subtype: Single Family Residence
Materials
- Block, Stucco
- Foundation: Slab
- Roof: Shingle
Condition
- New construction: No
- Year built: 2021
Utilities & green energy
- Sewer: Public Sewer
- Water: Public
- Utilities for property: BB/HS Internet Available, Cable Available, Electricity Connected, Fiber Optics, Natural Gas Connected
Community & HOA
Community
- Features: Dog Park, Playground, Pool, Sidewalks
- Security: Security System
- Pet fee: $0 monthly
- Subdivision: WINDING BAY
HOA
- Has HOA: Yes
- HOA fee: $102 monthly
- HOA name: Luciana Rabelo
- HOA phone: 407-653-8123
Location
- Region: Winter Garden
Financial & listing details
- Price per square foot: $257/sqft
- Tax assessed value: $429,254
- Annual tax amount: $5,742
- Date on market: 11/6/2026
- Cumulative days on market: 5 days
- Listing terms: Cash,Conventional,FHA,VA Loan
- Ownership: Fee Simple
- Total actual rent: 0
- Electric utility on property: Yes
- Road surface type: Asphalt
Estimated market value
Not available
Estimated sales range
Not available
Not available
Price history
| Date | Event | Price |
|---|---|---|
| 11/6/2026 | Listed for sale | $499,000$257/sqft |
Source:  Stellar MLS #O6454792 Report a problem | ||
Public tax history
| Year | Property taxes | Tax assessment |
|---|---|---|
| 2024 | $5,492 +7% | $346,504 +3% |
| 2023 | $5,134 +4% | $336,412 +3% |
| 2022 | $4,937 +789.8% | $326,614 +833.2% |
| 2021 | $555 | $35,000 |
Find assessor info on the county website
Monthly payment
Est. payment
Payment breakdown
Explore the cost of this home by adjusting the details. Changes won't be saved.Climate risks
Neighborhood: 34787
Nearby schools
Schools provided by the listing agent
- Elementary: Water Spring Elementary
- Middle: Water Spring Middle
- High: Horizon High School
Source: Stellar MLS. This data may not be complete. We recommend contacting the local school district to confirm school assignments for this home.
- $614,100-- bd-- ba2.6k sqft15038 Lebeau Loop, Winter Garden, FL 34787Off Market
- $580,0004 bd3 ba2.2k sqft15026 Lebeau Loop, Winter Garden, FL 34787Sold

- $630,300-- bd-- ba2.7k sqft15044 Lebeau Loop, Winter Garden, FL 34787Off Market
- $626,600-- bd-- ba2.6k sqft15020 Lebeau Loop, Winter Garden, FL 34787Off Market
Similar homes
- $560,0003 bd3 ba2k sqft16431 OLIVE HILL DRIVE, WINTER GARDEN, FL 34787For Sale

 MLS ID #O6454787, Erica Diaz, HOMEVEST REALTY. Stellar MLS
- $495,0003 bd3 ba1.9k sqft13879 LANYARD WAY, WINTER GARDEN, FL 34787For Sale
 MLS ID #G5115521, Tiffany Ward, LPT REALTY, LLC. Stellar MLS
- $484,5003 bd3 ba2.2k sqft14099 FRASIER STREET, WINTER GARDEN, FL 34787For Sale
 MLS ID #S5155066, Fernanda Trein, LLC, CHARLES RUTENBERG REALTY ORLANDO. Stellar MLS
- $565,0003 bd3 ba1.8k sqft16273 TALIESIN STREET, WINTER GARDEN, FL 34787For Sale
 MLS ID #S5156149, Alma Williams, MAKTUB REALTY. Stellar MLS
- $553,6903 bd3 ba2k sqft9972 PALLIDA HICKORY WAY, WINTER GARDEN, FL 34787For SaleMLS ID #O6391384, Juan Vanegas Montoya, VESTI LLC. Stellar MLS
- $599,0003 bd2 ba1.8k sqft13518 PARKFIELD WAY, WINTER GARDEN, FL 34787For SaleMLS ID #O6430236, Jessica Falvey, ELITE REAL ESTATE AND PROPERTY MANAGEMENT. Stellar MLS
- $470,0005 bd3 ba2.5k sqft1047 PAPAYA CIRCLE, DAVENPORT, FL 33897For SaleMLS ID #O6455614, Emilia Faria, KARDOSH REALTY. Stellar MLS
- $599,0004 bd2 ba2k sqft7278 TWILIGHT BAY DRIVE, WINTER GARDEN, FL 34787For SaleMLS ID #O6436600, Lee Goldberg, COLDWELL BANKER REALTY. Stellar MLS
- $564,9994 bd3 ba2.4k sqft12566 WESTHAVEN OAK DRIVE, WINTER GARDEN, FL 34787For SaleMLS ID #O6389532, Kendra Wallace, UNITED REAL ESTATE PREFERRED. Stellar MLS
- $409,9993 bd3 ba1.6k sqft10648 WORDS DRIVE, WINTER GARDEN, FL 34787For SaleMLS ID #O6433944, Gabriella Philippone, INDEPENDENCE REALTY GROUP LLC. Stellar MLS
- $635,0003 bd3 ba2.2k sqft13160 DENDY WAY, WINTER GARDEN, FL 34787For SaleMLS ID #O6450625, Lorraine da Silva Andrade, TALENT REALTY SOLUTIONS. Stellar MLS
- $485,0006 bd6 ba2.7k sqft1071 SOLANA CIRCLE, DAVENPORT, FL 33897For SaleMLS ID #O6454742, Mihai Echim, EXP REALTY LLC. Stellar MLS
- $729,9004 bd3 ba2.2k sqft16082 HAMPTON CROSSING DRIVE, WINTER GARDEN, FL 34787For SaleMLS ID #O6420606, Tiffany Vazquez, WEICHERT REALTORS HALLMARK PRO. Stellar MLS
- $400,0004 bd2 ba1.9k sqft685 OVERPOOL AVE, DAVENPORT, FL, FL 33896For SaleMLS ID #S5161090, Maritza Brown, LPT REALTY, LLC. Stellar MLS
- $520,0005 bd4 ba2.5k sqft673 BLACKSTONE STREET, MINNEOLA, FL 34715For SaleMLS ID #O6456103, Karen Albright, OPENDOOR BROKERAGE LLC. Stellar MLS
- $389,9003 bd2 ba1.8k sqft1435 PRO SHOP COURT, DAVENPORT, FL 33896For SaleMLS ID #O6455214, Shirley Mancero, IAD REAL ESTATE. Stellar MLS
- $659,9904 bd2 ba2.1k sqft3019 CHERRY ORCHARD LANE, WINTER GARDEN, FL 34787For SaleMLS ID #O6441872, Fernanda Oli Soares Santos de Oliveira, WRA BUSINESS & REAL ESTATE. Stellar MLS
- $549,0003 bd2 ba2.2k sqft1983 LIMESTONE TRAIL, KISSIMMEE, FL 34747For SaleMLS ID #O6430654, Melissa Condrey, COMPASS FLORIDA LLC. Stellar MLS
- $490,0003 bd3 ba2.4k sqft4465 DAVOS DRIVE, CLERMONT, FL 34711For SaleMLS ID #O6405525, Jonathan Fadoul, SERHANT. Stellar MLS
- $495,0005 bd5 ba2.2k sqft2426 TANGIER DRIVE, KISSIMMEE, FL 34747For SaleMLS ID #O6419842, James Echeverria Perez, EXP REALTY LLC. Stellar MLS
