Skip main navigation
Sold for $580,000
  • $580,000

    15026 Lebeau Loop, Winter Garden, FL 34787

    4beds
    2,276sqft
    Single Family Residence
    Built in 2021
    3,839 Square Feet Lot
    $561,700 Zestimate®
    $255/sqft
    $3,005 Estimated rent

    Home value

    $561,700

    $534,000 - $590,000

    $3,005/mo

    Zestimate® history
    Loading
    Loading...

    Owner options

    List your home for rent

    $3,005/mo

    Rent Zestimate®

    Find your next renter with Zillow Rental Manager. Plus, with online applications, you can quickly screen prospective tenants – for free.

    Learn more

    $3,005/mo

    Rent Zestimate®

    Refinance and save

    $4,183/mo

    Est. payment

    Refinancing to a lower rate could help reduce your monthly payments and save thousands over the life of the loan.

    See today's rates

    $4,183/mo

    Est. payment

    Explore your selling options

    Work with a Zillow partner agent

    Leverage their expertise and Zillow's premium Showcase listings to get your home seen by more buyers.

    Get started

    List with your own agent

    Get your home in front of millions of buyers by listing it on Zillow.

    Learn how to do it

    Sell it yourself

    Take full control of how buyers see your home on Zillow by listing For Sale by Owner (FSBO).

    List your home

    What's special

    Winter gardenDetached garageGuest bedroomSpacious walk-in closetLaundry roomBeautiful stone countersCovered patio
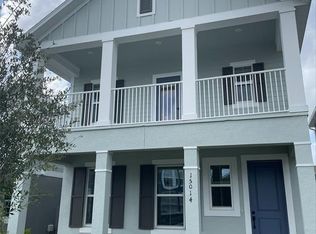
    This stunning 2-story, 4 bedroom & 2 bath, 2,276 sqft single family home is conveniently located in the growing WINDING BAY PRESERVE community in Winter Garden. As you enter, you will stand right in the foyer with your guest bedroom and bathroom to the left side. As you walk further straight, your will enter the common area with your kitchen, dining room, and living room. The kitchen features beautiful stone counters, stainless steel appliances, and a huge island for meal prepping and hosting family and friends. In addition, there is a huge walk-in food pantry. The living room/dining room combo is very spacious and leads right outside to the covered patio that leads to the detached garage in the back of the home. Walking up to the second floor, you will step right into a loft with a separate office area. To the right side of the loft is the primary bedroom ensuite primary bathroom along with a spacious walk-in closet. The primary bedroom features access to your private balcony. To the left side of the loft, you can find a hallway with access to the other 2 bedrooms along with another bathroom and the laundry room with a washer and drier. Throughout the entire first level of the home, you will find stunning modern gray tile flooring. The second level of the home has beautiful plush carpet in the loft and the bedrooms. The bathrooms and the laundry room have gorgeous fashion tile. All throughout the home, there are many windows for a bright and airy feel. This home is conveniently located in close proximity to SR-429, so you can quickly get to Downtown Orlando, Disney World, the Orlando International Airport, and many other places in and around town. You will surely LOVE to call this place home.

    Zillow last checked:

    Listing updated:

    Listed by:

    Mathew Kelly 407-796-2221,

    INNOVATIVE REALTY, LLC 407-772-5555

    Bought with:

    Shannon Christian, 3268437

    EXP REALTY LLC

    Source: Stellar MLS,MLS#: O6176328MLS LogoOriginating MLS: Orlando Regional

    Facts & features

    Interior

    Bedrooms & bathrooms
    • Bedrooms: 4
    • Bathrooms: 3
    • Full bathrooms: 3
    Rooms
    • Room types: Loft
    Primary bedroom
    • Features: Walk-In Closet(s)
    • Level: Second
    Bedroom 2
    • Features: Built-in Closet
    • Level: Second
    Bedroom 3
    • Features: Built-in Closet
    • Level: Second
    Bedroom 4
    • Features: Built-in Closet
    • Level: First
    Primary bathroom
    • Level: Second
    Bathroom 2
    • Level: Second
    Bathroom 3
    • Level: First
    Dining room
    • Level: First
    Kitchen
    • Level: First
    Laundry
    • Level: Second
    Living room
    • Level: First
    Heating
    • Central
    Cooling
    • Central Air
    Appliances
    • Included: Dishwasher, Disposal, Dryer, Freezer, Microwave, Range, Range Hood, Refrigerator, Washer, Water Filtration System
    • Laundry: Inside, Laundry Room, Upper Level
    Features
    • Built-in Features, Eating Space In Kitchen, Kitchen/Family Room Combo, Living Room/Dining Room Combo, Open Floorplan, PrimaryBedroom Upstairs, Split Bedroom, Stone Counters, Thermostat, Walk-In Closet(s)
    • Flooring: Carpet, Tile
    • Doors: Sliding Doors
    • Windows: Blinds, Window Treatments
    • Has fireplace: No
    Interior area
    • Total structure area: 3,522
    • Total interior livable area: 2,276 sqft

    Property

    Parking
    • Total spaces: 2
    • Parking features: Garage
    • Garage spaces: 2
    Features
    • Levels: Two
    • Stories: 2
    • Patio & porch: Covered, Front Porch, Rear Porch
    • Exterior features: Balcony, Rain Gutters
    Lot
    • Size: 3,839 Square Feet
    • Features: Landscaped
    • Residential vegetation: Trees/Landscaped
    Details
    • Parcel number: 202427783003170
    • Zoning: P-D
    • Special conditions: None

    Construction

    Type & style
    • Home type: SingleFamily
    • Property subtype: Single Family Residence
    Materials
    • Block, Concrete, Stucco
    • Foundation: Slab
    • Roof: Shingle
    Condition
    • New construction: No
    • Year built: 2021

    Utilities & green energy

    • Sewer: Public Sewer
    • Water: Public
    • Utilities for property: Cable Available, Electricity Available, Public, Sewer Connected, Water Available

    Community & HOA

    Community
    • Features: Dog Park, Playground, Pool
    • Pet fee: $0 monthly
    • Subdivision: WINDING BAY PH 3
    HOA
    • Has HOA: Yes
    • Services included: Community Pool, Recreational Facilities
    • HOA fee: $71 monthly
    • HOA name: Mauricio Flores
    • HOA phone: 866-378-1099
    Location
    • Region: Winter Garden

    Financial & listing details

    • Price per square foot: $255/sqft
    • Tax assessed value: $490,626
    • Annual tax amount: $5,821
    • Date on market: 2/15/2024
    • Listing terms: Cash,Conventional,FHA,VA Loan
    • Ownership: Fee Simple
    • Total actual rent: 0
    • Electric utility on property: Yes
    • Road surface type: Paved, Asphalt

    Price history

    DateEventPrice
    4/10/2024Sold$580,000+0.9%$255/sqft
    Source: Stellar MLS #O6176328 Report a problem
    2/16/2024Pending sale$574,900$253/sqft
    Source: Stellar MLS #O6176328 Report a problem
    2/15/2024Listed for sale$574,900-4.2%$253/sqft
    Source: Stellar MLS #O6176328 Report a problem
    11/7/2023Listing removed--
    Source: Owner Report a problem
    11/1/2023Listed for sale$599,999$264/sqft
    Source: Owner Report a problem

    Public tax history

    YearProperty taxesTax assessment
    2024$6,230 +7%$392,202 +3%
    2023$5,822 +3.8%$380,779 +3%
    2022$5,607 +910.5%$369,688 +956.3%
    2021$555 $35,000
    Find assessor info on the county website

    Neighborhood: 34787

    Nearby schools

    GreatSchools rating
    Schools provided by the listing agent
    • Elementary: Water Spring Elementary
    • Middle: Water Spring Middle
    • High: Horizon High School

    Source: Stellar MLS. This data may not be complete. We recommend contacting the local school district to confirm school assignments for this home.

    Get a cash offer in 3 minutes
    Find out how much your home could sell for in as little as 3 minutes with a no-obligation cash offer.
    Estimated market value
    $561,700
    Get a cash offer in 3 minutes
    Find out how much your home could sell for in as little as 3 minutes with a no-obligation cash offer.
    Estimated market value
    $561,700