Welcome to this beautifully upgraded, nearly new, one-owner home featuring 3 bedrooms, 2.5 bathrooms, and a versatile FLEX ROOM that can serve as a 4th bedroom or home office! This move-in-ready residence showcases modern elegance and thoughtful upgrades throughout. The open-concept living area features an impressive 16-foot sliding glass door, bringing in abundant natural light. The stunning gourmet kitchen boasts quartz countertops with a waterfall-edge island, premium GE Café appliances, ceiling-height backsplash, and under-cabinet lighting. The spacious primary suite offers a spa-inspired bathroom with a freestanding soaking tub, quartz countertops, and a generous walk-in closet. Additional highlights include decorative feature walls, upgraded tile flooring, smart home features, window blinds, a whole-house water filtration system, and an EV charging outlet in the garage. Ideally located within walking distance of the new school Ovation Elementary School and just minutes from Disney, shopping, dining, and major highways. A perfect combination of luxury, comfort, and prime location. Schedule your private showing today!
For sale
$635,000
13160 DENDY WAY, WINTER GARDEN, FL 34787
3beds
2,207sqft
Single Family Residence
Built in 2024
5,760 Square Feet Lot
$619,400 Zestimate®
$288/sqft
$139/mo HOA
What's special
Abundant natural lightStunning gourmet kitchenVersatile flex roomSmart home featuresSpacious primary suiteSpa-inspired bathroomDecorative feature walls
- 1 day
- 223
- 16
Zillow last checked:
Listing updated:
Listed by:
Lorraine da Silva Andrade 407-360-7980,
TALENT REALTY SOLUTIONS 407-910-2020
Source: Stellar MLS,MLS#: O6450625 Originating MLS: Orlando Regional
Originating MLS: Orlando Regional
Facts & features
Interior
Bedrooms & bathrooms
- Bedrooms: 3
- Bathrooms: 3
- Full bathrooms: 2
- 1/2 bathrooms: 1
Primary bedroom
- Features: Walk-In Closet(s)
- Level: First
- Area: 210 Square Feet
- Dimensions: 14x15
Bedroom 2
- Features: Built-in Closet
- Level: First
- Area: 144 Square Feet
- Dimensions: 12x12
Bedroom 3
- Features: Built-in Closet
- Level: First
- Area: 120 Square Feet
- Dimensions: 12x10
Primary bathroom
- Level: First
Dining room
- Level: First
- Area: 176 Square Feet
- Dimensions: 11x16
Great room
- Level: First
- Area: 176 Square Feet
- Dimensions: 11x16
Kitchen
- Level: First
- Area: 209 Square Feet
- Dimensions: 19x11
Laundry
- Level: First
Office
- Level: First
- Area: 140 Square Feet
- Dimensions: 14x10
Heating
- Electric
Cooling
- Central Air
Appliances
- Included: Oven, Convection Oven, Dishwasher, Microwave, Refrigerator, Water Filtration System
- Laundry: Laundry Room, Sink
Features
- Cathedral Ceiling(s), Ceiling Fan(s), High Ceilings, Open Floorplan
- Flooring: Carpet, Ceramic Tile
- Doors: Sliding Doors, Sliding Doors
- Has fireplace: No
Interior area
- Total structure area: 2,427
- Total interior livable area: 2,207 sqft
Video & virtual tour
Property
Parking
- Total spaces: 2
- Parking features: Garage - Attached
- Attached garage spaces: 2
Features
- Levels: One
- Stories: 1
- Patio & porch: Covered, Front Porch, Rear Porch
- Exterior features: Irrigation System, Sidewalk, Sprinkler Metered
- Has view: Yes
- View description: Trees/Woods
Lot
- Size: 5,760 Square Feet
- Features: Level, Sidewalk
Details
- Parcel number: 292427359500100
- Zoning: P-D
- Special conditions: None
Construction
Type & style
- Home type: SingleFamily
- Property subtype: Single Family Residence
Materials
- Block
- Foundation: Slab
- Roof: Shingle
Condition
- New construction: No
- Year built: 2024
Details
- Builder model: Santa Rosa
- Builder name: K Hovnanian
Utilities & green energy
- Sewer: Public Sewer
- Water: Public
- Utilities for property: Electricity Connected, Sewer Connected, Water Connected
Community & HOA
Community
- Features: Playground
- Pet fee: $0 monthly
- Subdivision: HORIZON ISLE
HOA
- Has HOA: Yes
- Amenities included: Playground
- HOA fee: $139 monthly
- HOA name: Oscar Trujillo - Empire Management Group
Location
- Region: Winter Garden
Financial & listing details
- Price per square foot: $288/sqft
- Annual tax amount: $9,091
- Date on market: 10/16/2026
- Cumulative days on market: 2 days
- Ownership: Fee Simple
- Total actual rent: 0
- Electric utility on property: Yes
- Road surface type: Asphalt
Estimated market value
$619,400
$588,000 - $650,000
$3,276/mo
Price history
| Date | Event | Price |
|---|---|---|
| 10/17/2026 | Listed for sale | $635,000-6.6%$288/sqft |
Source:  Stellar MLS #O6450625 Report a problem Stellar MLS #O6450625 Report a problem | ||
| 9/23/2024 | Listing removed | $679,990$308/sqft |
Source:  K. Hovnanian Companies, LLC Report a problem K. Hovnanian Companies, LLC Report a problem | ||
| 9/19/2024 | Price change | $679,990+0.6%$308/sqft |
Source: K. Hovnanian Companies, LLC Report a problem | ||
| 8/6/2024 | Listed for sale | $675,990$306/sqft |
Source: K. Hovnanian Companies, LLC Report a problem | ||
Public tax history
Tax history is unavailable.
Monthly payment
Est. payment
Payment breakdown
Explore the cost of this home by adjusting the details. Changes won't be saved.Climate risks
Neighborhood: 34787
Nearby schools
Schools provided by the listing agent
- Elementary: Water Spring Elementary
- Middle: Water Spring Middle
- High: Horizon High School
Source: Stellar MLS. This data may not be complete. We recommend contacting the local school district to confirm school assignments for this home.


Similar homes
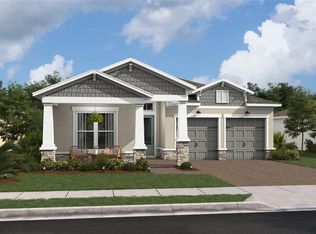
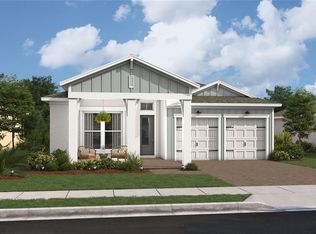
- $629,9903 bd2 ba1.8k sqft12410 ENCORE AT OVATION WAY, WINTER GARDEN, FL 34787For Sale

 MLS ID #O6409937, Ken Pozek, REAL BROKER, LLC. Stellar MLS
 - $655,5004 bd3 ba2k sqft14006 FRASIER STREET, WINTER GARDEN, FL 34787For Sale
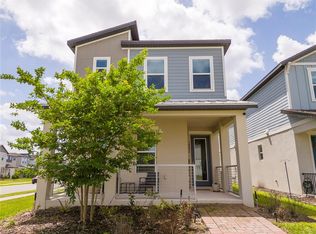 MLS ID #O6398760, Vinny Apolinario, WRA BUSINESS & REAL ESTATE. Stellar MLS
 - $599,0003 bd2 ba1.8k sqft13518 PARKFIELD WAY, WINTER GARDEN, FL 34787For Sale
 MLS ID #O6430236, Jessica Falvey, ELITE REAL ESTATE AND PROPERTY MANAGEMENT. Stellar MLS
 - $539,9004 bd3 ba2.1k sqft15411 GILLIGAN COURT, WINTER GARDEN, FL 34787For Sale
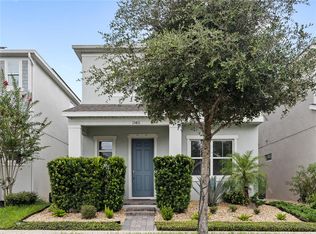 MLS ID #O6446141, Ken Pozek, REAL BROKER, LLC. Stellar MLS
 - $699,0003 bd3 ba2.4k sqft15197 BLUE PEACOCK LANE, WINTER GARDEN, FL 34787For SaleMLS ID #O6390611, Cristiane Leon, KICANTO REALTY. Stellar MLS
- $745,0003 bd2 ba2k sqft13175 SUNNY RETREAT LANE, WINTER GARDEN, FL 34787For SaleMLS ID #O6420975, Sean Popat, BUYER REBATES REALTY. Stellar MLS
- $708,0003 bd3 ba2.1k sqft15009 LEBEAU LOOP, WINTER GARDEN, FL 34787For SaleMLS ID #O6427810, Sofia Bastardo, TOP HOUSING LLC. Stellar MLS
- $574,9994 bd3 ba2.4k sqft12566 WESTHAVEN OAK DRIVE, WINTER GARDEN, FL 34787For SaleMLS ID #O6389532, Kendra Wallace, UNITED REAL ESTATE PREFERRED. Stellar MLS
- $649,9005 bd4 ba2.8k sqft15591 GENTLE RAIN DRIVE, WINTER GARDEN, FL 34787For SaleMLS ID #O6411803, Carolina Fortes Ribeiro, EMPIRE NETWORK REALTY. Stellar MLS
- $539,0003 bd3 ba2.2k sqft14099 FRASIER STREET, WINTER GARDEN, FL 34787For SaleMLS ID #S5155066, Fernanda Trein, LLC, CHARLES RUTENBERG REALTY ORLANDO. Stellar MLS
- $650,0004 bd3 ba2.9k sqft18339 OLIVER TWIST WAY, WINTER GARDEN, FL 34787For SaleMLS ID #O6280496, Edward Guerrette LLC, HAMLIN REALTY. Stellar MLS
- $610,0003 bd3 ba1.7k sqft923 COLIE ALLEY, WINTER GARDEN, FL 34787For SaleMLS ID #O6445624, Tonya Giddens, CFRP REALTY LLC. Stellar MLS
- $659,9003 bd3 ba1.7k sqft939 KYLEE ALLEY, WINTER GARDEN, FL 34787For SaleMLS ID #O6447293, Erica Diaz, HOMEVEST REALTY. Stellar MLS
- $553,6903 bd3 ba2k sqft9972 PALLIDA HICKORY WAY, WINTER GARDEN, FL 34787For SaleMLS ID #O6391384, Juan Vanegas Montoya, VESTI LLC. Stellar MLS
- $825,0005 bd4 ba3.2k sqft13112 DENDY WAY, WINTER GARDEN, FL 34787For SaleMLS ID #O6437516, Maureen Nguyen, LLC, REAL BROKER, LLC. Stellar MLS
- $659,9904 bd2 ba2.1k sqft3019 CHERRY ORCHARD LANE, WINTER GARDEN, FL 34787For SaleMLS ID #O6441872, Fernanda Oli Soares Santos de Oliveira, WRA BUSINESS & REAL ESTATE. Stellar MLS
- $859,9004 bd3 ba3.1k sqft13361 SUNNY RETREAT LANE, WINTER GARDEN, FL 34787For SaleMLS ID #O6419110, Tony Cruz, PA, EXP REALTY LLC. Stellar MLS
- $845,0004 bd4 ba2.9k sqft13092 SUNRISE HARVEST DRIVE, WINTER GARDEN, FL 34787For SaleMLS ID #O6417386, David Bollet, REDFIN CORPORATION. Stellar MLS
- $650,0005 bd5 ba2.5k sqft284 SOUTHFIELD STREET, KISSIMMEE, FL 34747For SaleMLS ID #O6443787, Sonia Jenkins, ORANGE REALTY PROFESSIONALS LLC. Stellar MLS
- $645,0006 bd5 ba2.9k sqft8987 AMELIA DOWNS TRAIL, KISSIMMEE, FL 34747For SaleMLS ID #S5155573, James Donovan, TEAM DONOVAN. Stellar MLS
