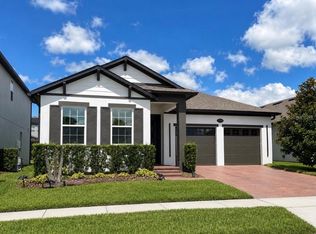
JUST remodeld !Wonderful home across the street from serene pond. Enjoy this 4-3 home only 1 year old, with front porch overlooking the wildlife along the waterfront and walking path. This home has a nice sized bedroom downstairs with its own private bath and a wonderful open layout with kitchen, dining, and living room together, great for entertaining. The kitchen has Mocha colored cabinets with crown molding, island kitchen sink and breakfast bar, accented with gorgeous white stone quartz counters and all stainless steel appliances. The deluxe chef gas stove has split ovens and gridle center top . The dining room has a large slider to the side yard covered patio. A half bath powder room is behind the kitchen off the drop room from the garage. The stairs have open beautiful railings that lead you to the loft area. The Master Bedroom has 2 very large walk-in closets, and nice large bath with two separate vanities with extra cabinet space, a walk-in shower, elegant stand alone tub, and private toilet. The Master has more privacy split away from the other bedrooms by the laundry room. Laundry room has extra space for an ironing board, and laundry sink next to the provided washer and dryer. Bedrooms 2, 3 are separated by a full bath with double sinks and shower/tub. Tankless water heater saves in efficiency and constant hot water. This home is in a great and quite community just a few miles off the 429 west of Disney. While this home sits across from nice long pond with activities such as Corn hole, Bocce Ball courts, and picnic tables and dog park, the clubhouse and pool area are a short walk about a block and half away. The community offers other areas of interest to explore and enjoy too with more open park areas with trails by scenic ponds currently under construction along with the back park which the playground should soon be built. Just a few miles off the major interchange of 429 and Western, just outside Disney West provides fast and easy access anywhere. Hospitals, restaurants and shopping are all close and many more are being built nearby. The builder states; Water Spring Elementary, Bridgewater Middle, and Windermere Highschool.
For sale
$588,000
13051 SPRING GROVE WAY, WINTER GARDEN, FL 34787
4beds
2,817sqft
Single Family Residence
Built in 2021
4,349 Square Feet Lot
$-- Zestimate®
$209/sqft
$225/mo HOA
What's special
Loft areaElegant stand alone tubWalk-in showerAll stainless steel appliances
- 4 days
- 279
- 28
Likely to sell faster than
Zillow last checked:
Listing updated:
Listed by:
Chun Cai 951-699-4983,
SPRING REALTY ONE LLC 407-340-1754
Source: Stellar MLS,MLS#: O6446222 Originating MLS: Orlando Regional
Facts & features
Interior
Bedrooms & bathrooms
- Bedrooms: 4
- Bathrooms: 4
- Full bathrooms: 3
- 1/2 bathrooms: 1
Primary bedroom
- Features: Walk-In Closet(s)
- Level: First
- Area: 238 Square Feet
- Dimensions: 14x17
Bedroom 2
- Features: Built-in Closet
- Level: Second
- Area: 156 Square Feet
- Dimensions: 12x13
Bedroom 3
- Features: Built-in Closet
- Level: Second
- Area: 182 Square Feet
- Dimensions: 14x13
Bedroom 4
- Features: Built-in Closet
- Level: First
- Area: 168 Square Feet
- Dimensions: 14x12
Primary bathroom
- Level: Second
- Area: 108 Square Feet
- Dimensions: 9x12
Balcony porch lanai
- Level: First
- Area: 140 Square Feet
- Dimensions: 10x14
Dining room
- Level: First
- Area: 130 Square Feet
- Dimensions: 13x10
Great room
- Level: First
- Area: 304 Square Feet
- Dimensions: 19x16
Kitchen
- Level: First
- Area: 160 Square Feet
- Dimensions: 10x16
Loft
- Level: Second
- Area: 221 Square Feet
- Dimensions: 13x17
Heating
- Central, Electric
Cooling
- Central Air
Appliances
- Included: Dishwasher, Disposal, Range, Tankless Water Heater
- Laundry: Inside, Laundry Room
Features
- Open Floorplan, Solid Surface Counters, Tray Ceiling(s), Walk-In Closet(s)
- Flooring: Carpet, Ceramic Tile
- Has fireplace: No
Interior area
- Total structure area: 3,372
- Total interior livable area: 2,817 sqft
Video & virtual tour
Property
Parking
- Total spaces: 2
- Parking features: Garage Door Opener
- Attached garage spaces: 2
- Details: Garage Dimensions: 19x20
Features
- Levels: Two
- Stories: 2
- Exterior features: Irrigation System
- Has view: Yes
- View description: Water, Pond
- Has water view: Yes
- Water view: Water,Pond
Lot
- Size: 4,349 Square Feet
- Features: Corner Lot, Sidewalk
Details
- Parcel number: 192427235100350
- Zoning: P-D
- Special conditions: None
Construction
Type & style
- Home type: SingleFamily
- Architectural style: Bungalow
- Property subtype: Single Family Residence
Materials
- Block, Wood Frame
- Foundation: Slab
- Roof: Shingle
Condition
- New construction: No
- Year built: 2021
Details
- Builder model: Wekiva
- Builder name: MI Homes
Utilities & green energy
- Sewer: Public Sewer
- Water: Public
- Utilities for property: Cable Available, Electricity Available, Natural Gas Available, Phone Available, Public, Sewer Available, Street Lights, Water Available
Community & HOA
Community
- Features: Fitness Center, Playground, Pool, Sidewalks
- Security: Smoke Detector(s)
- Pet fee: $0 monthly
- Subdivision: ENCORE AT OVATION
HOA
- Has HOA: Yes
- Amenities included: Fitness Center, Playground, Pool
- Services included: Community Pool, Maintenance Grounds, Maintenance Repairs
- HOA fee: $225 monthly
- HOA name: Keisha Andrew
- HOA phone: 407-472-2471
Location
- Region: Winter Garden
Financial & listing details
- Price per square foot: $209/sqft
- Tax assessed value: $545,866
- Annual tax amount: $9,484
- Date on market: 10/15/2026
- Cumulative days on market: 5 days
- Listing terms: Cash,Conventional,FHA,VA Loan
- Ownership: Fee Simple
- Total actual rent: 0
- Electric utility on property: Yes
- Road surface type: Paved
Estimated market value
Not available
Estimated sales range
Not available
Not available
Price history
| Date | Event | Price |
|---|---|---|
| 10/16/2026 | Listed for sale | $588,000+33.7%$209/sqft |
Source:  Stellar MLS #O6446222 Report a problem | ||
| 12/27/2022 | Listing removed | -- |
Source: Zillow Rentals Report a problem | ||
| 12/12/2022 | Listed for rent | $3,200$1/sqft |
Source: Zillow Rentals Report a problem | ||
| 8/31/2021 | Sold | $439,855$156/sqft |
Source: Public Record Report a problem | ||
Public tax history
| Year | Property taxes | Tax assessment |
|---|---|---|
| 2024 | $8,769 +16.4% | $490,203 +10% |
| 2023 | $7,531 +11.3% | $445,639 +10% |
| 2022 | $6,767 +237.7% | $405,126 +350.1% |
| 2021 | $2,004 +651.5% | $90,000 +439.5% |
| 2020 | $267 | $16,683 |
Find assessor info on the county website
Monthly payment
Est. payment
Payment breakdown
Explore the cost of this home by adjusting the details. Changes won't be saved.Climate risks
Neighborhood: 34787
Nearby schools
Schools provided by the listing agent
- Elementary: Water Spring Elementary
- Middle: Water Spring Middle
- High: Horizon High School
Source: Stellar MLS. This data may not be complete. We recommend contacting the local school district to confirm school assignments for this home.
- $509,400-- bd-- ba2.4k sqft13059 Spring Grove Way, Winter Garden, FL 34787Off Market
- $519,600-- bd-- ba2.4k sqft13067 Spring Grove Way, Winter Garden, FL 34787Off Market
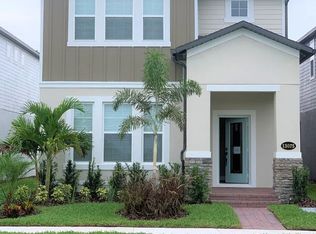
- $468,4003 bd3 ba1.9k sqft13075 Spring Grove Way, Winter Garden, FL 34787Off Market
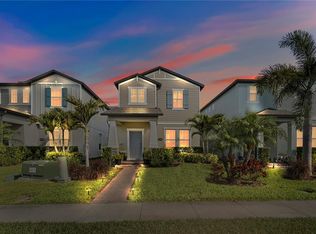
- $435,0003 bd3 ba1.7k sqft17087 Wynford Ln, Winter Garden, FL 34787Sold
Similar homes
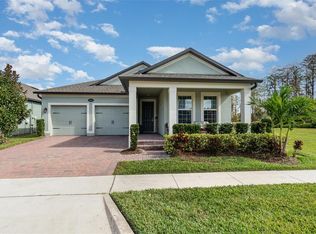
- $650,0004 bd3 ba2.3k sqft13557 PARKFIELD WAY, WINTER GARDEN, FL 34787For Sale
 MLS ID #O6444500, Paula Dale, PREMIER SOTHEBYS INT'L REALTY. Stellar MLS
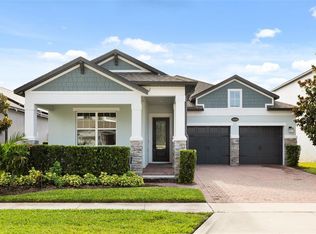
- $595,0003 bd2 ba1.9k sqft13235 SPRING GROVE WAY, WINTER GARDEN, FL 34787For Sale
 MLS ID #O6437214, Abby Greenberg, COMPASS FLORIDA LLC. Stellar MLS
- $670,0004 bd3 ba2.3k sqftEncore At Ovation Way, Winter Garden, FL 34787For Sale

 MLS ID #A12046224, Abraham Ash, Coldwell Banker Realty. MIAMI
- $599,0003 bd2 ba1.8k sqft13518 PARKFIELD WAY, WINTER GARDEN, FL 34787For Sale
 MLS ID #O6430236, Jessica Falvey, ELITE REAL ESTATE AND PROPERTY MANAGEMENT. Stellar MLS
- $659,0003 bd3 ba2.1k sqft17055 SEVILLE ORANGE ROAD, WINTER GARDEN, FL 34787For SaleMLS ID #O6449811, Melanie Miller, PREMIUM PROPERTIES R.E SERVICE. Stellar MLS
- $629,9903 bd2 ba1.8k sqft12410 ENCORE AT OVATION WAY, WINTER GARDEN, FL 34787For SaleMLS ID #O6409937, Ken Pozek, REAL BROKER, LLC. Stellar MLS
- $524,9903 bd3 ba1.8k sqft13037 SERENE GLADE ROAD, WINTER GARDEN, FL 34787New ConstructionStellar MLS
- $715,0004 bd4 ba2.8k sqft13706 WERRINGTON DRIVE, WINTER GARDEN, FL 34787For SaleMLS ID #S5138020, Renata Lazo, USA DREAMS REALTY CORP.. Stellar MLS
- $674,9904 bd3 ba2.2k sqft13356 PEACEFUL MELODY DRIVE, WINTER GARDEN, FL 34787New ConstructionStellar MLS
- $495,0003 bd3 ba1.9k sqft13879 LANYARD WAY, WINTER GARDEN, FL 34787For SaleMLS ID #G5115521, Tiffany Ward, LPT REALTY, LLC. Stellar MLS
- $514,9903 bd3 ba1.8k sqft13013 SERENE GLADE ROAD, WINTER GARDEN, FL 34787New ConstructionStellar MLS
- $525,0004 bd3 ba2k sqft13043 SERENE GLADE ROAD, WINTER GARDEN, FL 34787For SaleMLS ID #G5115242, Darlene Misciagno, RE/MAX TITANIUM GROUP. Stellar MLS
- $650,0005 bd3 ba2.6k sqft17684 SAW PALMETTO AVENUE, CLERMONT, FL 34714For SaleMLS ID #O6436347, Maqueli Gewehr, WRA BUSINESS & REAL ESTATE. Stellar MLS
