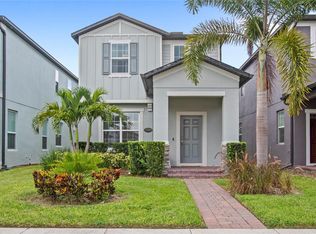
This 1,774-sq-ft stunner was professionally designed from top to bottom every detail feels curated and intentional. Step inside and you’ll instantly fall for the open-concept layout with double-height ceilings that make the space feel airy and Insta-worthy. The chef’s kitchen is next-level — think waterfall island (2.5–3 cm), sleek stainless appliances (oven, microwave, and gas cooktop with hood), and smart touches like a sensor faucet, pull-out pan drawers, and a hidden trash pull-out. Pendant lighting and recessed can lights keep everything glowing perfectly for your next TikTok cooking video. Your primary suite is pure luxury tray ceiling, recessed lighting, and a spa-inspired bathroom with a frameless glass shower, built-in niche, and glam-station makeup mirror. Smart and functional upgrades everywhere motion-sensor exterior flood lights, hidden TV-wire chases in the living room and primary bedroom, and wood stairs with an open-modern vibe. The all-tile main level means low-maintenance, high-style living. Parking? You’ve got it covered two-car garage plus room for three more in the driveway. The community brings all the resort energy pool, fitness center, parks, and friendly neighbors who host walking clubs and seasonal events. And location-wise, it’s unbeatable minutes from Disney, with sunset lake views, and super close to Publix, Target, top-rated schools, and local restaurants. If you’ve been searching for that perfect mix of luxury, convenience, and community, this is it your dream home, move-in ready and totally TikTok-approved.
Sold for $435,000
$435,000
17087 WYNFORD LANE, WINTER GARDEN, FL 34787
3beds
1,774sqft
Single Family Residence
Built in 2020
3,649 Square Feet Lot
$437,500 Zestimate®
$245/sqft
$2,716 Estimated rent
Home value
$437,500
$403,000 - $477,000
$2,716/mo
Zestimate® history
Owner options
List your home for rent
$2,716/mo
Rent Zestimate®
Find your next renter with Zillow Rental Manager. Plus, with online applications, you can quickly screen prospective tenants – for free.
$2,716/mo
Rent Zestimate®
Refinance and save
$3,389/mo
Est. payment
Refinancing to a lower rate could help reduce your monthly payments and save thousands over the life of the loan.
$3,389/mo
Est. payment
Explore your selling options
Work with a Zillow partner agent
Leverage their expertise and Zillow's premium Showcase listings to get your home seen by more buyers.
Get startedList with your own agent
Get your home in front of millions of buyers by listing it on Zillow.
Learn how to do itSell it yourself
Take full control of how buyers see your home on Zillow by listing For Sale by Owner (FSBO).
List your homeWhat's special
Spacious garageGourmet kitchenSensor kitchen faucetTray ceilingPrimary suiteSleek appliancesPendant lighting
Zillow last checked:
Listing updated:
Listed by:
Erica Diaz 407-897-5400,
HOMEVEST REALTY 407-897-5400,
Michelle Gurney 407-921-8207,
HOMEVEST REALTY
Bought with:
Yousef Zeidan, 3520428
RE/MAX PRIME PROPERTIES
Source: Stellar MLS,MLS#: O6288787 Originating MLS: Orlando Regional
Originating MLS: Orlando Regional
Facts & features
Interior
Bedrooms & bathrooms
- Bedrooms: 3
- Bathrooms: 3
- Full bathrooms: 2
- 1/2 bathrooms: 1
Primary bedroom
- Features: Walk-In Closet(s)
- Level: Second
- Area: 200.02 Square Feet
- Dimensions: 13.7x14.6
Bedroom 1
- Features: Built-in Closet
- Level: Second
- Area: 112.21 Square Feet
- Dimensions: 10.1x11.11
Bedroom 2
- Features: Built-in Closet
- Level: Second
- Area: 107.17 Square Feet
- Dimensions: 10.6x10.11
Primary bathroom
- Level: Second
- Area: 89.9 Square Feet
- Dimensions: 14.5x6.2
Bathroom 1
- Level: First
- Area: 25 Square Feet
- Dimensions: 5x5
Bathroom 2
- Level: Second
- Area: 65.1 Square Feet
- Dimensions: 10.5x6.2
Dinette
- Level: First
- Area: 96.3 Square Feet
- Dimensions: 9x10.7
Kitchen
- Level: First
- Area: 240 Square Feet
- Dimensions: 20x12
Laundry
- Level: Second
- Area: 42.78 Square Feet
- Dimensions: 6.2x6.9
Living room
- Level: First
- Area: 240 Square Feet
- Dimensions: 15x16
Heating
- Central
Cooling
- Central Air
Appliances
- Included: Dishwasher, Disposal, Range, Refrigerator
- Laundry: Inside, Upper Level
Features
- PrimaryBedroom Upstairs, Thermostat, Walk-In Closet(s)
- Flooring: Carpet, Ceramic Tile, Hardwood
- Has fireplace: No
Interior area
- Total structure area: 1,880
- Total interior livable area: 1,774 sqft
Property
Parking
- Total spaces: 2
- Parking features: Garage - Attached
- Attached garage spaces: 2
Features
- Levels: Two
- Stories: 2
- Exterior features: Irrigation System
Lot
- Size: 3,649 Square Feet
Details
- Parcel number: 192427235000140
- Zoning: P-D
- Special conditions: None
Construction
Type & style
- Home type: SingleFamily
- Property subtype: Single Family Residence
Materials
- Block
- Foundation: Slab
- Roof: Shingle
Condition
- New construction: No
- Year built: 2020
Utilities & green energy
- Sewer: Public Sewer
- Water: Public
- Utilities for property: Cable Connected, Natural Gas Connected, Water Connected
Community & HOA
Community
- Features: Fitness Center, Playground, Pool
- Pet fee: $0 monthly
- Subdivision: ENCORE AT OVATION
HOA
- Has HOA: Yes
- HOA fee: $225 monthly
- HOA name: Rizzetta & Company INC/ Keisha Andrew
- HOA phone: 407-472-2471
Location
- Region: Winter Garden
Financial & listing details
- Price per square foot: $245/sqft
- Tax assessed value: $400,889
- Annual tax amount: $6,616
- Date on market: 3/11/2025
- Cumulative days on market: 326 days
- Listing terms: Cash,Conventional,FHA,VA Loan
- Ownership: Fee Simple
- Total actual rent: 0
- Road surface type: Paved
Price history
| Date | Event | Price |
|---|---|---|
| 3/13/2026 | Sold | $435,000+2.4%$245/sqft |
Source:  Stellar MLS #O6288787 Report a problem Stellar MLS #O6288787 Report a problem | ||
| 2/4/2026 | Pending sale | $425,000$240/sqft |
Source: Stellar MLS #O6288787 Report a problem | ||
| 1/30/2026 | Price change | $425,000-5.6%$240/sqft |
Source: Stellar MLS #O6288787 Report a problem | ||
| 1/15/2026 | Price change | $449,999-2.2%$254/sqft |
Source: Stellar MLS #O6288787 Report a problem | ||
| 11/14/2025 | Price change | $460,000-4.2%$259/sqft |
Source: Stellar MLS #O6288787 Report a problem | ||
| 10/1/2025 | Price change | $480,000-3.8%$271/sqft |
Source: Stellar MLS #O6288787 Report a problem | ||
| 8/6/2025 | Price change | $499,000-3.1%$281/sqft |
Source: Stellar MLS #O6288787 Report a problem | ||
| 6/9/2025 | Price change | $515,000-2.8%$290/sqft |
Source: Stellar MLS #O6288787 Report a problem | ||
| 4/29/2025 | Price change | $530,000-1.9%$299/sqft |
Source: Stellar MLS #O6288787 Report a problem | ||
| 3/11/2025 | Listed for sale | $540,000$304/sqft |
Source: Stellar MLS #O6288787 Report a problem | ||
Public tax history
| Year | Property taxes | Tax assessment |
|---|---|---|
| 2024 | $6,616 +16.1% | $364,695 +10% |
| 2023 | $5,700 +10.6% | $331,541 +10% |
| 2022 | $5,154 +4.4% | $301,401 +9.6% |
| 2021 | $4,938 +1437.2% | $275,123 +1268.8% |
| 2020 | $321 | $20,100 |
Find assessor info on the county website
Neighborhood: 34787
Nearby homes
- $533,400-- bd-- ba2.3k sqft17079 Wynford Ln, Winter Garden, FL 34787Off Market
- $461,200-- bd-- ba1.8k sqft17095 Wynford Ln, Winter Garden, FL 34787Off Market
- $475,0003 bd3 ba1.7k sqft17071 Wynford Ln, Winter Garden, FL 34787Sold
- $600,700-- bd-- ba2.8k sqft17063 Wynford Ln, Winter Garden, FL 34787Off Market
- $460,0003 bd3 ba2.3k sqft17055 Wynford Ln, Winter Garden, FL 34787Sold
- $586,0004 bd3 ba2.7k sqft13051 Spring Grove Way, Winter Garden, FL 34787Off Market
- $543,1003 bd2 ba3k sqft16085 Tollington Aly, Winter Garden, FL 34787Off Market
- $521,800-- bd-- ba2.4k sqft16077 Tollington Aly, Winter Garden, FL 34787Off Market
Nearby schools
GreatSchools rating
- 6/10Water Spring ElementaryGrades: PK-5Distance: 1.7 mi
- 9/10Water Spring Middle School-0482Grades: 6-8Distance: 1.7 mi
- 6/10Horizon High SchoolGrades: 9-12Distance: 3.2 mi
Schools provided by the listing agent
- Elementary: Water Spring Elementary
- Middle: Water Spring Middle
- High: Horizon High School
Source: Stellar MLS. This data may not be complete. We recommend contacting the local school district to confirm school assignments for this home.
Get a cash offer in 3 minutes
Find out how much your home could sell for in as little as 3 minutes with a no-obligation cash offer.
Estimated market value
$437,500
Get a cash offer in 3 minutes
Find out how much your home could sell for in as little as 3 minutes with a no-obligation cash offer.
Estimated market value
$437,500
- Florida
- Orange County
- Winter Garden
- 34787
- 17087 WYNFORD LANE
Nearby cities
Nearby neighborhoods
Nearby zip codes
Other Winter Garden Topics
