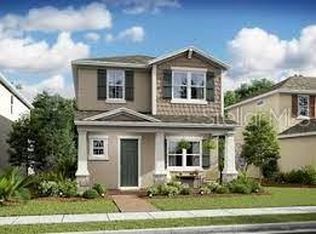
Welcome to this beautiful bungalow-style home in the highly desirable Osprey Ranch community in Winter Garden! Featuring 4 bedrooms, 3 full bathrooms, and 1 half bath, this thoughtfully designed residence offers comfort, style, and functionality for the whole family. Located just minutes from Disney, shopping, dining, and major highways, this home combines convenience with a peaceful neighborhood feel. Enjoy spacious living areas, modern finishes, and a layout perfect for entertaining or everyday living. Situated in a prime location with access to highly rated schools, this property is ideal for families looking for both lifestyle and location. Don’t miss the opportunity to live in one of Winter Garden’s most sought-after communities!
For sale
Price cut: $10K (7/28)
$679,000
15174 FIELD DAISY DRIVE, WINTER GARDEN, FL 34787
4beds
2,686sqft
:
Get pre-qualified$4,639/mo
Single Family Residence
Built in 2025
4,000 Square Feet Lot
$665,300 Zestimate®
$253/sqft
$96/mo HOA
What's special
Modern finishes
- 48 days |
- 163 |
- 5 |
Zillow last checked:
Listing updated:
Listed by:
Guilherme Garcia Cavalcante 407-728-5310,
REALTY ONE GROUP INSPIRATION 321-233-2300
Source: Stellar MLS,MLS#: O6415990 Originating MLS: Osceola
Originating MLS: Osceola
Facts & features
Interior
Bedrooms & bathrooms
- Bedrooms: 4
- Bathrooms: 4
- Full bathrooms: 3
- 1/2 bathrooms: 1
Rooms
- Room types: Loft
Primary bedroom
- Features: En Suite Bathroom, Walk-In Closet(s)
- Level: First
- Area: 224 Square Feet
- Dimensions: 16x14
Bedroom 4
- Features: En Suite Bathroom, Walk-In Closet(s)
- Level: Second
- Area: 180 Square Feet
- Dimensions: 15x12
Great room
- Level: First
- Area: 330 Square Feet
- Dimensions: 11x30
Kitchen
- Features: Pantry
- Level: First
- Area: 242 Square Feet
- Dimensions: 22x11
Heating
- Central, Electric
Cooling
- Central Air
Appliances
- Included: Oven, Dishwasher, Disposal, Dryer, Gas Water Heater, Microwave, Range, Refrigerator, Washer
- Laundry: Electric Dryer Hookup, Laundry Room
Features
- Open Floorplan, Primary Bedroom Main Floor, Walk-In Closet(s)
- Flooring: Carpet, Ceramic Tile, Luxury Vinyl
- Has fireplace: No
Interior area
- Total structure area: 3,387
- Total interior livable area: 2,686 sqft
Video & virtual tour
Property
Parking
- Total spaces: 2
- Parking features: Garage - Attached
- Attached garage spaces: 2
Features
- Levels: Two
- Stories: 2
- Patio & porch: Front Porch
- Exterior features: Irrigation System
- Has view: Yes
- View description: Water, Pond
- Has water view: Yes
- Water view: Water,Pond
Lot
- Size: 4,000 Square Feet
Details
- Parcel number: 292427638302130
- Zoning: P-D
- Special conditions: None
Construction
Type & style
- Home type: SingleFamily
- Architectural style: Bungalow
- Property subtype: Single Family Residence
Materials
- Block, Wood Frame
- Foundation: Slab
- Roof: Shingle
Condition
- New construction: No
- Year built: 2025
Utilities & green energy
- Sewer: Public Sewer
- Water: Public
- Utilities for property: Electricity Available, Natural Gas Available, Water Available
Community & HOA
Community
- Features: Clubhouse, Community Mailbox, Dog Park, Playground, Pool
- Pet fee: $0 monthly
- Subdivision: OSPREY RANCH PH 1
HOA
- Has HOA: Yes
- Amenities included: Pool
- HOA fee: $96 monthly
- HOA name: EMPIRE MANAGEMENT GROUP
- HOA phone: 407-770-1748
Location
- Region: Winter Garden
Financial & listing details
- Price per square foot: $253/sqft
- Tax assessed value: $100,000
- Annual tax amount: $2,290
- Date on market: 6/17/2026
- Cumulative days on market: 49 days
- Listing terms: Cash,Conventional,FHA,VA Loan
- Ownership: Fee Simple
- Total actual rent: 0
- Electric utility on property: Yes
- Road surface type: Asphalt, Concrete, Paved
Estimated market value
$665,300
$632,000 - $699,000
$3,437/mo
Price history
| Date | Event | Price |
|---|---|---|
| 7/28/2026 | Price change | $679,000-1.5%$253/sqft |
Source:  Stellar MLS #O6415990 Report a problem Stellar MLS #O6415990 Report a problem | ||
| 6/17/2026 | Listed for sale | $689,000$257/sqft |
Source: Stellar MLS #O6415990 Report a problem | ||
| 5/15/2025 | Listing removed | $3,600$1/sqft |
Source: Stellar MLS #O6304401 Report a problem | ||
| 4/30/2025 | Listed for rent | $3,600$1/sqft |
Source: Stellar MLS #O6304401 Report a problem | ||
Public tax history
| Year | Property taxes | Tax assessment |
|---|---|---|
| 2024 | $1,862 +207.6% | $100,000 +156.2% |
| 2023 | $605 | $39,031 |
Find assessor info on the county website
Monthly payment
Est. payment
Payment breakdown
Explore the cost of this home by adjusting the details. Changes won't be saved.Climate risks
Neighborhood: 34787
Nearby schools
GreatSchools rating
- 6/10Water Spring ElementaryGrades: PK-5Distance: 2.1 mi
- 9/10Water Spring Middle School-0482Grades: 6-8Distance: 2.2 mi
- 6/10Horizon High SchoolGrades: 9-12Distance: 3.2 mi
Schools provided by the listing agent
- Middle: Water Spring Middle
- High: Horizon High School
Source: Stellar MLS. This data may not be complete. We recommend contacting the local school district to confirm school assignments for this home.
- $635,2005 bd4 ba2.6k sqft15168 Field Daisy Dr, Winter Garden, FL 34787Off Market

- $717,5834 bd4 ba2.6k sqft15180 Field Daisy Dr, Winter Garden, FL 34787Sold
- $100,000-- bd-- ba-- sqft15180 Field Daisy Dr, Winter Garden, FL 34787Off Market
- $677,2004 bd4 ba2.7k sqft15162 Field Daisy Dr, Winter Garden, FL 34787Off Market

- $486,3003 bd2 ba1.7k sqft15156 Field Daisy Dr, Winter Garden, FL 34787Off Market
- $100,000-- bd-- ba-- sqft15150 Field Daisy Dr, Winter Garden, FL 34787Off Market
- $526,8173 bd2 ba1.5k sqft15579 Gentle Rain Dr, Winter Garden, FL 34787Sold
- $545,0004 bd4 ba2.6k sqft15597 Gentle Rain Dr, Winter Garden, FL 34787Sold
A local agent can set up tours, give advice and negotiate with sellers.
Similar homes
- $730,0005 bd4 ba2.8k sqft15591 GENTLE RAIN DRIVE, WINTER GARDEN, FL 34787For Sale

 MLS ID #O6411803, Carolina Fortes Ribeiro, EMPIRE NETWORK REALTY. Stellar MLS
 - $698,0004 bd4 ba2.7k sqft16448 PARABLE WAY, WINTER GARDEN, FL 34787For Sale
 MLS ID #O6424455, Zhiming Xu, TOPSKY REALTY INC. Stellar MLS
 - $769,0764 bd3 ba2.1k sqft11923 SHINE VIEW LANE, WINTER GARDEN, FL 34787New Construction
 MLS ID #O6430277, Stephen Cline, DR HORTON REALTY OF CENTRAL FLORIDA LLC. Stellar MLS
 - $639,9903 bd2 ba1.8k sqft12410 ENCORE AT OVATION WAY, WINTER GARDEN, FL 34787For Sale
 MLS ID #O6409937, Ken Pozek, REAL BROKER, LLC. Stellar MLS
 - $574,9994 bd3 ba2.4k sqft12566 WESTHAVEN OAK DRIVE, WINTER GARDEN, FL 34787For SaleMLS ID #O6389532, Kendra Wallace, UNITED REAL ESTATE PREFERRED. Stellar MLS
- $699,9905 bd3 ba3.2k sqft8114 SAYINGS DRIVE, WINTER GARDEN, FL 34787For SaleMLS ID #O6401941, Anna Shi, LPT REALTY, LLC. Stellar MLS
- $780,0005 bd5 ba3.6k sqft15778 SWEET LIMETTA DRIVE, WINTER GARDEN, FL 34787For SaleMLS ID #O6429111, Jeanine Louis, LLC, EXP REALTY LLC. Stellar MLS
- $569,9903 bd3 ba2k sqft13031 SERENE GLADE ROAD, WINTER GARDEN, FL 34787New ConstructionStellar MLS
- $780,1414 bd3 ba2.1k sqft11857 SHINE VIEW LANE, WINTER GARDEN, FL 34787New ConstructionMLS ID #O6419967, Stephen Cline, DR HORTON REALTY OF CENTRAL FLORIDA LLC. Stellar MLS
- $789,9904 bd3 ba2.5k sqft9481 EMERALD BERRY DRIVE, WINTER GARDEN, FL 34787For SaleMLS ID #O6414779, Xuxi Zhao, CORESTONE REAL ESTATE LLC. Stellar MLS
- $538,9903 bd3 ba2k sqft13019 SERENE GLADE ROAD, WINTER GARDEN, FL 34787New ConstructionStellar MLS
- $524,9903 bd3 ba2k sqft13023 TRANQUIL WATER ALLEY, WINTER GARDEN, FL 34787New ConstructionStellar MLS
- $815,0003 bd4 ba2.5k sqft14681 SETON CREEK BOULEVARD, WINTER GARDEN, FL 34787For SaleMLS ID #G5115256, Ariana Henderson, SUNSHINE LIFE REALTY LLC. Stellar MLS
- $812,0005 bd5 ba3.6k sqft13129 FARO COURT, WINTER GARDEN, FL 34787For SaleMLS ID #O6415958, Carly Ruecker, DENIZ REALTY PARTNERS LLC. Stellar MLS
- $885,0005 bd4 ba3.6k sqft13978 LANYARD WAY, WINTER GARDEN, FL 34787For SaleMLS ID #O6411513, Selby Turnbull, EXP REALTY LLC. Stellar MLS
- $465,0003 bd3 ba2.3k sqft12597 ENCORE AT OVATION WAY, WINTER GARDEN, FL 34787For SaleMLS ID #O6407413, Emma Yue, INTEREALTY SERVICE. Stellar MLS
- $485,0004 bd3 ba2k sqft14268 BRAEMAR STREET, WINTER GARDEN, FL 34787For SaleMLS ID #S5153509, Annie Davids, TONYDAVIDSHOMES.COM, LLC. Stellar MLS
- $799,9005 bd4 ba3.1k sqft7687 BOWERY DRIVE, WINTER GARDEN, FL 34787For SaleMLS ID #O6415123, Brigida Lopez, LA ROSA REALTY ORLANDO LLC. Stellar MLS
- $514,9903 bd3 ba2k sqft13011 TRANQUIL WATER ALLEY, WINTER GARDEN, FL 34787New ConstructionStellar MLS
- $908,1425 bd5 ba3.5k sqft17625 LAKE STAR ROAD, WINTER GARDEN, FL 34787New ConstructionStellar MLS
