Under contract-accepting backup offers. Timeless elegance meets modern luxury in this exceptional 5 bedroom, 4.5 bath estate in the sought after Highlands at Summerlake Grove community. From the moment you enter, soaring ceilings and an abundance of natural light set the tone for a home designed to impress. At the heart of the residence, a chef inspired kitchen showcases stunning granite countertops, an oversized island, stainless steel appliances including a built in double oven and gas cooktop, a space made for both effortless entertaining and everyday living. The open concept living areas flow seamlessly, framed by wide plank wood look flooring and walls of sliding glass doors that draw in serene views of the private backyard. A sophisticated, neutral palette throughout offers a polished canvas ready for any design aesthetic. With 5 spacious bedrooms and 4.5 beautifully appointed baths, this home offers room to grow, work, and unwind. Ideally located just minutes from Orange County National Golf Center, and within easy reach of The Mark, a walkable retail center just minutes away as well as easy reach of Winter Garden’s charming downtown, top-rated schools, and major highways for effortless commuting throughout Central Florida. This is refined Winter Garden living!
Accepting backups
$780,000
15778 SWEET LIMETTA DRIVE, WINTER GARDEN, FL 34787
5beds
3,643sqft
:
Get pre-qualified$5,237/mo
Single Family Residence
Built in 2018
6,264 Square Feet Lot
$773,000 Zestimate®
$214/sqft
$75/mo HOA
What's special
Oversized islandAbundance of natural lightStunning granite countertopsSophisticated neutral palette throughoutChef inspired kitchenSoaring ceilingsGas cooktop
- 12 days |
- 811 |
- 62 |
Likely to sell faster than
Zillow last checked:
Listing updated:
Listed by:
Jeanine Louis, LLC 407-595-8634,
EXP REALTY LLC 888-883-8509,
Patricia Sierra 401-225-9111,
EXP REALTY LLC
Source: Stellar MLS,MLS#: O6429111 Originating MLS: Orlando Regional
Originating MLS: Orlando Regional
Facts & features
Interior
Bedrooms & bathrooms
- Bedrooms: 5
- Bathrooms: 5
- Full bathrooms: 4
- 1/2 bathrooms: 1
Primary bedroom
- Features: Walk-In Closet(s)
- Level: Second
- Area: 272 Square Feet
- Dimensions: 17x16
Bedroom 1
- Features: Walk-In Closet(s)
- Level: First
- Area: 143 Square Feet
- Dimensions: 11x13
Bathroom 1
- Level: First
Great room
- Level: First
- Area: 714 Square Feet
- Dimensions: 17x42
Kitchen
- Level: First
- Area: 280 Square Feet
- Dimensions: 14x20
Heating
- Central, Natural Gas
Cooling
- Central Air
Appliances
- Included: Oven, Convection Oven, Dishwasher, Gas Water Heater, Microwave, Range, Range Hood, Refrigerator
- Laundry: Laundry Room
Features
- Eating Space In Kitchen, Walk-In Closet(s)
- Flooring: Luxury Vinyl
- Doors: Sliding Doors
- Has fireplace: No
Interior area
- Total structure area: 4,682
- Total interior livable area: 3,643 sqft
Video & virtual tour
Property
Parking
- Total spaces: 3
- Parking features: Garage - Attached
- Attached garage spaces: 3
- Details: Garage Dimensions: 20x20
Features
- Levels: Two
- Stories: 2
- Exterior features: Sidewalk
Lot
- Size: 6,264 Square Feet
Details
- Parcel number: 332327273602150
- Zoning: P-D
- Special conditions: None
Construction
Type & style
- Home type: SingleFamily
- Property subtype: Single Family Residence
Materials
- Block
- Foundation: Slab
- Roof: Shingle
Condition
- Completed
- New construction: No
- Year built: 2018
Utilities & green energy
- Sewer: Public Sewer
- Water: Public
- Utilities for property: BB/HS Internet Available, Electricity Connected, Water Connected
Community & HOA
Community
- Pet fee: $0 monthly
- Subdivision: HIGHLANDS/SUMMERLAKE GRVS PH 2
HOA
- Has HOA: Yes
- HOA fee: $75 monthly
- HOA name: Melrose Management
- HOA phone: 407-228-4181
- Second HOA name: Timeless elegance meets modern luxury in this exce
Location
- Region: Winter Garden
Financial & listing details
- Price per square foot: $214/sqft
- Tax assessed value: $677,615
- Annual tax amount: $10,851
- Date on market: 7/30/2026
- Cumulative days on market: 8 days
- Listing terms: Cash,Conventional,FHA,VA Loan
- Ownership: Fee Simple
- Total actual rent: 0
- Electric utility on property: Yes
- Road surface type: Asphalt
Estimated market value
$773,000
$734,000 - $812,000
$4,235/mo
Price history
| Date | Event | Price |
|---|---|---|
| 8/11/2026 | Listed for sale | $780,000$214/sqft |
Source:  Stellar MLS #O6429111 Report a problem Stellar MLS #O6429111 Report a problem | ||
| 8/7/2026 | Contingent | $780,000$214/sqft |
Source: eXp Realty #O6429111 Report a problem | ||
| 7/30/2026 | Listed for sale | $780,000+73%$214/sqft |
Source: eXp Realty #O6429111 Report a problem | ||
| 1/7/2019 | Sold | $450,843$124/sqft |
Source: Public Record Report a problem | ||
Public tax history
| Year | Property taxes | Tax assessment |
|---|---|---|
| 2024 | $10,453 +7.3% | $653,976 +3% |
| 2023 | $9,744 +16.7% | $634,928 +33.4% |
| 2022 | $8,347 +14.5% | $476,046 +10% |
| 2021 | $7,288 +2% | $432,769 +3% |
| 2020 | $7,145 +8% | $420,238 +10.2% |
| 2019 | $6,613 +551.2% | $381,282 +662.6% |
| 2018 | $1,016 +0% | $50,000 |
| 2017 | $1,016 | $50,000 |
Find assessor info on the county website
Monthly payment
Est. payment
Payment breakdown
Explore the cost of this home by adjusting the details. Changes won't be saved.Climate risks
Neighborhood: 34787
Nearby schools
GreatSchools rating
- 9/10Summerlake ElementaryGrades: K-5Distance: 1.2 mi
- 9/10Hamlin Middle SchoolGrades: 6-8Distance: 2.4 mi
- 6/10Horizon High SchoolGrades: 9-12Distance: 1.3 mi
Schools provided by the listing agent
- Elementary: Summerlake Elementary
- Middle: Hamlin Middle
- High: Horizon High School
Source: Stellar MLS. This data may not be complete. We recommend contacting the local school district to confirm school assignments for this home.
- $850,0005 bd5 ba3.6k sqft15784 Sweet Limetta Dr, Winter Garden, FL 34787For Sale

- $950,0005 bd5 ba3.6k sqft15772 Sweet Limetta Dr, Winter Garden, FL 34787Sold

- $899,0006 bd5 ba3.6k sqft15790 Sweet Limetta Dr, Winter Garden, FL 34787Pending

- $811,2005 bd5 ba3.6k sqft15766 Sweet Limetta Dr, Winter Garden, FL 34787Off Market
- $100-- bd-- ba-- sqftSummerlake Groves St, Winter garden, FL 34787Off Market
- $100-- bd-- ba-- sqftBusaco Park Way, Winter garden, FL 34787Off Market
- $120-- bd-- ba-- sqftSweet Lemon Way, Winter garden, FL 34787Off Market
- $684,2004 bd3 ba2.6k sqft15879 Sweet Lemon Way, Winter Garden, FL 34787Off Market
A local agent can set up tours, give advice and negotiate with sellers.
Similar homes
- $869,9005 bd5 ba3.6k sqft15518 HONEY MANDARIN WAY, WINTER GARDEN, FL 34787For Sale
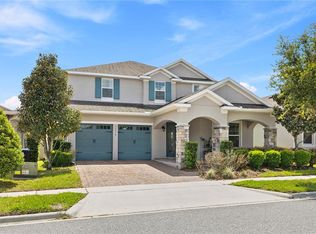
 MLS ID #O6396204, Alexandre Zapparoli LLC, WRA BUSINESS & REAL ESTATE. Stellar MLS
 - $880,0004 bd4 ba3k sqft9218 HOLLISTON CREEK PLACE, WINTER GARDEN, FL 34787For Sale
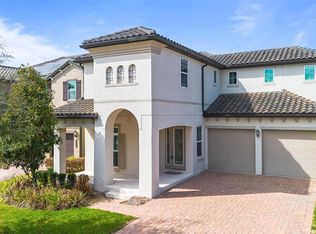 MLS ID #O6386394, Gustavo Carneiro, WRA BUSINESS & REAL ESTATE. Stellar MLS
 - $795,0005 bd4 ba3.1k sqft8866 BISMARCK PALM DRIVE, WINTER GARDEN, FL 34787For Sale
 MLS ID #O6408155, Phil Mariani, EXP REALTY LLC. Stellar MLS
 - $875,0005 bd3 ba3.7k sqft6100 CYPRESS HILL ROAD, WINTER GARDEN, FL 34787For Sale
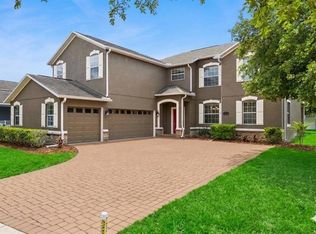 MLS ID #O6412033, Crystal Taylor, DALTON WADE INC. Stellar MLS
 - $599,9003 bd3 ba2.3k sqft16602 WINGSPREAD LOOP, WINTER GARDEN, FL 34787For SaleMLS ID #O6429266, Amy Kidwell PA, PREFERRED REAL ESTATE BROKERS. Stellar MLS
- $760,0004 bd4 ba2.9k sqft5211 CITRUS LEAF BOULEVARD, WINTER GARDEN, FL 34787For SaleMLS ID #O6373067, Tiago Fernandez PLLC, MCO REALTY GROUP LLC. Stellar MLS
- $875,0005 bd5 ba3.8k sqft1646 HOLCOMB CREEK STREET, WINTER GARDEN, FL 34787For SaleMLS ID #O6394506, Jennifer Grimes, ERA GRIZZARD REAL ESTATE. Stellar MLS
- $539,9003 bd3 ba2.2k sqft15419 UGLIS ALLEY, WINTER GARDEN, FL 34787For SaleMLS ID #O6403047, Evan Caulfield, STOCKWORTH REALTY GROUP. Stellar MLS
- $1,100,0005 bd5 ba3.8k sqft15161 CANOE PLACE, WINTER GARDEN, FL 34787For SaleMLS ID #O6398949, Maqueli Gewehr, WRA BUSINESS & REAL ESTATE. Stellar MLS
- $885,0005 bd4 ba3.6k sqft13978 LANYARD WAY, WINTER GARDEN, FL 34787For SaleMLS ID #O6411513, Selby Turnbull. eXp Realty
- $859,9004 bd3 ba3.1k sqft13361 SUNNY RETREAT LANE, WINTER GARDEN, FL 34787For SaleMLS ID #O6419110, Tony Cruz, PA, EXP REALTY LLC. Stellar MLS
- $627,0003 bd3 ba2.3k sqft14005 ALDFORD DRIVE, WINTER GARDEN, FL 34787For SaleMLS ID #O6401397, Thomas Nickley, Jr, KELLER WILLIAMS REALTY AT THE PARKS. Stellar MLS
- $730,0005 bd4 ba2.8k sqft15591 GENTLE RAIN DRIVE, WINTER GARDEN, FL 34787For SaleMLS ID #O6411803, Carolina Fortes Ribeiro, EMPIRE NETWORK REALTY. Stellar MLS
- $715,0005 bd4 ba3.4k sqft2739 PLUME ROAD, CLERMONT, FL 34711For SaleMLS ID #O6431290, Brooke Williams, REAL ESTATE HOUSE FL INC. Stellar MLS
- $725,0005 bd5 ba3.6k sqft4309 SALTMARSH SPARROW DRIVE, WINDERMERE, FL 34786For SaleMLS ID #O6396295, Karen Albright, OPENDOOR BROKERAGE LLC. Stellar MLS
- $765,0005 bd3 ba2.8k sqft418 COVERED BRIDGE DRIVE, OCOEE, FL 34761For SaleMLS ID #O6428319, David Johnston, CREEGAN GROUP. Stellar MLS
- $875,0005 bd5 ba3.6k sqft15652 GENTLE RAIN DRIVE, WINTER GARDEN, FL 34787For SaleMLS ID #O6412120, Susana Wight, REAL BROKER, LLC. Stellar MLS
- $874,9904 bd3 ba2.7k sqft15160 TEA TREE DRIVE, WINTER GARDEN, FL 34787New ConstructionStellar MLS
- $699,9004 bd3 ba2.6k sqft14255 SONCO AVENUE, WINDERMERE, FL 34786For SaleMLS ID #O6392262, Carmen Aridas, RE/MAX PRIME PROPERTIES. Stellar MLS
- $589,9994 bd4 ba2.5k sqft8807 FOUNTAIN PALM ALY, WINTER GARDEN, FL 34787For SaleMLS ID #O6400597, Patrick Cherry, CHERRY'S FOCUSED IN REALTY LLC. Stellar MLS
