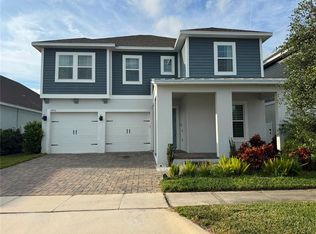
TURNKEY OPPORTUNITY IN HORIZON WEST! This beautifully maintained residence is offered with a long-term tenant in place through April 2027, providing immediate and stable rental income from day one. Whether you’re seeking a cash-flowing investment property or planning a future primary residence, this home offers the unique benefit of current income with the potential for future owner occupancy upon lease expiration. Located in one of Central Florida’s most desirable and consistently high-demand communities, the property combines strong rental appeal with long-term ownership potential. The home features a modern layout, spacious living areas, quality finishes, and a floor plan that continues to attract and retain quality tenants. Its prime Horizon West/Winter Garden location offers convenient access to major employment centers, shopping, dining, entertainment, top attractions, and major roadways, making it a highly desirable area for both renters and homeowners alike. HOA includes cable and internet, helping reduce owner expenses. Tenant is responsible for all utilities and lawn maintenance, creating a low-management ownership structure. Home includes a brand-new washer and dryer that will convey with the sale. Current lease income and contract can be provided upon request. Tenant occupied through April 2027. Showings by appointment only with advance notice.
For sale
$850,000
15784 SWEET LIMETTA DRIVE, WINTER GARDEN, FL 34787
5beds
3,635sqft
:
Get pre-qualified$5,761/mo
Single Family Residence
Built in 2019
6,264 Square Feet Lot
$820,600 Zestimate®
$234/sqft
$185/mo HOA
What's special
Modern layoutQuality finishes
- 31 days |
- 352 |
- 22 |
Zillow last checked:
Listing updated:
Listed by:
Janet Muzzonigro 407-900-3955,
REALTY HUB 407-900-1001
Source: Stellar MLS,MLS#: O6424831 Originating MLS: Orlando Regional
Originating MLS: Orlando Regional
Facts & features
Interior
Bedrooms & bathrooms
- Bedrooms: 5
- Bathrooms: 5
- Full bathrooms: 4
- 1/2 bathrooms: 1
Primary bedroom
- Features: Walk-In Closet(s)
- Level: Second
Bedroom 1
- Features: Walk-In Closet(s)
- Level: First
Bedroom 2
- Features: Walk-In Closet(s)
- Level: Second
Bedroom 3
- Features: Walk-In Closet(s)
- Level: Second
Bedroom 4
- Features: Storage Closet
- Level: Second
Primary bathroom
- Features: Linen Closet
- Level: Second
Bathroom 1
- Level: First
Bathroom 2
- Level: First
Bathroom 3
- Level: Second
Bathroom 4
- Level: Second
Dining room
- Level: First
Family room
- Level: First
Kitchen
- Level: First
Loft
- Level: Second
Office
- Level: First
Heating
- Natural Gas
Cooling
- Central Air
Appliances
- Included: Oven, Dishwasher, Disposal, Dryer, Freezer, Gas Water Heater, Microwave, Range, Range Hood, Refrigerator, Tankless Water Heater, Washer
- Laundry: Electric Dryer Hookup, Gas Dryer Hookup, Inside, Laundry Room, Upper Level
Features
- Ceiling Fan(s), Eating Space In Kitchen, Kitchen/Family Room Combo, Open Floorplan, PrimaryBedroom Upstairs, Walk-In Closet(s)
- Flooring: Carpet, Ceramic Tile
- Doors: Sliding Doors
- Has fireplace: No
Interior area
- Total structure area: 4,135
- Total interior livable area: 3,635 sqft
Video & virtual tour
Property
Parking
- Total spaces: 2
- Parking features: Garage - Attached
- Attached garage spaces: 2
Features
- Levels: Two
- Stories: 2
- Exterior features: Irrigation System, Private Yard, Storage
Lot
- Size: 6,264 Square Feet
Details
- Parcel number: 332327273602140
- Zoning: P-D
- Special conditions: None
Construction
Type & style
- Home type: SingleFamily
- Property subtype: Single Family Residence
Materials
- Block, Stucco, Wood Frame
- Foundation: Slab
- Roof: Shingle
Condition
- New construction: No
- Year built: 2019
Utilities & green energy
- Sewer: Public Sewer
- Water: Public
- Utilities for property: Cable Available, Cable Connected, Electricity Available, Electricity Connected, Fiber Optics, Natural Gas Available, Natural Gas Connected, Public, Sewer Available, Sewer Connected, Sprinkler Meter, Water Available, Water Connected
Community & HOA
Community
- Pet fee: $0 monthly
- Subdivision: HIGHLANDS/SUMMERLAKE GRVS PH 2
HOA
- Has HOA: Yes
- HOA fee: $185 monthly
- HOA name: Melrose Management
- HOA phone: 407-228-4181
- Second HOA name: Summerlake Groves
- Second HOA phone: 407-228-4181
Location
- Region: Winter Garden
Financial & listing details
- Price per square foot: $234/sqft
- Tax assessed value: $675,515
- Annual tax amount: $11,996
- Date on market: 7/13/2026
- Cumulative days on market: 4 days
- Listing terms: Cash,Conventional,FHA,USDA Loan,VA Loan
- Ownership: Fee Simple
- Total actual rent: 55200
- Electric utility on property: Yes
- Road surface type: Asphalt
Estimated market value
$820,600
$780,000 - $862,000
$4,420/mo
Price history
| Date | Event | Price |
|---|---|---|
| 7/13/2026 | Listed for sale | $850,000-2.9%$234/sqft |
Source:  Stellar MLS #O6424831 Report a problem Stellar MLS #O6424831 Report a problem | ||
| 4/3/2026 | Listing removed | $875,000$241/sqft |
Source: Stellar MLS #O6375259 Report a problem | ||
| 1/20/2026 | Listed for sale | $875,000+63.6%$241/sqft |
Source: Stellar MLS #O6375259 Report a problem | ||
| 5/11/2021 | Listing removed | -- |
Source: Stellar MLS #O5895569 Report a problem | ||
| 1/19/2021 | Sold | $535,000-1.8%$147/sqft |
Source: Stellar MLS #O5895569 Report a problem | ||
| 12/2/2020 | Pending sale | $545,000$150/sqft |
Source: Stellar MLS #O5895569 Report a problem | ||
| 11/17/2020 | Price change | $545,000-0.9%$150/sqft |
Source: WRA REAL ESTATE SOLUTIONS LLC #O5895569 Report a problem | ||
| 10/2/2020 | Listed for sale | $550,000+19.8%$151/sqft |
Source: WRA REAL ESTATE SOLUTIONS LLC #O5895569 Report a problem | ||
| 2/28/2019 | Sold | $459,000$126/sqft |
Source: Public Record Report a problem | ||
Public tax history
| Year | Property taxes | Tax assessment |
|---|---|---|
| 2024 | $11,347 +12.7% | $665,147 +10% |
| 2023 | $10,071 +11.8% | $604,679 +10% |
| 2022 | $9,006 +23.9% | $549,708 +27.4% |
| 2021 | $7,267 +2% | $431,418 +3% |
| 2020 | $7,123 +411.1% | $418,860 +598.1% |
| 2019 | $1,394 +37.2% | $60,000 +20% |
| 2018 | $1,016 +0% | $50,000 |
| 2017 | $1,016 | $50,000 |
Find assessor info on the county website
Monthly payment
Est. payment
Payment breakdown
Explore the cost of this home by adjusting the details. Changes won't be saved.Climate risks
Neighborhood: 34787
Nearby schools
GreatSchools rating
- 9/10Summerlake ElementaryGrades: K-5Distance: 1.2 mi
- 9/10Hamlin Middle SchoolGrades: 6-8Distance: 2.4 mi
- 6/10Horizon High SchoolGrades: 9-12Distance: 1.3 mi
Schools provided by the listing agent
- Elementary: Summerlake Elementary
- Middle: Hamlin Middle
- High: Horizon High School
Source: Stellar MLS. This data may not be complete. We recommend contacting the local school district to confirm school assignments for this home.
- $780,0005 bd5 ba3.6k sqft15778 Sweet Limetta Dr, Winter Garden, FL 34787For Sale

- $899,0006 bd5 ba3.6k sqft15790 Sweet Limetta Dr, Winter Garden, FL 34787Pending

- $950,0005 bd5 ba3.6k sqft15772 Sweet Limetta Dr, Winter Garden, FL 34787Sold

- $937,300-- bd-- ba3.8k sqft15796 Sweet Limetta Dr, Winter Garden, FL 34787Off Market
- $100-- bd-- ba-- sqft7473 Summerlake Groves St, Unincorporated, FL 34787Off Market
- $704,2006 bd4 ba2.7k sqft15885 Sweet Lemon Way, Winter Garden, FL 34787Off Market
- $677,8004 bd3 ba2.6k sqft15879 Sweet Lemon Way, Winter Garden, FL 34787Off Market
- $601,3003 bd2 ba2.5k sqft15891 Sweet Lemon Way, Winter Garden, FL 34787Off Market
A local agent can set up tours, give advice and negotiate with sellers.
Similar homes
- $1,139,0005 bd5 ba3.6k sqft15741 SWEET LEMON WAY, WINTER GARDEN, FL 34787For Sale

 MLS ID #O6417058, Cristiane Carneiro Spindola Rocha Lima, WRA BUSINESS & REAL ESTATE. Stellar MLS
 - $749,0005 bd4 ba3.4k sqft14741 SNOWY EGRET STREET, WINTER GARDEN, FL 34787For Sale
 MLS ID #O6419534, Jennie Ho, MAY HO REALTY. Stellar MLS
 - $799,0004 bd4 ba2.8k sqft14931 LEBEAU LOOP, WINTER GARDEN, FL 34787For Sale
 MLS ID #O6422754, Maqueli Gewehr, WRA BUSINESS & REAL ESTATE. Stellar MLS
 - $890,0004 bd4 ba2.6k sqft1338 UNION CLUB DRIVE, WINTER GARDEN, FL 34787For Sale
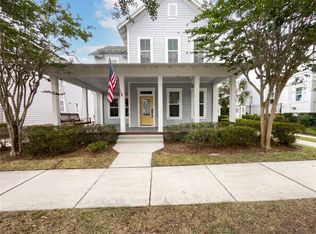 MLS ID #O6412710, Karen Albright, OPENDOOR BROKERAGE LLC. Stellar MLS
 - $1,100,0005 bd5 ba3.7k sqft16091 SILVER BROOK WAY, WINTER GARDEN, FL 34787For SaleMLS ID #O6430203, Regis Victor Munoz, WRA BUSINESS & REAL ESTATE. Stellar MLS
- $989,0004 bd4 ba3.2k sqft9493 EMERALD BERRY DRIVE, WINTER GARDEN, FL 34787For SaleMLS ID #O6325653, Thiago De Ataide, WRA BUSINESS & REAL ESTATE. Stellar MLS
- $555,0003 bd3 ba2k sqft10439 AUSTRINA OAK LOOP, WINTER GARDEN, FL 34787For SaleMLS ID #O6428362, Danilo Novak, NOVAK REALTY CORP. Stellar MLS
- $599,0004 bd4 ba2.4k sqft17865 ADRIFT ROAD, WINTER GARDEN, FL 34787For SaleMLS ID #O6329586, Joao Freitas De Souza Freitas, Jr, WRA BUSINESS & REAL ESTATE. Stellar MLS
- $511,9003 bd3 ba2k sqft7840 WINTER WREN STREET, WINTER GARDEN, FL 34787For SaleMLS ID #O6421167, Steven Koleno, BEYCOME OF FLORIDA LLC. Stellar MLS
- $658,0004 bd4 ba2.8k sqft12513 ENCORE AT OVATION WAY, WINTER GARDEN, FL 34787For SaleMLS ID #O6397713, Jin Yao, YORK MILLS REALTY LLC. Stellar MLS
- $715,0004 bd4 ba2.8k sqft13706 WERRINGTON DRIVE, WINTER GARDEN, FL 34787For SaleMLS ID #S5138020, Renata Lazo, USA DREAMS REALTY CORP.. Stellar MLS
- $863,9905 bd4 ba3.1k sqft2403 BISCOTTO CIRCLE, DAVENPORT, FL 33897For SaleMLS ID #O6365746, Valdeci Da Silva PLLC, CELEBRITY GLOBAL REALTY LLC. Stellar MLS
- $890,0004 bd3 ba2.7k sqft8420 MOREHOUSE DRIVE, ORLANDO, FL 32836For SaleMLS ID #O6409586, Stephen Dass, CENTURY 21 CARIOTI. Stellar MLS
- $530,0004 bd2 ba2.2k sqft14755 MASTHEAD LANDING CIRCLE, WINTER GARDEN, FL 34787SoldMLS ID #O6191244, Tyler Labod, COLDWELL BANKER REALTY. Stellar MLS
- $445,0004 bd3 ba1.9k sqft10660 WORDS DRIVE, WINTER GARDEN, FL 34787For SaleMLS ID #O6429603, Ashley Porto, GLASSTONE GROUP INC. Stellar MLS
- $855,0004 bd4 ba1.9k sqft1010 PERIWINKLE COURT, CELEBRATION, FL 34747For SaleMLS ID #S5154513, Bruce Kinser, PROFILES INTERNATIONAL REALTY. Stellar MLS
- $570,0004 bd3 ba2k sqft16968 HAMLIN OASIS LOOP, WINTER GARDEN, FL 34787For SaleMLS ID #O6427350, Jardel Pizzolato Bittencourt, WRA BUSINESS & REAL ESTATE. Stellar MLS
- $539,9004 bd3 ba2k sqft11938 SILVERLAKE PARK DRIVE, WINDERMERE, FL 34786For SaleMLS ID #O6430196, Steven Koleno, BEYCOME OF FLORIDA LLC. Stellar MLS
- $710,0004 bd3 ba2.8k sqft6956 BRESCIA WAY, ORLANDO, FL 32819For SaleMLS ID #O6430874, Fernanda Bover, LA ROSA REALTY LLC. Stellar MLS
- $750,0004 bd3 ba2.3k sqft10133 FACET COURT, ORLANDO, FL 32836For SaleMLS ID #O6429360, Guillermo Salas, LA ROSA REALTY LLC. Stellar MLS
