We present an impeccable, newly built home in brand-new condition, ready to welcome you and your family with comfort, modernity, and style. Located in the sought-after Summerlake Reserve community in Horizon West, this home surprises with every detail. Upon arrival, the charming porch with its well-kept garden gives you a taste of what lies ahead. Upon entering, the integrated living, dining, and kitchen areas create a feeling of spaciousness and warmth, perfect for those who value open, well-lit spaces. Large sliding doors allow for abundant natural light and connect the interior with the exterior. With high ceilings of almost 3 meters, the home exudes elegance and sophistication. The kitchen is a true highlight: equipped with modern appliances, high-end wood cabinetry, a large central island, and a spacious pantry—ideal for those who love cooking and entertaining. The four bedrooms are spacious, well-appointed, and designed to offer maximum comfort. There are three and a half bathrooms, all with quality finishes and tasteful furnishings. The laundry room offers a functional space and is already equipped to make daily life easier. The garage accommodates three cars and has an automatic gate, ensuring convenience and security. All this in a prime location, close to schools, shops, restaurants, and all the amenities that make Horizon West one of the most valued areas in Florida. If you're looking for a new, modern home in a complete community, this is the perfect opportunity. Schedule your visit and come see for yourself!
For sale
Price cut: $10K (7/15)
$989,000
9493 EMERALD BERRY DRIVE, WINTER GARDEN, FL 34787
4beds
3,211sqft
Single Family Residence
Built in 2025
6,011 Square Feet Lot
$958,400 Zestimate®
$308/sqft
$86/mo HOA
What's special
Quality finishesAutomatic gateLarge central islandFour bedroomsHigh ceilingsFunctional spaceElegance and sophistication
- 406 days |
- 184 |
- 10 |
Zillow last checked:
Listing updated:
Listed by:
Thiago De Ataide 407-745-9283,
WRA BUSINESS & REAL ESTATE 407-512-1008
Source: Stellar MLS,MLS#: O6325653 Originating MLS: Orlando Regional
Originating MLS: Orlando Regional
Facts & features
Interior
Bedrooms & bathrooms
- Bedrooms: 4
- Bathrooms: 4
- Full bathrooms: 3
- 1/2 bathrooms: 1
Primary bedroom
- Features: Walk-In Closet(s)
- Level: Second
Bedroom 2
- Features: Walk-In Closet(s)
- Level: First
Bedroom 3
- Features: Built-in Closet
- Level: Second
Bedroom 4
- Features: Built-in Closet
- Level: Second
Balcony porch lanai
- Level: First
Dining room
- Level: First
Kitchen
- Features: Storage Closet
- Level: First
Living room
- Level: First
Loft
- Level: First
Heating
- Central
Cooling
- Central Air
Appliances
- Included: Convection Oven, Dishwasher, Dryer, Microwave, Range, Refrigerator, Washer
- Laundry: Inside, Laundry Room
Features
- High Ceilings, Open Floorplan, PrimaryBedroom Upstairs, Solid Wood Cabinets, Stone Counters, Thermostat, Walk-In Closet(s)
- Flooring: Carpet, Ceramic Tile, Vinyl
- Doors: Sliding Doors
- Has fireplace: No
Interior area
- Total structure area: 4,256
- Total interior livable area: 3,211 sqft
Video & virtual tour
Property
Parking
- Total spaces: 3
- Parking features: Driveway, Garage Door Opener
- Attached garage spaces: 3
- Has uncovered spaces: Yes
Features
- Levels: Two
- Stories: 2
- Patio & porch: Covered, Patio
- Exterior features: Garden, Irrigation System, Lighting, Sidewalk
Lot
- Size: 6,011 Square Feet
- Features: Sidewalk
Details
- Parcel number: 042427719000170
- Zoning: P-D
- Special conditions: None
Construction
Type & style
- Home type: SingleFamily
- Property subtype: Single Family Residence
Materials
- Block, Stucco
- Foundation: Slab
- Roof: Shingle
Condition
- Completed
- New construction: No
- Year built: 2025
Details
- Builder model: CHARLOTTE
- Builder name: HARTIZEN HOMES
Utilities & green energy
- Sewer: Public Sewer
- Water: Public
- Utilities for property: BB/HS Internet Available, Cable Available, Electricity Available, Sewer Available, Water Available
Community & HOA
Community
- Pet fee: $0 monthly
- Subdivision: SUMMERLAKE RESERVE
HOA
- Has HOA: Yes
- HOA fee: $86 monthly
- HOA name: Summerlake Reserve Homeowners Association, INC
Location
- Region: Winter Garden
Financial & listing details
- Price per square foot: $308/sqft
- Annual tax amount: $1,857
- Date on market: 7/11/2025
- Cumulative days on market: 377 days
- Listing terms: Cash,Conventional,FHA,VA Loan
- Ownership: Fee Simple
- Total actual rent: 0
- Electric utility on property: Yes
- Road surface type: Paved, Asphalt
Estimated market value
$958,400
$910,000 - $1.01M
$4,128/mo
Price history
| Date | Event | Price |
|---|---|---|
| 7/15/2026 | Price change | $989,000-1%$308/sqft |
Source:  Stellar MLS #O6325653 Report a problem Stellar MLS #O6325653 Report a problem | ||
| 3/12/2026 | Price change | $999,000-0.1%$311/sqft |
Source: Stellar MLS #O6325653 Report a problem | ||
| 7/11/2025 | Listed for sale | $1,000,000+69.5%$311/sqft |
Source: Stellar MLS #O6325653 Report a problem | ||
| 2/7/2024 | Listing removed | -- |
Source: Stellar MLS #W7861308 Report a problem | ||
| 1/24/2024 | Listed for sale | $589,990$184/sqft |
Source: Stellar MLS #W7861308 Report a problem | ||
Public tax history
Tax history is unavailable.
Monthly payment
Est. payment
Payment breakdown
Explore the cost of this home by adjusting the details. Changes won't be saved.Climate risks
Neighborhood: 34787
Nearby schools
GreatSchools rating
- 8/10Panther Lake ElementaryGrades: PK-5Distance: 0.2 mi
- 9/10Hamlin Middle SchoolGrades: 6-8Distance: 3.3 mi
- 6/10Horizon High SchoolGrades: 9-12Distance: 0.5 mi
Schools provided by the listing agent
- Elementary: Panther Lake Elementary
- Middle: Hamlin Middle
- High: Horizon High School
Source: Stellar MLS. This data may not be complete. We recommend contacting the local school district to confirm school assignments for this home.
- $619,5004 bd3 ba2k sqft9499 Emerald Berry Dr, Winter Garden, FL 34787Sold

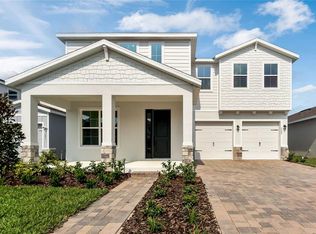
- $808,8904 bd4 ba3.2k sqft9505 Emerald Berry Dr, Winter Garden, FL 34787Sold
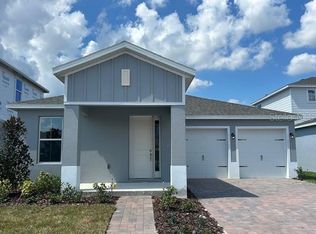
- $625,0004 bd3 ba2k sqft9511 Emerald Berry Dr, Winter Garden, FL 34787Sold
- $378,2003 bd2 ba1.6k sqft9561 Amber Chestnut Way, Winter Garden, FL 34787Off Market

- $381,5003 bd3 ba-- sqft9555 Amber Chestnut Way, Winter Garden, FL 34787Off Market
- $777,6004 bd4 ba2.9k sqft9409 Emerald Bery Dr, Winter Garden, FL 34787Off Market
- $420,200-- bd-- ba1.8k sqft9567 Amber Chestnut Way, Winter Garden, FL 34787Off Market
- $397,7003 bd2 ba1.7k sqft9549 Amber Chestnut Way, Winter Garden, FL 34787Off Market
A local agent can set up tours, give advice and negotiate with sellers.
Similar homes
- $955,0005 bd4 ba4.3k sqft10103 AUSTRINA OAK LOOP, WINTER GARDEN, FL 34787For Sale

 MLS ID #O6407394, Wendy Wu, AMERICA REAL ESTATE COMPANY LL. Stellar MLS
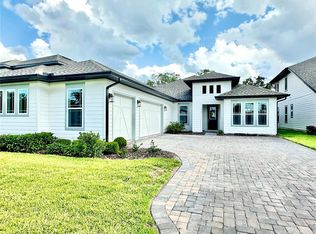
 - $999,0004 bd4 ba2.6k sqft17552 LAKE STAR ROAD, WINTER GARDEN, FL 34787For Sale
 MLS ID #O6344668, Daniel Pavel, WRA BUSINESS & REAL ESTATE. Stellar MLS
 - $850,0005 bd5 ba3.6k sqft15784 SWEET LIMETTA DRIVE, WINTER GARDEN, FL 34787For Sale
 MLS ID #O6424831, Janet Muzzonigro, REALTY HUB. Stellar MLS
 - $975,0004 bd4 ba3.1k sqft17242 LAKE STAR ROAD, WINTER GARDEN, FL 34787For Sale
 MLS ID #O6419512, Carlos Firmi Firmino da Silva Junior, SANMO REALTY, INC. Stellar MLS
 - $1,139,0005 bd5 ba3.6k sqft15741 SWEET LEMON WAY, WINTER GARDEN, FL 34787For SaleMLS ID #O6417058, Cristiane Carneiro Spindola Rocha Lima, WRA BUSINESS & REAL ESTATE. Stellar MLS
- $949,9905 bd5 ba3.6k sqft15136 TEA TREE DRIVE, WINTER GARDEN, FL 34787New ConstructionStellar MLS
- $1,100,0005 bd5 ba3.7k sqft16091 SILVER BROOK WAY, WINTER GARDEN, FL 34787For SaleMLS ID #O6430203, Regis Victor Munoz, WRA BUSINESS & REAL ESTATE. Stellar MLS
- $555,0003 bd3 ba2k sqft10439 AUSTRINA OAK LOOP, WINTER GARDEN, FL 34787For SaleMLS ID #O6428362, Danilo Novak, NOVAK REALTY CORP. Stellar MLS
- $749,0005 bd4 ba3.4k sqft14741 SNOWY EGRET STREET, WINTER GARDEN, FL 34787For SaleMLS ID #O6419534, Jennie Ho, MAY HO REALTY. Stellar MLS
- $908,1425 bd5 ba3.5k sqft17625 LAKE STAR ROAD, WINTER GARDEN, FL 34787New ConstructionStellar MLS
- $890,0004 bd4 ba2.6k sqft1338 UNION CLUB DRIVE, WINTER GARDEN, FL 34787For SaleMLS ID #O6412710, Karen Albright, OPENDOOR BROKERAGE LLC. Stellar MLS
- $830,1863 bd3 ba2.9k sqft17631 LAKE STAR ROAD, WINTER GARDEN, FL 34787New ConstructionStellar MLS
- $769,9904 bd3 ba3k sqft13404 PEACEFUL MELODY DRIVE, WINTER GARDEN, FL 34787New ConstructionStellar MLS
- $599,0004 bd4 ba2.4k sqft17865 ADRIFT ROAD, WINTER GARDEN, FL 34787For SaleMLS ID #O6329586, Joao Freitas De Souza Freitas, Jr, WRA BUSINESS & REAL ESTATE. Stellar MLS
- $658,0004 bd4 ba2.8k sqft12513 ENCORE AT OVATION WAY, WINTER GARDEN, FL 34787For SaleMLS ID #O6397713, Jin Yao, YORK MILLS REALTY LLC. Stellar MLS
- $1,150,0004 bd3 ba2.9k sqft16071 BARKLY RIDGE COURT, WINTER GARDEN, FL 34787For SaleMLS ID #O6390569, Thiago De Ataide, WRA BUSINESS & REAL ESTATE. Stellar MLS
- $534,0003 bd3 ba2.1k sqft15813 SWEET LEMON WAY, WINTER GARDEN, FL 34787For SaleMLS ID #O6418559, Steven Koleno, BEYCOME OF FLORIDA LLC. Stellar MLS
- $845,9576 bd5 ba3.4k sqft17314 WILD DAISY DRIVE, WINTER GARDEN, FL 34787New ConstructionStellar MLS
- $649,0004 bd3 ba2.1k sqft16622 PARABLE WAY, WINTER GARDEN, FL 34787For SaleMLS ID #O6376696, Xiaoguang Ruan, AAA GLOBAL VENTURES PA. Stellar MLS
- $873,0005 bd3 ba3.1k sqft276 SUMMER PINE STREET, WINTER GARDEN, FL 34787New ConstructionMLS ID #O6384565, Raymond Tong, LPT REALTY, LLC. Stellar MLS
