Skip main navigation
Off market
  • $777,600

    9409 Emerald Bery Dr, Winter Garden, FL 34787

    4beds
    2,923sqft
    Single Family Residence
    Built in 2024
    6,000 Square Feet Lot
    $777,600 Zestimate®
    $266/sqft
    $3,794 Estimated rent

    Home value

    $777,600

    $723,000 - $840,000

    $3,794/mo

    Zestimate® history
    Loading
    Loading...

    Owner options

    List your home for rent

    $3,794/mo

    Rent Zestimate®

    Find your next renter with Zillow Rental Manager. Plus, with online applications, you can quickly screen prospective tenants – for free.

    Learn more

    $3,794/mo

    Rent Zestimate®

    Refinance and save

    $5,672/mo

    Est. payment

    Refinancing to a lower rate could help reduce your monthly payments and save thousands over the life of the loan.

    See today's rates

    $5,672/mo

    Est. payment

    Explore your selling options

    Work with a Zillow partner agent

    Leverage their expertise and Zillow's premium Showcase listings to get your home seen by more buyers.

    Get started

    List with your own agent

    Get your home in front of millions of buyers by listing it on Zillow.

    Learn how to do it

    Sell it yourself

    Take full control of how buyers see your home on Zillow by listing For Sale by Owner (FSBO).

    List your home

    What's special

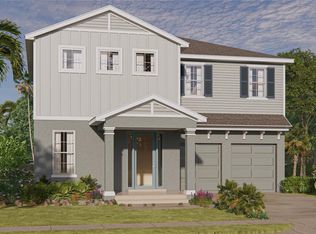
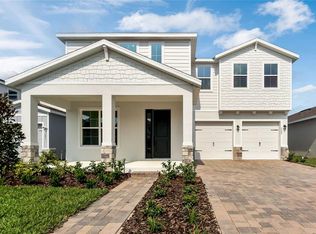
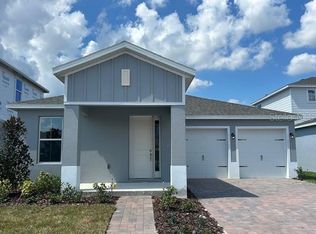
    This Baldwin floorplan by Hartizen Homes offers 4 bedrooms, 3.5 bathrooms beautifully accented with a home office, complete with barn doors, loft & extended covered lanai. Privacy homesite with no rear neighbors! The gourmet kitchen showcases a built-in oven/microwave, smooth cooktop and vent hood with soft-close cabinetry, 42 uppers, contrasting island cabinetry and quartz countertops. An adjoining Butlers pantry is a wonderful enhancement to the kitchen with lots of storage and extra counter space! Luxury Vinyl Plank is laid throughout the first floor as well as on the staircase with 12x24 tile in 2nd floor bathrooms & laundry room. This home also features a dramatic, open baluster staircase, tray ceiling in the owners bedroom and a stunning freestanding tub in the owners bathroom. Matte black fixtures and fittings, pendant lights, and under cabinet lighting are just a few of the additions that make this home extra special. Our homes boast 9'4 ceilings on the first floor with 8' doors, while the second floor has 8'8 ceilings and 6'8 doors and gentleman height bathroom cabinetry all adding a touch of luxury that comes included! Summerlake Reserve is an intimate community of 41 homesites, nestled in a tranquil setting, with the convenience of being close to everything Horizon West has to offer, A rated schools, shopping, dining, & entertainment! DISCLAIMER: Photos and/or drawings of homes may show upgraded landscaping, elevations and optional features that may not represent t

    This property is not currently displayed as for sale or rent on Zillow. This may be different from what's on other websites or public sources.

    Zillow last checked:

    Listing updated:

    Source: Hartizen HomesMLS Logo

    Facts & features

    Interior

    Bedrooms & bathrooms
    • Bedrooms: 4
    • Bathrooms: 4
    • Full bathrooms: 3
    • 1/2 bathrooms: 1
    Heating
    • Electric, Heat Pump
    Cooling
    • Central Air
    Appliances
    • Included: Disposal, Microwave, Range
    Interior area
    • Total interior livable area: 2,923 sqft

    Property

    Parking
    • Total spaces: 2
    • Parking features: Attached
    • Attached garage spaces: 2
    Features
    • Levels: 2.0
    • Stories: 2
    Lot
    • Size: 6,000 Square Feet

    Construction

    Type & style
    • Home type: SingleFamily
    • Property subtype: Single Family Residence
    Materials
    • Stucco, Shingle Siding, Concrete
    • Roof: Asphalt
    Condition
    • New Construction,Under Construction
    • New construction: Yes
    • Year built: 2024
    Details
    • Builder name: Hartizen Homes

    Community & HOA

    Community
    • Subdivision: Summerlake Reserve
    HOA
    • Has HOA: Yes
    • HOA fee: $75 monthly
    Location
    • Region: Winter Garden

    Financial & listing details

    • Price per square foot: $266/sqft
    • Date on market: 8/22/2024

    Price history

    DateEventPrice
    10/23/2024Listing removed$795,250$272/sqft
    Source: Hartizen Homes Report a problem
    10/3/2024Price change$795,250-2.5%$272/sqft
    Source: Hartizen Homes Report a problem
    8/30/2024Price change$815,250-1.1%$279/sqft
    Source: Hartizen Homes Report a problem
    8/22/2024Listed for sale$824,520$282/sqft
    Source: Hartizen Homes Report a problem

    Public tax history

    Tax history is unavailable.

    Neighborhood: 34787

    Nearby schools

    GreatSchools rating
    Schools provided by the MLS
    • Elementary: Panther Lake Elementary
    • Middle: Horizon Middle School
    • High: Horizon High School
    • District: Orange County

    Source: Hartizen Homes. This data may not be complete. We recommend contacting the local school district to confirm school assignments for this home.

    Get a cash offer in 3 minutes
    Find out how much your home could sell for in as little as 3 minutes with a no-obligation cash offer.
    Estimated market value
    $777,600
    Get a cash offer in 3 minutes
    Find out how much your home could sell for in as little as 3 minutes with a no-obligation cash offer.
    Estimated market value
    $777,600