Located in the Watermark community in Horizon West, this beautifully maintained home offers the perfect combination of space, privacy, and convenience in one of Central Florida’s fastest-growing areas. One of the home’s standout features is the spacious first-floor primary suite, providing both comfort and privacy with an ideal layout for everyday living. The oversized backyard backs directly to a wooded conservation area with no rear neighbors, creating a peaceful setting rarely found in newer communities. Zoned for highly rated schools and just minutes from Hamlin Town Center, Disney, SR-429, and Winter Garden Village, the location offers exceptional access to shopping, dining, entertainment, and major roadways while still maintaining a quiet residential feel. Residents of Watermark enjoy resort-style amenities including a clubhouse, fitness center, tennis courts, playgrounds, walking trails, community pool, and even Disney fireworks views throughout the neighborhood. With generous living spaces, a highly functional layout, and a premium homesite offering both privacy and natural views, this home is a rare opportunity in one of Winter Garden’s most sought-after communities. Seller offer $5000 credit toward closing.
For sale
Price cut: $10K (8/4)
$955,000
10103 AUSTRINA OAK LOOP, WINTER GARDEN, FL 34787
5beds
4,305sqft
:
Get pre-qualified$6,479/mo
Single Family Residence
Built in 2019
0.32 Acres Lot
$-- Zestimate®
$222/sqft
$159/mo HOA
What's special
Comfort and privacyHighly functional layoutPeaceful settingSpacious first-floor primary suiteGenerous living spaces
- 85 days |
- 740 |
- 15 |
Zillow last checked:
Listing updated:
Listed by:
Wendy Wu 407-276-3691,
AMERICA REAL ESTATE COMPANY LL 407-234-5219
Source: Stellar MLS,MLS#: O6407394 Originating MLS: Orlando Regional
Originating MLS: Orlando Regional
Facts & features
Interior
Bedrooms & bathrooms
- Bedrooms: 5
- Bathrooms: 4
- Full bathrooms: 3
- 1/2 bathrooms: 1
Primary bedroom
- Features: Walk-In Closet(s)
- Level: First
- Area: 324 Square Feet
- Dimensions: 18x18
Bedroom 2
- Features: Built-in Closet
- Level: Second
- Area: 156 Square Feet
- Dimensions: 13x12
Bedroom 3
- Features: Built-in Closet
- Level: Second
Bedroom 4
- Features: Built-in Closet
- Level: Second
Bedroom 5
- Features: Built-in Closet
- Level: Second
Family room
- Features: Built-in Closet
- Level: First
- Area: 196 Square Feet
- Dimensions: 14x14
Kitchen
- Features: Storage Closet
- Level: First
- Area: 100 Square Feet
- Dimensions: 10x10
Living room
- Features: Built-in Closet
- Level: First
- Area: 252 Square Feet
- Dimensions: 18x14
Heating
- Central, Electric
Cooling
- Central Air
Appliances
- Included: Dishwasher, Disposal, Dryer, Microwave, Range, Refrigerator
- Laundry: Laundry Room
Features
- High Ceilings, Open Floorplan, Primary Bedroom Main Floor
- Flooring: Carpet, Ceramic Tile
- Has fireplace: No
Interior area
- Total structure area: 5,724
- Total interior livable area: 4,305 sqft
Video & virtual tour
Property
Parking
- Total spaces: 6
- Parking features: Garage, Carport
- Garage spaces: 3
- Carport spaces: 3
- Covered spaces: 6
Features
- Levels: Multi/Split
- Exterior features: Sidewalk
Lot
- Size: 0.32 Acres
Details
- Parcel number: 092427755807950
- Zoning: P-D
- Special conditions: None
Construction
Type & style
- Home type: SingleFamily
- Property subtype: Single Family Residence
Materials
- Stucco
- Foundation: Slab
- Roof: Shingle
Condition
- New construction: No
- Year built: 2019
Utilities & green energy
- Sewer: Public Sewer
- Water: Public
- Utilities for property: Public
Community & HOA
Community
- Pet fee: $0 monthly
- Subdivision: WATERMARK PH 4
HOA
- Has HOA: Yes
- HOA fee: $159 monthly
- HOA name: .
Location
- Region: Winter Garden
Financial & listing details
- Price per square foot: $222/sqft
- Tax assessed value: $791,548
- Annual tax amount: $13,406
- Date on market: 5/16/2026
- Cumulative days on market: 86 days
- Ownership: Fee Simple
- Total actual rent: 0
- Road surface type: Asphalt
Estimated market value
Not available
Estimated sales range
Not available
Not available
Price history
| Date | Event | Price |
|---|---|---|
| 8/4/2026 | Price change | $955,000-1%$222/sqft |
Source:  Stellar MLS #O6407394 Report a problem Stellar MLS #O6407394 Report a problem | ||
| 7/14/2026 | Price change | $965,000-0.5%$224/sqft |
Source: Stellar MLS #O6407394 Report a problem | ||
| 5/16/2026 | Listed for sale | $970,000+73.8%$225/sqft |
Source: Stellar MLS #O6407394 Report a problem | ||
| 5/7/2024 | Listing removed | -- |
Source: Zillow Rentals Report a problem | ||
| 4/12/2024 | Price change | $3,700-6.3%$1/sqft |
Source: Zillow Rentals Report a problem | ||
| 3/26/2024 | Price change | $3,950-4.8%$1/sqft |
Source: Zillow Rentals Report a problem | ||
| 2/27/2024 | Price change | $4,150-2.4%$1/sqft |
Source: Zillow Rentals Report a problem | ||
| 1/8/2024 | Listed for rent | $4,250+44.1%$1/sqft |
Source: Zillow Rentals Report a problem | ||
| 12/18/2020 | Listing removed | $2,950$1/sqft |
Source: Number 1 Broker LLC Report a problem | ||
| 12/3/2020 | Listed for rent | $2,950$1/sqft |
Source: Number 1 Broker LLC Report a problem | ||
| 12/10/2019 | Sold | $558,000$130/sqft |
Source: Public Record Report a problem | ||
Public tax history
| Year | Property taxes | Tax assessment |
|---|---|---|
| 2024 | $12,077 +13.3% | $661,410 +10% |
| 2023 | $10,664 +12.1% | $601,282 +10% |
| 2022 | $9,514 +14.2% | $546,620 +10% |
| 2021 | $8,333 +3.4% | $496,927 +0.9% |
| 2020 | $8,062 +434.7% | $492,482 +515.6% |
| 2019 | $1,508 | $80,000 |
Find assessor info on the county website
Monthly payment
Est. payment
Payment breakdown
Explore the cost of this home by adjusting the details. Changes won't be saved.Climate risks
Neighborhood: 34787
Nearby schools
GreatSchools rating
- 8/10Panther Lake ElementaryGrades: PK-5Distance: 0.6 mi
- 9/10Hamlin Middle SchoolGrades: 6-8Distance: 3.6 mi
- 6/10Horizon High SchoolGrades: 9-12Distance: 0.3 mi
- $920,0005 bd4 ba3.8k sqft10097 Austrina Oak Loop, Winter Garden, FL 34787Sold
- $1,038,0005 bd3 ba4.3k sqft10109 Austrina Oak Loop, Winter Garden, FL 34787Off Market
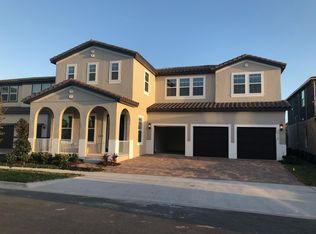
- $900,0006 bd5 ba4.4k sqft10091 Austrina Oak Loop, Winter Garden, FL 34787Sold

- $978,3005 bd4 ba3.8k sqft10115 Austrina Oak Loop, Winter Garden, FL 34787Off Market
- $1,028,100-- bd-- ba4.4k sqft10127 Austrina Oak Loop, Winter Garden, FL 34787Off Market
- $513,0003 bd3 ba2k sqft15018 Stuttgart Aly, Winter Garden, FL 34787Off Market
- $100-- bd-- ba-- sqft10450 Austrina Oak Loop, Winter Garden, FL 34787Off Market
- $838,2005 bd3 ba3.3k sqft10079 Austrina Oak Loop, Winter Garden, FL 34787Off Market
A local agent can set up tours, give advice and negotiate with sellers.
Similar homes
- $1,025,0006 bd6 ba4.1k sqft9240 BRADLEIGH DRIVE, WINTER GARDEN, FL 34787For Sale

 MLS ID #O6421967, Flavia Cabral, FLORIDA SCANDI REALTY LLC. Stellar MLS
 - $850,0005 bd5 ba3.6k sqft15784 SWEET LIMETTA DRIVE, WINTER GARDEN, FL 34787For Sale
 MLS ID #O6424831, Janet Muzzonigro, REALTY HUB. Stellar MLS
 - $989,0004 bd4 ba3.2k sqft9493 EMERALD BERRY DRIVE, WINTER GARDEN, FL 34787For Sale
 MLS ID #O6325653, Thiago De Ataide, WRA BUSINESS & REAL ESTATE. Stellar MLS
 - $850,0005 bd4 ba3.5k sqft13856 GLYNSHEL DRIVE, WINTER GARDEN, FL 34787For Sale
 MLS ID #O6416757, Mary Dees, CHOICEPOINTE REALTY, INC.. Stellar MLS
 - $1,100,0005 bd5 ba3.7k sqft16091 SILVER BROOK WAY, WINTER GARDEN, FL 34787For SaleMLS ID #O6430203, Regis Victor Munoz, WRA BUSINESS & REAL ESTATE. Stellar MLS
- $825,0005 bd4 ba3.8k sqft13613 LARSEN LANE, WINTER GARDEN, FL 34787For SaleMLS ID #O6410121, Theresa Choo Sau, PA, CENTURY 21 CARIOTI. Stellar MLS
- $749,0005 bd4 ba3.4k sqft14741 SNOWY EGRET STREET, WINTER GARDEN, FL 34787For SaleMLS ID #O6419534, Jennie Ho, MAY HO REALTY. Stellar MLS
- $1,375,0004 bd4 ba4.1k sqft8530 BAYVIEW CROSSING DRIVE, WINTER GARDEN, FL 34787For SaleMLS ID #O6413249, Katherine Perdomo, COLDWELL BANKER REALTY. Stellar MLS
- $549,0004 bd4 ba2.4k sqft9445 KOMIKA LANE, WINTER GARDEN, FL 34787For SaleMLS ID #O6431357, Dan Li, EAST PEARL REALTY. Stellar MLS
- $780,0003 bd2 ba2.1k sqft8325 TOPSAIL PLACE, WINTER GARDEN, FL 34787For SaleMLS ID #O6404553, Jaqueline Santos De Tabares, CHARLES RUTENBERG REALTY ORLANDO. Stellar MLS
- $870,0004 bd4 ba3k sqft2139 TILLMAN AVENUE, WINTER GARDEN, FL 34787For SaleMLS ID #O6424765, Marti Purdy, MARTI PURDY PROPERTIES INC. Stellar MLS
- $849,9004 bd4 ba3.4k sqft9447 PRINCE HARRY DRIVE, ORLANDO, FL 32836For SaleMLS ID #O6430567, Vincent Paige, PA, COLDWELL BANKER REALTY. Stellar MLS
- $719,9005 bd4 ba3.5k sqft5973 CYPRESS HILL ROAD, WINTER GARDEN, FL 34787For SaleMLS ID #O6412179, Michael Ellingson, NEARBY REALTY. Stellar MLS
- $890,0004 bd4 ba2.6k sqft1338 UNION CLUB DRIVE, WINTER GARDEN, FL 34787For SaleMLS ID #O6412710, Karen Albright, OPENDOOR BROKERAGE LLC. Stellar MLS
- $599,0004 bd4 ba2.4k sqft17865 ADRIFT ROAD, WINTER GARDEN, FL 34787For SaleMLS ID #O6329586, Joao Freitas De Souza Freitas, Jr, WRA BUSINESS & REAL ESTATE. Stellar MLS
- $707,0004 bd3 ba2.5k sqft16707 SANCTUARY DRIVE, WINTER GARDEN, FL 34787For SaleMLS ID #O6419784, Laura Petersen, YOUR HOME SOLD GUARANTEED REALTY. Stellar MLS
- $812,0005 bd5 ba3.6k sqft13129 FARO COURT, WINTER GARDEN, FL 34787For SaleMLS ID #O6415958, Carly Ruecker, DENIZ REALTY PARTNERS LLC. Stellar MLS
- $873,0005 bd3 ba3.1k sqft276 SUMMER PINE STREET, WINTER GARDEN, FL 34787New ConstructionMLS ID #O6384565, Raymond Tong, LPT REALTY, LLC. Stellar MLS
- $625,0005 bd3 ba3.3k sqft12706 GROVEHURST AVENUE, WINTER GARDEN, FL 34787For SaleMLS ID #O6424010, Karen Albright, OPENDOOR BROKERAGE LLC. Stellar MLS
- $890,0004 bd3 ba2.7k sqft8420 MOREHOUSE DRIVE, ORLANDO, FL 32836For SaleMLS ID #O6409586, Stephen Dass, CENTURY 21 CARIOTI. Stellar MLS
