Probate is completed and seller is motivated. Located in the highly desirable gated community of Glynwood in Winter Garden, this spacious 5-bedroom, 4-bath pool home offers over 3,500 square feet of living space on a private cul-de-sac lot. The versatile floor plan features a first-floor owner's suite, dedicated office/den, formal and casual living areas, and an upstairs bonus/media room with an additional bedroom and bath—ideal for guests, multi-generational living, or a home theater. The screened pool and spa create a private backyard retreat, while the 3-car garage (AC by Modern Wall Unit and Upgraded Garage Floor Coating) provides ample storage and parking. Residents enjoy access to community amenities including a pool, tennis courts, playground, and gated entry. Conveniently located near Winter Garden Village, historic downtown Winter Garden, major highways, shopping, dining, and area attractions.
For sale
$850,000
13856 GLYNSHEL DRIVE, WINTER GARDEN, FL 34787
5beds
3,538sqft
Single Family Residence
Built in 2003
0.33 Acres Lot
$821,100 Zestimate®
$240/sqft
$189/mo HOA
What's special
Screened pool and spaUpgraded garage floor coatingAdditional bedroom and bathPrivate backyard retreatPrivate cul-de-sac lot
- 70 days |
- 2,740 |
- 148 |
Likely to sell faster than
Zillow last checked:
Listing updated:
Listed by:
Mary Dees 407-468-8285,
CHOICEPOINTE REALTY, INC. 888-246-5758
Source: Stellar MLS,MLS#: O6416757 Originating MLS: Orlando Regional
Originating MLS: Orlando Regional
Facts & features
Interior
Bedrooms & bathrooms
- Bedrooms: 5
- Bathrooms: 4
- Full bathrooms: 4
Primary bedroom
- Features: Walk-In Closet(s)
- Level: First
- Area: 280 Square Feet
- Dimensions: 14x20
Bedroom 2
- Features: Walk-In Closet(s)
- Level: First
- Area: 144 Square Feet
- Dimensions: 12x12
Primary bathroom
- Level: First
- Area: 189 Square Feet
- Dimensions: 21x9
Game room
- Level: Second
- Area: 192 Square Feet
- Dimensions: 16x12
Kitchen
- Level: First
- Area: 234 Square Feet
- Dimensions: 18x13
Living room
- Level: First
- Area: 342 Square Feet
- Dimensions: 19x18
Office
- Level: First
- Area: 121 Square Feet
- Dimensions: 11x11
Heating
- Electric
Cooling
- Central Air
Appliances
- Included: Dishwasher, Disposal, Electric Water Heater, Microwave, Range, Refrigerator
- Laundry: Laundry Room
Features
- Ceiling Fan(s), Crown Molding, Primary Bedroom Main Floor, Walk-In Closet(s)
- Flooring: Carpet, Ceramic Tile, Hardwood
- Doors: Sliding Doors
- Has fireplace: Yes
- Fireplace features: Gas
Interior area
- Total structure area: 4,650
- Total interior livable area: 3,538 sqft
Video & virtual tour
Property
Parking
- Total spaces: 3
- Parking features: Driveway, Garage Door Opener
- Attached garage spaces: 3
- Has uncovered spaces: Yes
- Details: Garage Dimensions: 31x22
Features
- Levels: Two
- Stories: 2
- Patio & porch: Patio, Screened
- Exterior features: Rain Gutters, Sidewalk
- Has private pool: Yes
- Pool features: Gunite, In Ground, Screen Enclosure
- Has spa: Yes
- Spa features: In Ground
- Fencing: Masonry
Lot
- Size: 0.33 Acres
- Features: Cul-De-Sac
Details
- Parcel number: 352227312500170
- Zoning: PUD
- Special conditions: Probate Listing
Construction
Type & style
- Home type: SingleFamily
- Property subtype: Single Family Residence
Materials
- Block, Stone, Stucco
- Foundation: Slab
- Roof: Shingle
Condition
- New construction: No
- Year built: 2003
Utilities & green energy
- Sewer: Public Sewer
- Water: None
- Utilities for property: Cable Available, Electricity Connected, Fire Hydrant, Phone Available, Public, Street Lights, Underground Utilities, Water Connected
Community & HOA
Community
- Features: Gated Community - No Guard, Park, Playground, Pool, Sidewalks, Tennis Court(s)
- Security: Gated Community, Security System, Smoke Detector(s)
- Pet fee: $0 monthly
- Subdivision: GLYNWOOD 51 32
HOA
- Has HOA: Yes
- Amenities included: Gated, Park, Playground, Pool
- Services included: None
- HOA fee: $189 monthly
- HOA name: Customer Service
- HOA phone: 407-848-7859
Location
- Region: Winter Garden
Financial & listing details
- Price per square foot: $240/sqft
- Tax assessed value: $744,231
- Annual tax amount: $11,261
- Date on market: 6/15/2026
- Cumulative days on market: 71 days
- Listing terms: Cash,Conventional
- Ownership: Fee Simple
- Total actual rent: 0
- Electric utility on property: Yes
- Road surface type: Paved
Estimated market value
$821,100
$780,000 - $862,000
$4,731/mo
Price history
| Date | Event | Price |
|---|---|---|
| 6/15/2026 | Listed for sale | $850,000+41.4%$240/sqft |
Source:  Stellar MLS #O6416757 Report a problem Stellar MLS #O6416757 Report a problem | ||
| 4/23/2021 | Sold | $601,000+7.3%$170/sqft |
Source: Stellar MLS #O5924826 Report a problem | ||
| 3/4/2021 | Pending sale | $560,000$158/sqft |
Source: EXP REALTY LLC #O5924826 Report a problem | ||
| 3/4/2021 | Listed for sale | $560,000+5.1%$158/sqft |
Source: EXP REALTY LLC #O5924826 Report a problem | ||
| 5/24/2019 | Listing removed | $532,900$151/sqft |
Source: VINTAGE PROPERTIES GROUP #O5756566 Report a problem | ||
| 2/6/2019 | Price change | $532,900-0.9%$151/sqft |
Source: VINTAGE PROPERTIES GROUP #O5756566 Report a problem | ||
| 1/12/2019 | Listed for sale | $537,900+41.7%$152/sqft |
Source: VINTAGE PROPERTIES GROUP #O5756566 Report a problem | ||
| 12/22/2017 | Listing removed | $2,750$1/sqft |
Source: ALFANO PROPERTY MANAGEMENT #O5550046 Report a problem | ||
| 12/2/2017 | Price change | $2,750-5.2%$1/sqft |
Source: ALFANO PROPERTY MANAGEMENT #O5550046 Report a problem | ||
| 10/6/2017 | Listed for rent | $2,900+3.6%$1/sqft |
Source: BHHS FLORIDA REALTY #O5550046 Report a problem | ||
| 10/30/2016 | Listing removed | $2,800-6.5%$1/sqft |
Source: BHHS FLORIDA REALTY #O5456864 Report a problem | ||
| 10/4/2015 | Listing removed | $2,995$1/sqft |
Source: BHHS FLORIDA REALTY #O5387659 Report a problem | ||
| 8/22/2015 | Listed for rent | $2,995+3.3%$1/sqft |
Source: BHHS FLORIDA REALTY #O5387659 Report a problem | ||
| 9/28/2013 | Listing removed | $2,900$1/sqft |
Source: MAIN STREET REALTY INT'L #O5183837 Report a problem | ||
| 9/18/2013 | Listed for rent | $2,900$1/sqft |
Source: MAIN STREET REALTY INT'L #O5183837 Report a problem | ||
| 8/12/2003 | Sold | $379,500$107/sqft |
Source: Public Record Report a problem | ||
Public tax history
| Year | Property taxes | Tax assessment |
|---|---|---|
| 2024 | $10,704 +3.5% | $715,865 +3% |
| 2023 | $10,343 +15.9% | $695,015 +24.4% |
| 2022 | $8,922 +42.9% | $558,684 +32% |
| 2021 | $6,241 +0.7% | $423,359 +1.4% |
| 2020 | $6,197 -11.5% | $417,514 -0.7% |
| 2019 | $7,004 +2% | $420,414 +3.3% |
| 2018 | $6,867 | $407,157 +3% |
| 2017 | $6,867 +3.3% | $395,432 -7.5% |
| 2016 | $6,644 -6.6% | $427,480 +9.8% |
| 2015 | $7,113 +19.4% | $389,430 +16.7% |
| 2014 | $5,956 +5.4% | $333,682 +4.8% |
| 2013 | $5,651 +0.6% | $318,357 +1.3% |
| 2012 | $5,615 +10.5% | $314,242 -2.2% |
| 2011 | $5,081 -0.7% | $321,387 -3.5% |
| 2010 | $5,116 | $333,156 -17.9% |
| 2009 | -- | $405,909 -21.7% |
| 2008 | $5,369 -0.6% | $518,283 +4.7% |
| 2007 | $5,400 -7.8% | $494,854 +20.5% |
| 2006 | $5,860 -0.1% | $410,556 +17.7% |
| 2005 | $5,868 +3.6% | $348,772 +2.2% |
| 2004 | $5,663 +786.4% | $341,292 +875.1% |
| 2003 | $639 +300.2% | $35,000 +300% |
| 2002 | $160 | $8,750 |
Find assessor info on the county website
Monthly payment
Est. payment
Payment breakdown
Explore the cost of this home by adjusting the details. Changes won't be saved.Climate risks
Neighborhood: 34787
Nearby schools
GreatSchools rating
- 6/10Sunridge Elementary SchoolGrades: PK-5Distance: 1.1 mi
- 8/10SunRidge Middle SchoolGrades: 6-8Distance: 1.1 mi
- 7/10West Orange High SchoolGrades: 9-12Distance: 1.9 mi
Schools provided by the listing agent
- Elementary: SunRidge Elementary
- Middle: SunRidge Middle
- High: West Orange High
Source: Stellar MLS. This data may not be complete. We recommend contacting the local school district to confirm school assignments for this home.
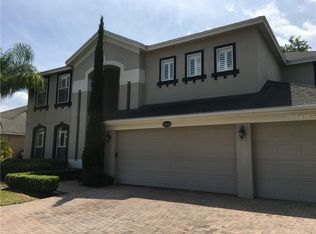
- $835,9005 bd4 ba3.7k sqft13850 Glynshel Dr, Winter Garden, FL 34787Off Market
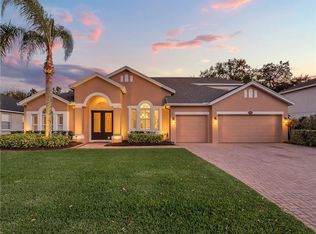
- $814,1005 bd4 ba3.4k sqft13844 Glynshel Dr, Winter Garden, FL 34787Off Market
- $100-- bd-- ba-- sqft13857 New Stone Crest Blvd, Winter Garden, FL 34787Off Market
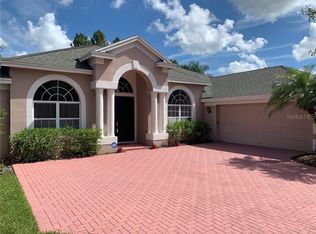
- $744,6004 bd3 ba3k sqft13851 Glynshel Dr, Winter Garden, FL 34787Off Market
- $714,9004 bd2 ba2.6k sqft13845 Glynshel Dr, Winter Garden, FL 34787Off Market
- $100-- bd-- ba-- sqft13845 Glynshel Dr, Winter garden, FL 34787Off Market
- $723,6004 bd3 ba2.8k sqft13838 Glynshel Dr, Winter Garden, FL 34787Off Market
- $772,7005 bd4 ba3.4k sqft13839 Glynshel Dr, Winter Garden, FL 34787Off Market
A local agent can set up tours, give advice and negotiate with sellers.
Similar homes
- $689,0004 bd3 ba3.2k sqft2549 BALFORN TOWER WAY, WINTER GARDEN, FL 34787For Sale

 MLS ID #O6434072, Han Yang, EXP REALTY LLC. Stellar MLS
 - $850,0005 bd5 ba3.6k sqft15784 SWEET LIMETTA DRIVE, WINTER GARDEN, FL 34787For Sale
 MLS ID #O6424831, Janet Muzzonigro, REALTY HUB. Stellar MLS
 - $660,0004 bd3 ba3k sqft531 HEARTHGLEN BOULEVARD, WINTER GARDEN, FL 34787For Sale
 MLS ID #O6433153, Alexia Boodram, KELLER WILLIAMS ADVANTAGE III. Stellar MLS
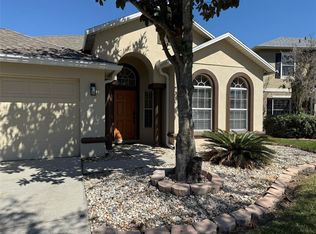
 - $489,9904 bd2 ba1.8k sqft2227 OAKINGTON STREET, WINTER GARDEN, FL 34787For Sale
 MLS ID #O6414707, Milena Nunez, REALTY ONE GROUP EVOLUTION. Stellar MLS
 - $955,0005 bd4 ba4.3k sqft10103 AUSTRINA OAK LOOP, WINTER GARDEN, FL 34787For SaleMLS ID #O6407394, Wendy Wu, AMERICA REAL ESTATE COMPANY LL. Stellar MLS
- $477,0004 bd3 ba2k sqft1906 SHERBOURNE STREET, WINTER GARDEN, FL 34787For SaleMLS ID #S5151079, Esperanza Posso Arce, LPT REALTY, LLC. Stellar MLS
- $499,0003 bd2 ba2.3k sqft14257 LAGOON COVE LANE, WINTER GARDEN, FL 34787For SaleMLS ID #O6375296, Anahi Rosario, INTERNATIONAL REAL ESTATE LLC. Stellar MLS
- $515,0004 bd2 ba1.8k sqft1061 PORTMOOR WAY, WINTER GARDEN, FL 34787For SaleMLS ID #G5113349, Lisa Reed, ELITE EVOLUTION PROPERTIES. Stellar MLS
- $860,0005 bd4 ba3.2k sqft120 LONGBRANCH ROAD, WINTER PARK, FL 32792For SaleMLS ID #O6434232, Karen Albright, OPENDOOR BROKERAGE LLC. Stellar MLS
- $849,5004 bd3 ba3k sqft4007 Oak Haven DR, LABELLE, FL 33935For Sale
 MLS ID #224103549, Robert Cardenas, LPT Realty,LLC. SWFLMLS
 - $789,0004 bd2 ba2.9k sqft11812 OSPREY POINTE BOULEVARD, CLERMONT, FL 34711For SaleMLS ID #A4664973, David Hickey, PATRIOTIC REAL ESTATE. Stellar MLS
- $599,0004 bd3 ba3.3k sqft14902 ARRENA ROAD, WINTER GARDEN, FL 34787For SaleMLS ID #O6248982, Cheryl Danboise, STAR SOLUTION PROPERTIES LLC. Stellar MLS
- $570,0005 bd3 ba2.3k sqft254 BRIDGE CREEK BOULEVARD, OCOEE, FL 34761For SaleMLS ID #O6433025, Adriana Ares, LUXE PROPERTIES. Stellar MLS
- $830,0004 bd3 ba2.5k sqft130 SPRINGWOOD TRAIL, ALTAMONTE SPRINGS, FL 32714For SaleMLS ID #R4911373, Michael Chiappone, MAIN STREET PROPERTIES. Stellar MLS
- $739,0005 bd3 ba3.3k sqft3833 Emerald Estates Cir, Apopka, FL 32703For Sale By Owner
- $975,0005 bd4 ba2.2k sqft11300 VALLEY VIEW DRIVE, HOWEY IN THE HILLS, FL 34737For SaleMLS ID #G5116084, Teresa Pileggi, PILEGGI REAL ESTATE GROUP. Stellar MLS
- $1,100,0005 bd5 ba3.7k sqft16091 SILVER BROOK WAY, WINTER GARDEN, FL 34787For SaleMLS ID #O6430203, Regis Victor Munoz, WRA BUSINESS & REAL ESTATE. Stellar MLS
- $680,0005 bd3 ba3.2k sqft9819 ROYAL VISTA AVENUE, CLERMONT, FL 34711For SaleMLS ID #O6420424, Scott Swinson, Jr, CHARLES RUTENBERG REALTY ORLANDO. Stellar MLS
- $508,9003 bd3 ba2k sqft7840 WINTER WREN STREET, WINTER GARDEN, FL 34787For SaleMLS ID #O6421167, Steven Koleno, BEYCOME OF FLORIDA LLC. Stellar MLS
- $449,3003 bd3 ba2k sqft9362 WOODCRANE DRIVE, WINTER GARDEN, FL 34787For SaleMLS ID #O6417277, Kavita Uttamchandani, CENTURY 21 CARIOTI. Stellar MLS
