Welcome to Paradise at 4007 Oak Haven Drive Nestled on an elevated 2-acre lot in the prestigious Oak Haven Estates of LaBelle, this 4-bedroom + Den, 3-bathroom, 3,052-square-foot fortress is the epitome of refined living. Built with exceptional craftsmanship, this well-constructed home boasts a solid roof and a robust design that has weathered all major hurricanes without flooding, leaks, or damage. It stands as a testament to durability and peace of mind, offering a secure haven for you and your loved ones. Step inside and be greeted by the serene ambiance of a home designed for both luxury and comfort. The property’s exceptional insulation ensures that, even with its prime location near a major road, you’ll enjoy an oasis of tranquility where outside noise simply disappears. The spacious interior flows effortlessly into the lush, expansive outdoor space, offering endless opportunities for relaxation, gardening, or entertaining. Families will delight in the close proximity to top-rated schools, shopping centers, and banks. And with Fort Myers just a short drive away, you’ll have access to vibrant city life while enjoying the quiet charm of one of LaBelle’s finest neighborhoods. Homes on Oak Haven Drive are newly built and surrounded by an active, friendly community. This particular home stands apart as a private retreat—your very own slice of paradise. Whether you're raising a family, seeking a peaceful escape, or looking for a solid, storm-tested property, this home has it all. Don’t miss the opportunity to own a home where luxury, durability, and serenity come together in perfect harmony. This is more than a house; this is your forever home.
For sale
$849,500
4007 Oak Haven DR, LABELLE, FL 33935
4beds
3,052sqft
Single Family Residence
Built in 2005
2 Acres Lot
$-- Zestimate®
$278/sqft
$-- HOA
What's special
Exceptional insulationLush expansive outdoor spaceSolid roofSerene ambiance
- 623 days
- 556
- 17
Zillow last checked:
Listing updated:
Listed by:
Robert Cardenas 941-726-0837,
LPT Realty,LLC
Source: SWFLMLS,MLS#: 224103549 Originating MLS: Naples
Originating MLS: NaplesFacts & features
Interior
Bedrooms & bathrooms
- Bedrooms: 4
- Bathrooms: 3
- Full bathrooms: 3
Rooms
- Room types: Den - Study, Family Room, Office, Open Porch/Lanai, 4 Bedrooms Plus Den
Bedroom
- Features: First Floor Bedroom, Master BR Ground, Split Bedrooms
Dining room
- Features: Breakfast Bar, Breakfast Room, Dining - Family, Dining - Living, Eat-in Kitchen, Formal
Kitchen
- Features: Dome Kitchen
Heating
- Central
Cooling
- Ceiling Fan(s), Central Air
Appliances
- Included: Electric Cooktop, Dishwasher, Disposal, Double Oven, Microwave, Range, Refrigerator/Freezer, Reverse Osmosis, Washer
- Laundry: Washer/Dryer Hookup, Inside
Features
- Foyer, French Doors, Other, Tray Ceiling(s), Vaulted Ceiling(s), Volume Ceiling, Den - Study, Family Room, Home Office, Laundry in Residence, Open Porch/Lanai
- Flooring: Tile
- Doors: French Doors
- Has fireplace: No
Interior area
- Total structure area: 3,412
- Total interior livable area: 3,052 sqft
Video & virtual tour
Property
Parking
- Total spaces: 2
- Parking features: Driveway, Load Space, Paved, Attached
- Attached garage spaces: 2
- Has uncovered spaces: Yes
Features
- Stories: 1
- Patio & porch: Patio, Open Porch/Lanai
- Exterior features: Courtyard
- Has view: Yes
- View description: Lake, Landscaped Area
- Has water view: Yes
- Water view: Lake
- Waterfront features: None
Lot
- Size: 2 Acres
- Features: Irregular Lot, Oversize
Details
- Parcel number: 429431004200000040
Construction
Type & style
- Home type: SingleFamily
- Architectural style: Ranch,Traditional
- Property subtype: Single Family Residence
Materials
- Block, ICFs (Insulated Concrete Forms), Stucco
- Foundation: Concrete Block
- Roof: Tile
Condition
- New construction: No
- Year built: 2005
Utilities & green energy
- Sewer: Septic Tank
- Water: Central
Community & HOA
Community
- Features: No Subdivision, Non-Gated
- Security: Security System, Smoke Detector(s)
- Senior community: Yes
- Subdivision: LABELLE ESTATES
HOA
- Has HOA: No
- Amenities included: Boat Storage, See Remarks
Location
- Region: Labelle
Financial & listing details
- Price per square foot: $278/sqft
- Tax assessed value: $518,342
- Annual tax amount: $4,297
- Date on market: 12/22/2024
- Lease term: Buyer Finance/Cash,CASH ONLY,FHA,VA
- Road surface type: Paved
Estimated market value
Not available
Estimated sales range
Not available
$2,990/mo
Price history
| Date | Event | Price |
|---|---|---|
| 12/23/2024 | Listed for sale | $849,500+23.1%$278/sqft |
Source:  SWFLMLS #224103549 Report a problem SWFLMLS #224103549 Report a problem | ||
| 9/11/2024 | Listing removed | $690,000$226/sqft |
Source: SWFLMLS #224070623 Report a problem | ||
| 8/29/2024 | Price change | $690,000+40.8%$226/sqft |
Source: SWFLMLS #224070623 Report a problem | ||
| 8/27/2024 | Listed for sale | $490,000-27.4%$161/sqft |
Source: SWFLMLS #224070623 Report a problem | ||
| 6/17/2024 | Listing removed | -- |
Source: SWFLMLS #223045431 Report a problem | ||
| 6/20/2023 | Listed for sale | $674,900+22.9%$221/sqft |
Source:  Florida Gulf Coast MLS #223045431 Report a problem Florida Gulf Coast MLS #223045431 Report a problem | ||
| 4/16/2019 | Listing removed | $549,000$180/sqft |
Source: Zero In Real Estate LLC #218035074 Report a problem | ||
| 5/15/2018 | Listed for sale | $549,000+12.3%$180/sqft |
Source: Zero In Real Estate LLC #218035074 Report a problem | ||
| 2/14/2018 | Listing removed | $489,000$160/sqft |
Source: Zero In Real Estate LLC #217011674 Report a problem | ||
| 3/3/2017 | Listed for sale | $489,000-20.5%$160/sqft |
Source: Sellstate Real Estate Gallery #217011674 Report a problem | ||
| 1/15/2009 | Listing removed | $615,000$202/sqft |
Source: Listhub #200854831 Report a problem | ||
| 8/23/2008 | Listed for sale | $615,000+1018.2%$202/sqft |
Source: Listhub #200854831 Report a problem | ||
| 6/29/2004 | Sold | $55,000$18/sqft |
Source: Public Record Report a problem | ||
Public tax history
| Year | Property taxes | Tax assessment |
|---|---|---|
| 2025 | $4,548 +5.8% | $267,446 +2.9% |
| 2024 | $4,297 +2.8% | $259,909 +3% |
| 2023 | $4,179 +2% | $252,339 +3% |
| 2022 | $4,096 +0.6% | $244,990 +3% |
| 2021 | $4,073 -1% | $237,854 +1.4% |
| 2020 | $4,113 | $234,570 +2.3% |
| 2019 | $4,113 +0.6% | $229,296 +1.9% |
| 2018 | $4,088 -0.7% | $225,021 +2.1% |
| 2017 | $4,119 +0.3% | $220,393 +2.1% |
| 2016 | $4,105 +3.3% | $215,860 +0.7% |
| 2015 | $3,974 -0.3% | $214,360 +0.8% |
| 2014 | $3,986 | $212,660 +1.5% |
| 2013 | -- | $209,520 -0.9% |
| 2012 | -- | $211,520 +1.5% |
| 2011 | -- | $208,460 -22.1% |
| 2010 | -- | $267,770 -8.5% |
| 2009 | -- | $292,750 -11.7% |
| 2008 | -- | $331,610 -16.1% |
| 2007 | -- | $395,350 +1.1% |
| 2006 | -- | $391,190 +667% |
| 2005 | -- | $51,000 +62.2% |
| 2004 | -- | $31,450 +20.9% |
| 2003 | $759 -8.3% | $26,010 |
| 2002 | $827 | $26,010 |
Find assessor info on the county website
Monthly payment
Est. payment
Payment breakdown
Explore the cost of this home by adjusting the details. Changes won't be saved.Climate risks
Neighborhood: Millenia
Nearby schools
Schools provided by the listing agent
- Elementary: Clewiston Christian School
- Middle: LaBelle Middle School
- High: LaBelle High School
Source: SWFLMLS. This data may not be complete. We recommend contacting the local school district to confirm school assignments for this home.


Similar homes
- $789,0004 bd3 ba2.5k sqft12064 NAVALE LANE, ORLANDO, FL 32827For Sale

 MLS ID #TB8545662, John Keller, III, JACK KELLER INC. Stellar MLS
 - $890,0004 bd3 ba2.7k sqft8420 MOREHOUSE DRIVE, ORLANDO, FL 32836For Sale
 MLS ID #O6409586, Stephen Dass, CENTURY 21 CARIOTI. Stellar MLS
 - $799,9004 bd5 ba2.4k sqft11994 MCKINNON ROAD, WINDERMERE, FL 34786For Sale
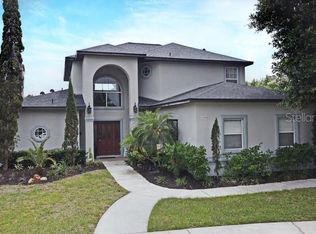 MLS ID #O6416526, Gloria Alvarez, CENTURY 21 CARIOTI. Stellar MLS
 - $965,0004 bd3 ba3k sqft9797 CAMBERLEY CIRCLE, ORLANDO, FL 32836For Sale
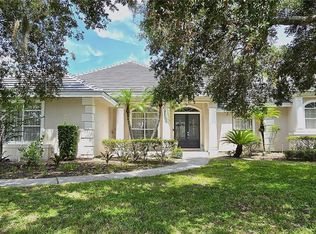 MLS ID #S5130777, Diego Villalba Hidalgo, DECONOVA INTERNATIONAL GROUP. Stellar MLS
 - $599,0005 bd3 ba2.7k sqft7804 SNOWBERRY CIRCLE, ORLANDO, FL 32819For SaleMLS ID #S5156057, Jesus Martinez, BROKER & PARTNERS. Stellar MLS
- $850,0005 bd4 ba3.5k sqft13856 GLYNSHEL DRIVE, WINTER GARDEN, FL 34787For SaleMLS ID #O6416757, Mary Dees, CHOICEPOINTE REALTY, INC.. Stellar MLS
- $749,0004 bd4 ba3.3k sqft5948 WINCHESTER ISLE ROAD, ORLANDO, FL 32829For SaleMLS ID #O6407079, Vicky Jadnauth, STAR BAY REALTY CORP.. Stellar MLS
- $700,0005 bd4 ba3.2k sqft10172 WINDERMERE CHASE BOULEVARD, GOTHA, FL 34734For SaleMLS ID #O6436822, Cindy Rosenbloom, THE ROSENBLOOM TEAM. Stellar MLS
- $690,0006 bd4 ba3.5k sqft312 WINDROSE DRIVE, ORLANDO, FL 32824For SaleMLS ID #S5154787, Sara Romero Romero, VP REALTY. Stellar MLS
- $739,0004 bd3 ba3k sqft8749 THE ESPLANADE #30, ORLANDO, FL 32836For SaleMLS ID #O6379043, Micaela Baptista, NATIONAL REAL ESTATE. Stellar MLS
- $949,9004 bd3 ba2.3k sqft1889 RANCHLAND TRAIL, LONGWOOD, FL 32750For SaleMLS ID #V4948599, Yanet Garcia, PLLC, HOME WISE REALTY GROUP, INC.. Stellar MLS
- $785,0003 bd3 ba2.5k sqft1729 BUCKHORN PLACE, ORLANDO, FL 32825For SaleMLS ID #O6403515, Chanmarlie Lim, HOME WISE REALTY GROUP, INC.. Stellar MLS
- $739,7504 bd3 ba2.9k sqft920 SAZA RUN, CASSELBERRY, FL 32707For SaleMLS ID #O6437118, Greg Harrison, CHARLES RUTENBERG REALTY ORLANDO. Stellar MLS
- $679,0003 bd3 ba2.7k sqft9524 BAY VISTA ESTATES BOULEVARD, ORLANDO, FL 32836For SaleMLS ID #O6425560, Abdul Shabir, REALTY ONE GROUP INSPIRATION. Stellar MLS
- $910,0005 bd4 ba3.6k sqft5620 MANGROVE COVE AVENUE, WINTER GARDEN, FL 34787For SaleMLS ID #O6436319, Julio Lopez, JCL REALTY INC. Stellar MLS
- $719,5004 bd3 ba2.7k sqft2734 WINDSORGATE LANE, ORLANDO, FL 32828For SaleMLS ID #O6411820, Bill Moore, ALPHA R.E. OF CENTRAL FL LLC. Stellar MLS
- $675,5004 bd4 ba2.6k sqft11848 ZELKOVA LANE, ORLANDO, FL 32827For SaleMLS ID #O6418428, Rachel Pan, ARCHIHOME ENTERPRISES LLC. Stellar MLS
- $475,0004 bd4 ba3.5k sqft2266 RED GATE ROAD, ORLANDO, FL 32818For SaleMLS ID #O6423206, Andi Gamble, LPT REALTY, LLC. Stellar MLS
- $745,9905 bd3 ba3.2k sqft7409 FAIRGROVE AVENUE, WINDERMERE, FL 34786For SaleMLS ID #O6420597, Zhe Wang, SUNSTAR REALTY FL INC. Stellar MLS
- $630,0004 bd3 ba3k sqft1016 LAKESIDE DR. DRIVE, APOPKA, FL 32712For SaleMLS ID #O6418091, Dave Vobornik, ABSOLUTE REALTY GROUP, LLC. Stellar MLS
