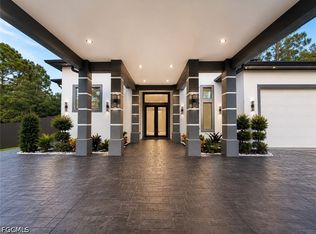
Stunning custom-designed residence built in 2025 and situated on an expansive 1.25-acre lot, offering an exceptional blend of modern luxury, comfort, privacy, and functionality. This beautifully appointed home features 4 bedrooms plus a private office, 3 full bathrooms, and an impressive 4-car garage. The spacious primary bathroom creates a luxurious spa-like retreat with an oversized walk-in shower featuring dual showerheads and a modern Jacuzzi tub. Offering approximately 2,411 sq. ft. under air and 3,908 total sq. ft., the home showcases impact-resistant windows and doors, including a custom-designed luxury front entry door. The front entry and spacious terrace are screened for added comfort. A durable metal roof, full metal perimeter fencing, and contemporary stone accents enhance the home's distinctive exterior. An elegant concrete-slab driveway with grass inlays completes the impressive entrance. The modern interior kitchen features wood cabinetry, quartz countertops, an electric cooktop, built-in microwave, oversized refrigerator, wine cooler, and dedicated coffee station. Custom wood closets and contemporary interior doors further complement the home's refined finishes. Designed for entertaining, the fully equipped outdoor kitchen features PVC cabinetry, quartz countertops, a propane gas range and oven, microwave, refrigerator, and dishwasher. Additional features include a whole-house reverse osmosis system, tankless water heater, two A/C systems (3-ton and 2-ton), and a concrete walkway along the right side of the home with convenient exterior access from one of the bathrooms. The expansive grounds feature an irrigation system and a variety of established fruit trees, including cherry, guava, mango, plum, soursop, papaya, and avocado. Thoughtfully built with exceptional attention to detail, this move-in-ready home offers generous indoor and outdoor living spaces ideal for everyday living and entertaining. Don’t miss the opportunity to own this unique custom residence combining modern luxury, privacy, functionality, and 1.25 acres of space.
Active
$799,900
7620 23rd Pl, Labelle, FL 33935
4beds
2,411sqft
Single Family Residence
Built in 2025
1.25 Acres Lot
$778,600 Zestimate®
$332/sqft
$-- HOA
What's special
Contemporary stone accentsModern interior kitchenDedicated coffee stationQuartz countertopsDurable metal roofFully equipped outdoor kitchenContemporary interior doors
- 25 days
- 502
- 44
Likely to sell faster than
Zillow last checked:
Listing updated:
Listed by:
Katia Pazo 239-289-4312,
MGR Realty Services, Inc.
Source: Florida Gulf Coast MLS,MLS#: 2026044045 Originating MLS: Florida Gulf Coast
Facts & features
Interior
Bedrooms & bathrooms
- Bedrooms: 4
- Bathrooms: 3
- Full bathrooms: 3
Rooms
- Room types: Den, Screened Porch
Heating
- Central, Electric
Cooling
- Central Air, Electric
Appliances
- Included: Dryer, Dishwasher, Electric Cooktop, Freezer, Gas Cooktop, Disposal, Microwave, Range, Refrigerator, Tankless Water Heater, Wine Cooler, Water Purifier, Washer
- Laundry: Inside, Laundry Tub
Features
- Built-in Features, Tray Ceiling(s), Closet Cabinetry, Separate/Formal Dining Room, Dual Sinks, Family/Dining Room, Living/Dining Room, Multiple Shower Heads, Pantry, Walk-In Closet(s), Den, Screened Porch
- Flooring: Tile
- Windows: Impact Glass
Interior area
- Total structure area: 3,908
- Total interior livable area: 2,411 sqft
Video & virtual tour
Property
Parking
- Total spaces: 4
- Parking features: Attached, Garage, Garage Door Opener
- Attached garage spaces: 4
Features
- Stories: 1
- Patio & porch: Lanai, Porch, Screened
- Exterior features: Fence, Security/High Impact Doors, Outdoor Kitchen
- Has view: Yes
- View description: Landscaped
- Waterfront features: None
Lot
- Size: 1.25 Acres
- Features: Oversized Lot
Details
- Parcel number: 1284406A000014.0000
- Lease amount: $0
- Other equipment: Reverse Osmosis System
Construction
Type & style
- Home type: SingleFamily
- Architectural style: Other,Ranch,One Story
- Property subtype: Single Family Residence
Materials
- Block, Concrete, Stone, Stucco
- Roof: Metal
Condition
- Resale
- Year built: 2025
Utilities & green energy
- Sewer: Septic Tank
- Utilities for property: Cable Not Available
Community & HOA
Community
- Features: None
- Security: Smoke Detector(s)
- Condo and coop fee: $0
- Membership fee: $0
- Subdivision: WHEELERS SUBD
HOA
- Has HOA: No
- Amenities included: Other
- Services included: Other
Location
- Region: Labelle
Financial & listing details
- Price per square foot: $332/sqft
- Tax assessed value: $46,250
- Annual tax amount: $1,145
- Date on market: 10/20/2026
- Listing terms: All Financing Considered,Cash,FHA
- Ownership: Single Family
Estimated market value
$778,600
$740,000 - $818,000
$3,696/mo
Price history
| Date | Event | Price |
|---|---|---|
| 10/20/2026 | Listed for sale | $799,900+2566.3%$332/sqft |
Source:  Florida Gulf Coast MLS #2026044045 Report a problem | ||
| 9/9/2021 | Sold | $30,000$12/sqft |
Source: Public Record Report a problem | ||
Public tax history
| Year | Property taxes | Tax assessment |
|---|---|---|
| 2025 | $1,146 +5.8% | $46,250 +10.4% |
| 2024 | $1,083 +34.3% | $41,875 +26.9% |
| 2023 | $806 +0.2% | $33,000 -1.1% |
| 2022 | $805 +96.1% | $33,375 +138.4% |
| 2021 | $410 +6.4% | $14,000 +31.8% |
| 2020 | $386 | $10,625 +9% |
| 2019 | $386 +2.8% | $9,750 |
| 2018 | $375 +4.5% | $9,750 +14.7% |
| 2017 | $359 +3.7% | $8,500 +30.8% |
| 2016 | $346 +11.4% | $6,500 |
| 2015 | $311 +1.4% | $6,500 +23.8% |
| 2014 | $306 | $5,250 +31.3% |
| 2013 | -- | $4,000 -15.8% |
| 2012 | -- | $4,750 |
| 2011 | -- | $4,750 |
| 2010 | -- | $4,750 -60.4% |
| 2009 | -- | $12,000 -52% |
| 2008 | -- | $25,000 +2400% |
| 2000 | -- | $1,000 |
Find assessor info on the county website
Monthly payment
Est. payment
Payment breakdown
Explore the cost of this home by adjusting the details. Changes won't be saved.Climate risks
Neighborhood: 33935
Similar homes
- $505,0004 bd3 ba1.8k sqft7717 18th Ter, Labelle, FL 33935New Construction

 MLS ID #2026037084, Elizabeth Govea, Marzucco Real Estate. Florida Gulf Coast MLS
- $730,0004 bd3 ba2.4k sqft1208 Williams Ave, Lehigh Acres, FL 33972New Construction
 MLS ID #2026036643, Mairelis Montero, 5 Stars Realty Corp. Florida Gulf Coast MLS
- $799,0004 bd3 ba2.8k sqftPort Labelle Community Dev, Labelle, FL 33935For Sale
 MLS ID #A12118979, Rodolfo Siblesz, Prime Properties Realty of South Florida, Inc.. MIAMI
- $575,0004 bd2 ba2.5k sqft702 Calvin Ave, Lehigh Acres, FL 33972For Sale
 MLS ID #2026040794, Bruce Battey, Trend Realty. Florida Gulf Coast MLS
- $899,9994 bd3 ba2.4k sqft717 Calvin Ave, Lehigh Acres, FL 33972New ConstructionMLS ID #2025020032, Gladys Cruz, Myland Realty Inc. Florida Gulf Coast MLS
- $899,0005 bd5 ba2.8k sqft9200 Nalle Grade Rd, North Fort Myers, FL 33917For SaleMLS ID #2026032790, Kynse Leigh Agles, Epique Realty Inc.. Florida Gulf Coast MLS
- $464,5004 bd3 ba1.9k sqft119 Moore Ave, Lehigh Acres, FL 33936New ConstructionMLS ID #2026034568, Maria Garcia, Elite Sales Group. Florida Gulf Coast MLS
- $749,9006 bd6 ba3.3k sqft756-758 Gerald Ave, Lehigh Acres, FL 33936New ConstructionMLS ID #2026033205, Eleene Ismail, Pelican Vista Realty. Florida Gulf Coast MLS
- $789,0005 bd5 ba3.4k sqft20100 Napa LOOP, ESTERO, FL 33928For Sale
 MLS ID #226022004, Angela Dunford, WeichertRealtors-ParadiseHomes. SWFLMLS
- $400,0004 bd3 ba2k sqftLehigh Acres, Lehigh Acres, FL 33972New ConstructionMLS ID #A12026790, Zavier Bravo, Magna Realty, LLC. MIAMI
- $520,0003 bd3 ba2.5k sqft1204 E 4th St, Lehigh Acres, FL 33936For SaleMLS ID #2026020375, Ricardo Enriquez, Elite Residential Realty LLC. Florida Gulf Coast MLS
- $439,9904 bd3 ba2.1k sqft6044 Acorn Cir, Labelle, FL 33935New ConstructionMLS ID #2026034295, Samantha Haringa, Realty One Group MVP. Florida Gulf Coast MLS
- $414,9904 bd2 ba1.9k sqft710 Sheldon Ave, Lehigh Acres, FL 33936New ConstructionMLS ID #2026045087, Eleene Ismail, Pelican Vista Realty. Florida Gulf Coast MLS
- $599,0004 bd5 ba2.4k sqft910 Venice Ave N, Lehigh Acres, FL 33971For SaleMLS ID #2026038338, Jadiel Perez, Hustle Bees Realty LLC. Florida Gulf Coast MLS
- $450,0004 bd3 ba1.9k sqft102 Grant Ave, Lehigh Acres, FL 33936New ConstructionMLS ID #2025002755, Mirleys Suarez, Myland Realty Inc. Florida Gulf Coast MLS
- $419,0004 bd2 ba2.1k sqft3914 39th St SW, Lehigh Acres, FL 33976For SaleMLS ID #2026047480, Yen Ho, Coldwell Banker Realty. Florida Gulf Coast MLS
- $489,9004 bd3 ba2k sqft16207 Bacopa Dr, Alva, FL 33920For SaleMLS ID #2026036503, Mark Hetrick, List In MLS Realty, LLC. Florida Gulf Coast MLS
- $559,0004 bd3 ba1.8k sqft613 Hibiscus Ave, Lehigh Acres, FL 33972For SaleMLS ID #2026031316, Kyle Deodat, Achievers Real Estate Services. Florida Gulf Coast MLS
- $660,5003 bd5 ba2.7k sqft11667 Canopy Loop, Fort Myers, FL 33913For SaleMLS ID #2026042744, Jose Serrat, Ideal Homes Realty LLC. Florida Gulf Coast MLS
- $1,190,0004 bd3 ba2.1k sqft618 North Ave, Lehigh Acres, FL 33972New ConstructionMLS ID #2026021849, Danay Fernandez, United Realty Group Inc. Florida Gulf Coast MLS
