Discover this stunning new construction home situated on a fully fenced 1/2-acre lot in one of the fastest-growing areas of Lehigh Acres. This beautifully designed residence offers modern luxury finishes, an open and functional floor plan, and plenty of outdoor space to enjoy Florida living at its best.
The property features spacious living areas filled with natural light, a modern kitchen with stylish cabinetry and countertops, generously sized bedrooms, and elegant finishes throughout. The large fenced backyard provides endless possibilities with plenty of room for a pool, outdoor kitchen, RV, boat, additional parking, or future additions.
Enjoy the freedom of no HOA restrictions while still being conveniently located near schools, shopping, restaurants, parks, and major roadways. Whether you are looking for a primary residence, vacation home, or investment opportunity, this property offers the perfect combination of privacy, space, and modern comfort.
Flood Zone X – flood insurance is typically not required.
Schedule your private showing today and experience everything this beautiful home has to offer.
Active
$1,190,000
618 North Ave, Lehigh Acres, FL 33972
4beds
2,136sqft
Single Family Residence
Built in 2025
0.5 Acres Lot
$1,161,800 Zestimate®
$557/sqft
$-- HOA
What's special
Modern luxury finishesGenerously sized bedroomsElegant finishes throughoutLarge fenced backyardPlenty of outdoor space
- 117 days
- 448
- 24
Zillow last checked:
Listing updated:
Listed by:
Danay Fernandez 305-773-7973,
United Realty Group Inc
Source: Florida Gulf Coast MLS,MLS#: 2026021849 Originating MLS: Florida Gulf Coast
Originating MLS: Florida Gulf CoastFacts & features
Interior
Bedrooms & bathrooms
- Bedrooms: 4
- Bathrooms: 3
- Full bathrooms: 3
Rooms
- Room types: Den, Family Room, Guest Quarters, Office, Great Room
Primary bedroom
- Description: Master Bedroom
- Dimensions: 20.00 x 14.00
Bedroom
- Description: Bedroom
- Dimensions: 11.00 x 11.00
Bedroom
- Description: Bedroom
- Dimensions: 11.00 x 11.00
Den
- Description: Den
- Dimensions: 11.00 x 10.00
Dining room
- Description: Dining Room
- Dimensions: 11.00 x 10.00
Family room
- Description: Family Room
- Dimensions: 16.00 x 14.00
Garage
- Description: Garage
- Dimensions: 22.00 x 20.00
Kitchen
- Description: Kitchen
- Dimensions: 15.00 x 11.00
Screened porch
- Description: Lanai
- Dimensions: 35.00 x 14.00
Utility room
- Description: Utility Room
- Dimensions: 13.00 x 6.00
Heating
- Central, Electric, Heat Pump
Cooling
- Central Air, Ceiling Fan(s), Electric, Heat Pump
Appliances
- Included: Built-In Oven, Dishwasher, Electric Cooktop, Freezer, Ice Maker, Microwave, Refrigerator, RefrigeratorWithIce Maker, Wine Cooler, Water Purifier
- Laundry: Washer Hookup, Dryer Hookup, Inside
Features
- Built-in Features, Bedroom on Main Level, Separate/Formal Dining Room, Dual Sinks, Entrance Foyer, French Door(s)/Atrium Door(s), High Ceilings, Kitchen Island, Multiple Shower Heads, Main Level Primary, Pantry, Window Treatments, Home Office, Split Bedrooms, Smart Home, Den, Family Room, Guest Quarters, Office, Great Room
- Flooring: Tile
- Doors: French Doors
- Windows: Display Window(s), Single Hung, Impact Glass, Window Coverings
- Has fireplace: Yes
- Fireplace features: Outside
Interior area
- Total structure area: 3,171
- Total interior livable area: 2,136 sqft
Video & virtual tour
Property
Parking
- Total spaces: 2
- Parking features: Attached, Driveway, Garage, Paved, Two Spaces, Garage Door Opener
- Attached garage spaces: 2
- Has uncovered spaces: Yes
Features
- Patio & porch: Open, Patio, Porch
- Exterior features: Fence, Fruit Trees, Security/High Impact Doors, Sprinkler/Irrigation, Outdoor Grill, Outdoor Kitchen, Outdoor Shower, Patio, Storage, Gas Grill
- Has private pool: Yes
- Pool features: Concrete, Electric Heat, Heated, In Ground, Outside Bath Access, See Remarks, Salt Water
- Has spa: Yes
- Spa features: Electric Heat, Gunite, In Ground
- Waterfront features: None
Lot
- Size: 0.5 Acres
- Dimensions: 104 x 209 x 104 x 209
- Features: Rectangular Lot, Sprinklers Automatic
Details
- Additional structures: Gazebo
- Parcel number: 274427L107025.0240
- Lease amount: $0
- Zoning description: RS-1
Construction
Type & style
- Home type: SingleFamily
- Architectural style: Florida
- Property subtype: Single Family Residence
Materials
- Block, ICFs (Insulated Concrete Forms), Concrete, Stucco
- Roof: Shingle
Condition
- New Construction
- New construction: Yes
- Year built: 2025
Utilities & green energy
- Sewer: Septic Tank
- Water: Well
- Utilities for property: Cable Available, High Speed Internet Available
Community & HOA
Community
- Features: None
- Security: Smoke Detector(s)
- Condo and coop fee: $0
- Membership fee: $0
- Subdivision: LEHIGH ACRES
HOA
- Has HOA: No
- Amenities included: Barbecue, Picnic Area
- Services included: None
Location
- Region: Lehigh Acres
Financial & listing details
- Price per square foot: $557/sqft
- Tax assessed value: $24,225
- Annual tax amount: $532
- Date on market: 5/13/2026
- Cumulative days on market: 303 days
- Listing terms: All Financing Considered,Cash,FHA
- Ownership: Single Family
- Road surface type: Paved
Estimated market value
$1,161,800
$1.10M - $1.22M
$2,577/mo
Price history
| Date | Event | Price |
|---|---|---|
| 5/13/2026 | Listed for sale | $1,190,000-4.8%$557/sqft |
Source:  Florida Gulf Coast MLS #2026021849 Report a problem Florida Gulf Coast MLS #2026021849 Report a problem | ||
| 5/2/2026 | Listing removed | $1,250,000$585/sqft |
Source: Florida Gulf Coast MLS #2025017734 Report a problem | ||
| 10/30/2025 | Listed for sale | $1,250,000+5581.8%$585/sqft |
Source: Florida Gulf Coast MLS #2025017734 Report a problem | ||
| 2/5/2024 | Listing removed | -- |
Source:  Florida Gulf Coast MLS #221008796 Report a problem Florida Gulf Coast MLS #221008796 Report a problem | ||
| 10/20/2022 | Price change | $22,000-10.2%$10/sqft |
Source: Florida Gulf Coast MLS #222061366 Report a problem | ||
| 8/15/2022 | Listed for sale | $24,500+75%$11/sqft |
Source: Florida Gulf Coast MLS #222061366 Report a problem | ||
| 4/26/2021 | Sold | $14,000-6%$7/sqft |
Source: Florida Gulf Coast MLS #221008796 Report a problem | ||
| 3/25/2021 | Pending sale | $14,900$7/sqft |
Source: Florida Gulf Coast MLS #221008796 Report a problem | ||
| 2/4/2021 | Listed for sale | $14,900$7/sqft |
Source: Florida Gulf Coast MLS #221008796 Report a problem | ||
Public tax history
| Year | Property taxes | Tax assessment |
|---|---|---|
| 2025 | $937 +75.8% | $20,985 +10% |
| 2024 | $533 +12.8% | $19,077 +10% |
| 2023 | $473 +19% | $17,343 +42.7% |
| 2022 | $397 +22.9% | $12,150 +107.9% |
| 2021 | $323 +2.1% | $5,845 +10% |
| 2020 | $317 +85.8% | $5,314 -19.5% |
| 2019 | $170 | $6,600 +6.5% |
| 2018 | $170 +9.9% | $6,200 +9.7% |
| 2017 | $155 +5.1% | $5,653 +10.8% |
| 2016 | $147 +9.7% | $5,100 +14.9% |
| 2015 | $134 +5% | $4,440 +48% |
| 2014 | $128 +22.3% | $3,000 -16.7% |
| 2013 | $105 -4.1% | $3,600 +9.1% |
| 2012 | $109 -5.3% | $3,300 -8.3% |
| 2011 | $115 -12.9% | $3,600 -20% |
| 2010 | $132 -14.2% | $4,500 -25% |
| 2009 | $154 -24.2% | $6,000 -40% |
| 2008 | $204 -64.4% | $10,000 -69.7% |
| 2007 | $572 -33.6% | $33,000 -34.4% |
| 2006 | $861 +437.9% | $50,300 +698.4% |
| 2004 | $160 +33% | $6,300 +65.8% |
| 2003 | $120 -1.8% | $3,800 |
| 2002 | $123 | $3,800 -41.5% |
| 2000 | -- | $6,500 |
Find assessor info on the county website
Monthly payment
Est. payment
Payment breakdown
Explore the cost of this home by adjusting the details. Changes won't be saved.Climate risks
Neighborhood: 33972

Similar homes
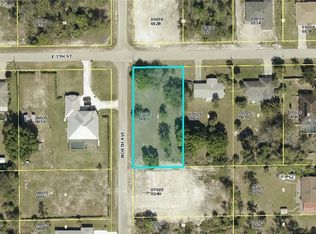
- $899,9994 bd3 ba2.4k sqft717 Calvin Ave, Lehigh Acres, FL 33972New Construction

 MLS ID #2025020032, Gladys Cruz, Myland Realty Inc. Florida Gulf Coast MLS
 - $730,0004 bd3 ba2.4k sqft1208 Williams Ave, Lehigh Acres, FL 33972New Construction
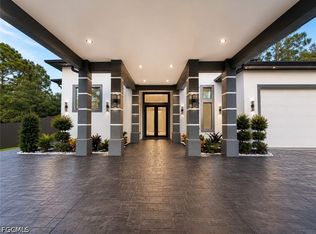 MLS ID #2026036643, Mairelis Montero, 5 Stars Realty Corp. Florida Gulf Coast MLS
 - $1,199,0004 bd3 ba2.5k sqft6201 Greenbriar Farms Rd, Fort Myers, FL 33905For Sale
 MLS ID #2026035572, Ann Lump, Sunset Coast Realty. Florida Gulf Coast MLS
 - $1,100,0004 bd3 ba2.7k sqft16451 Wildcat DR, FORT MYERS, FL 33913For Sale
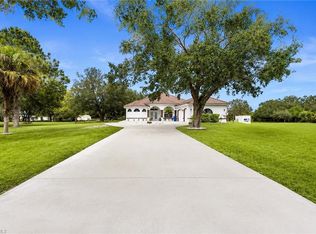
 MLS ID #226028166, Egesta Bala, PA, Coldwell Banker Realty. SWFLMLS
 - $1,350,0004 bd3 ba2.9k sqft20121 Wildcat Run DR, ESTERO, FL 33928For SaleMLS ID #226030670, Missey Weatherly, Premiere Plus Realty Company. SWFLMLS
- $1,190,0004 bd3 ba3k sqft11661 Palomino LN, FORT MYERS, FL 33912For SaleMLS ID #226003016, Lauren Schmitt, PA, Marzucco Real Estate. SWFLMLS
- $1,250,0003 bd3 ba2.4k sqft628 Harbor DR, LABELLE, FL 33935For SaleMLS ID #226030876, Mary Watts Wolleon, William Raveis Real Estate. SWFLMLS
- $765,0003 bd2 ba1.9k sqft2919 8th St W, Lehigh Acres, FL 33971For SaleMLS ID #2025020257, Ricardo Enriquez, Elite Residential Realty LLC. Florida Gulf Coast MLS
- $1,199,0003 bd3 ba2.6k sqft1311 Riverbend Dr, Labelle, FL 33935For SaleMLS ID #2026026640, Vivian Dwyer, EXP Realty LLC. Florida Gulf Coast MLS
- $1,000,0005 bd4 ba2.5k sqft1771 Coral WAY, NORTH FORT MYERS, FL 33917For SaleMLS ID #226030376, Steve Bacardi, LLC, Coldwell Banker Realty. SWFLMLS
- $999,9994 bd3 ba2.9k sqft12800 Treeline Ct, North Fort Myers, FL 33903For SaleMLS ID #2026022964, Noydes Mas, Olea Group Real Estate & Construction, LLC. Florida Gulf Coast MLS
- $658,0004 bd4 ba2.7k sqft4301 10th St W, Lehigh Acres, FL 33971For SaleMLS ID #2026030959, Sonia Rios, Sonia Rios Realty. Florida Gulf Coast MLS
- $1,199,0004 bd5 ba2.8k sqft20852 Napa Loop, Estero, FL 33928For SaleMLS ID #2026025514, Alex Niakani, The Pelican Team. Florida Gulf Coast MLS
- $1,499,0004 bd4 ba2.5k sqft4359 County Road 78, Labelle, FL 33935For SaleMLS ID #2026033661, Stephanie Diogo, Weatherford Realty Group LLC. Florida Gulf Coast MLS
- $1,147,0003 bd5 ba3k sqft18236 Killinton CT, ESTERO, FL 33928For SaleMLS ID #226025145, Paul Fonseca, Berkshire Hathaway FL Realty. SWFLMLS
- $1,159,0003 bd3 ba2.5k sqft19073 Gentry PL, ESTERO, FL 33928For SaleMLS ID #226019977, Angela Graziano, Alfred Robbins Realty Group. SWFLMLS
- $1,299,0004 bd4 ba3k sqft16646 Panther Paw Ct, Fort Myers, FL 33908For SaleMLS ID #2026034717, Doreen Asher, The Forest Real Estate. Florida Gulf Coast MLS
- $1,094,9994 bd4 ba2.9k sqft7161 Shannon Blvd, Fort Myers, FL 33908For SaleMLS ID #2026005642, Ava Beats, Coldwell Banker Realty. Florida Gulf Coast MLS
- $745,0003 bd3 ba2.6k sqft11718 Canopy Loop, Fort Myers, FL 33913For SaleMLS ID #2026036948, Alicia Lee, DomainRealty.com LLC. Florida Gulf Coast MLS
- $874,9004 bd3 ba2.6k sqft3931 W Riverside Dr, Fort Myers, FL 33901For SaleMLS ID #2026014512, Jessica Nolan, KW Florida Living. Florida Gulf Coast MLS
