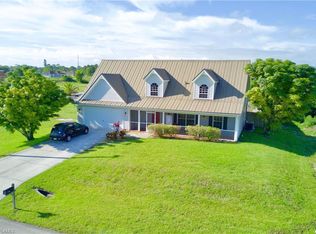
Welcome to this spectacular, centrally located residence situated on an oversized corner lot. Offering approximately 4,105 total square feet and 2,714 square feet under air, this impressive, move-in-ready home features 4 bedrooms plus a den, 4 bathrooms, and a 3-car garage, combining luxury, comfort, and convenience.
Ideally located just minutes from schools, hospitals, shopping, dining, and entertainment, this exceptional property makes a striking first impression with its beautifully maintained lawn and dramatic impact-resistant French entry doors measuring approximately 8 feet high and 6 feet wide. Inside, the expansive living areas are filled with natural light from impact-resistant windows throughout. Soaring 10-foot tray ceilings create an open and airy atmosphere, while imported 24-inch by 48-inch porcelain tile flooring adds elegance and durability. The chef-inspired kitchen is a true centerpiece, featuring an oversized island with quartz countertops and a waterfall edge, a matching quartz backsplash, and premium stainless-steel KitchenAid appliances. Highlights include double wall ovens, a French-door refrigerator with drawers and an ice maker, abundant cabinetry, and a spacious pantry. Elegant lighting throughout the home further enhances its sophisticated design. The oversized primary suite offers a peaceful retreat with separate walk-in closets and generous storage. The luxurious primary bathroom includes dual sinks with quartz countertops, color-changing backlit mirrors with defogging features, a jetted soaking tub, and an oversized shower with multiple showerheads for a spa-like experience. The spacious den, complete with two windows, can be used as a home office, playroom, hobby room, guest room, or potential fifth bedroom. The laundry room includes a front-loading washer and dryer, cabinetry, and a utility sink for added convenience. Designed for entertaining, the covered outdoor kitchen is fully equipped with a brand-name grill, electric cooktop, and vent hood. The 3-car garage includes electric door openers and epoxy flooring with metallic flakes for a stylish and durable finish. Additional features include a stem-wall foundation, a second driveway with space for RV or boat parking, and an impressive collection of mature fruit trees, including more than 10 varieties of mango, longan, star apple, avocado, seedless guava, banana, and wax jambu. The home is being offered fully furnished, with the furniture available separately. Located in Flood Zone X, this distinctive property offers exceptional space, upgraded finishes, and a highly convenient location. Schedule your private showing today.
Active
Price cut: $20.8K (8/24)
$658,000
4301 10th St W, Lehigh Acres, FL 33971
4beds
2,714sqft
Single Family Residence
Built in 2025
10,680 Square Feet Lot
$645,800 Zestimate®
$242/sqft
$-- HOA
What's special
- 89 days
- 248
- 18
Zillow last checked:
Listing updated:
Listed by:
Sonia Rios 239-470-4573,
Sonia Rios Realty
Source: Florida Gulf Coast MLS,MLS#: 2026030959 Originating MLS: Florida Gulf Coast
Originating MLS: Florida Gulf CoastFacts & features
Interior
Bedrooms & bathrooms
- Bedrooms: 4
- Bathrooms: 4
- Full bathrooms: 4
Rooms
- Room types: Bathroom, Den, Family Room, Office, Screened Porch, Great Room
Heating
- Central, Electric
Cooling
- Central Air, Ceiling Fan(s), Electric
Appliances
- Included: Built-In Oven, Double Oven, Dryer, Electric Cooktop, Disposal, Ice Maker, Microwave, Refrigerator, RefrigeratorWithIce Maker, Water Purifier, Washer
- Laundry: Inside, Laundry Tub
Features
- Bedroom on Main Level, Bathtub, Tray Ceiling(s), Closet Cabinetry, Dual Sinks, French Door(s)/Atrium Door(s), Fireplace, Jetted Tub, Kitchen Island, Living/Dining Room, Multiple Shower Heads, Main Level Primary, Pantry, Separate Shower, Walk-In Closet(s), Home Office, Split Bedrooms, Bathroom, Den, Family Room, Office, Screened Porch, Great Room
- Flooring: Tile
- Doors: French Doors
- Windows: Thermal Windows, Impact Glass
- Has fireplace: Yes
Interior area
- Total structure area: 4,105
- Total interior livable area: 2,714 sqft
Video & virtual tour
Property
Parking
- Total spaces: 3
- Parking features: Attached, Garage, Garage Door Opener
- Attached garage spaces: 3
Features
- Stories: 1
- Patio & porch: Lanai, Porch, Screened
- Exterior features: Security/High Impact Doors, Sprinkler/Irrigation, Outdoor Kitchen, Room For Pool
- Has view: Yes
- View description: Landscaped
- Waterfront features: None
Lot
- Size: 10,680 Square Feet
- Dimensions: 89 x 126 x 89 x 126
- Features: Corner Lot, Sprinklers Automatic
Details
- Parcel number: 284426L210093.0070
- Lease amount: $0
- Zoning description: RS-1
Construction
Type & style
- Home type: SingleFamily
- Architectural style: Ranch,One Story
- Property subtype: Single Family Residence
Materials
- Block, Concrete, Stucco
- Roof: Shingle
Condition
- Resale
- Year built: 2025
Utilities & green energy
- Sewer: Septic Tank
- Water: Well
- Utilities for property: Cable Not Available
Community & HOA
Community
- Features: Non-Gated
- Security: Smoke Detector(s)
- Condo and coop fee: $0
- Membership fee: $0
- Subdivision: LEHIGH ACRES
HOA
- Has HOA: No
- Amenities included: None
- Services included: None
Location
- Region: Lehigh Acres
Financial & listing details
- Price per square foot: $242/sqft
- Tax assessed value: $436,784
- Annual tax amount: $5,630
- Date on market: 7/20/2026
- Cumulative days on market: 90 days
- Listing terms: All Financing Considered,Cash,FHA
- Ownership: Single Family
- Road surface type: Paved
Estimated market value
$645,800
$614,000 - $678,000
$2,848/mo
Price history
| Date | Event | Price |
|---|---|---|
| 8/24/2026 | Price change | $658,000-3.1%$242/sqft |
Source:  Florida Gulf Coast MLS #2026030959 Report a problem Florida Gulf Coast MLS #2026030959 Report a problem | ||
| 7/21/2026 | Listed for sale | $678,800$250/sqft |
Source: Florida Gulf Coast MLS #2026030959 Report a problem | ||
| 7/20/2026 | Pending sale | $678,800$250/sqft |
Source: Florida Gulf Coast MLS #2026030959 Report a problem | ||
| 7/20/2026 | Price change | $678,800+0.7%$250/sqft |
Source: Florida Gulf Coast MLS #2026030959 Report a problem | ||
| 4/25/2026 | Price change | $674,400-0.9%$248/sqft |
Source: Florida Gulf Coast MLS #2026016911 Report a problem | ||
| 4/11/2026 | Price change | $680,400-2.8%$251/sqft |
Source: Florida Gulf Coast MLS #2026016911 Report a problem | ||
| 10/20/2025 | Listed for sale | $699,999+7.7%$258/sqft |
Source: Florida Gulf Coast MLS #225000418 Report a problem | ||
| 4/15/2025 | Listing removed | $650,000$239/sqft |
Source:  SWFLMLS #225000418 Report a problem SWFLMLS #225000418 Report a problem | ||
| 3/11/2025 | Price change | $650,000-7.1%$239/sqft |
Source: SWFLMLS #225000418 Report a problem | ||
| 1/26/2025 | Price change | $699,999-2.8%$258/sqft |
Source: SWFLMLS #225000418 Report a problem | ||
| 1/2/2025 | Listed for sale | $720,000+2150%$265/sqft |
Source: SWFLMLS #225000418 Report a problem | ||
| 7/22/2022 | Sold | $32,000-8.6%$12/sqft |
Source: Florida Gulf Coast MLS #222029955 Report a problem | ||
| 5/6/2022 | Pending sale | $35,000$13/sqft |
Source:  Florida Gulf Coast MLS #222029955 Report a problem Florida Gulf Coast MLS #222029955 Report a problem | ||
| 4/19/2022 | Listed for sale | $35,000-30%$13/sqft |
Source: Florida Gulf Coast MLS #222029955 Report a problem | ||
| 4/25/2006 | Sold | $50,000+1150%$18/sqft |
Source: Public Record Report a problem | ||
| 2/22/2000 | Sold | $4,000$1/sqft |
Source: Public Record Report a problem | ||
Public tax history
| Year | Property taxes | Tax assessment |
|---|---|---|
| 2025 | $5,630 +1112% | $431,414 +2652.6% |
| 2024 | $465 +17.3% | $15,673 +10% |
| 2023 | $396 +29.2% | $14,248 +112.3% |
| 2022 | $307 +8% | $6,710 +10% |
| 2021 | $284 0% | $6,100 +4.2% |
| 2020 | $284 +109.4% | $5,856 +2.7% |
| 2019 | $136 | $5,700 +5.6% |
| 2018 | $136 +10.3% | $5,400 +1.3% |
| 2017 | $123 +4.1% | $5,330 +33.3% |
| 2016 | $118 +14.7% | $4,000 |
| 2015 | $103 -0.3% | $4,000 +47.3% |
| 2014 | $103 +46.4% | $2,715 +23.4% |
| 2013 | $71 +10.1% | $2,200 |
| 2012 | $64 -8.4% | $2,200 -12% |
| 2011 | $70 -14% | $2,500 -19.4% |
| 2010 | $81 -26.8% | $3,100 -38% |
| 2009 | $111 -38.7% | $5,000 -50% |
| 2008 | $181 -47.1% | $10,000 -50% |
| 2007 | $342 -41.4% | $20,000 -42% |
| 2006 | $584 +363.4% | $34,500 +527.3% |
| 2004 | $126 +52.6% | $5,500 +83.3% |
| 2003 | $83 -1.7% | $3,000 |
| 2002 | $84 | $3,000 +20% |
| 2000 | -- | $2,500 |
Find assessor info on the county website
Monthly payment
Est. payment
Payment breakdown
Explore the cost of this home by adjusting the details. Changes won't be saved.Climate risks
Neighborhood: 33971
Similar homes
- $630,0004 bd5 ba2.4k sqft910 Venice Ave N, Lehigh Acres, FL 33971For Sale

 MLS ID #2026038338, Jadiel Perez, Hustle Bees Realty LLC. Florida Gulf Coast MLS
 - $765,0003 bd2 ba1.9k sqft2919 8th St W, Lehigh Acres, FL 33971For Sale
 MLS ID #2025020257, Ricardo Enriquez, Elite Residential Realty LLC. Florida Gulf Coast MLS
 - $339,9904 bd2 ba2k sqft1402 Fred Ave S, Lehigh Acres, FL 33971For Sale
 MLS ID #2026005565, Lissa Louis, Marzucco Real Estate. Florida Gulf Coast MLS
 - $379,0003 bd3 ba1.7k sqft3212 33rd St W, Lehigh Acres, FL 33971New Construction
 MLS ID #2026037208, Ermelinda Soto, Realty One Group MVP. Florida Gulf Coast MLS
 - $350,0003 bd2 ba2.5k sqft2800 Nora Ave N, Lehigh Acres, FL 33971New ConstructionMLS ID #2026028721, Phoenicia Wright, KW Florida Living. Florida Gulf Coast MLS
- $629,5004 bd3 ba2.4k sqft140 SE 16th St, Cape Coral, FL 33990For SaleMLS ID #2026021211, Chavely Gomez Perez, CoastalEdge Real Estate LLC. Florida Gulf Coast MLS
- $499,1003 bd3 ba1.8k sqft3710 6th St SW, Lehigh Acres, FL 33976New ConstructionMLS ID #2026038329, Christy Henriquez, Starlink Realty, Inc. Florida Gulf Coast MLS
- $365,0004 bd3 ba1.8k sqft3713 25th St SW, Lehigh Acres, FL 33976For SaleMLS ID #2026035219, Skirmantas Balciunas, Compass Florida LLC. Florida Gulf Coast MLS
- $335,0004 bd2 ba1.7k sqft2621 42nd St W, Lehigh Acres, FL 33971New ConstructionMLS ID #2025019612, Giselmis Ramos Lopez, Island Living Realty, LLC. Florida Gulf Coast MLS
- $354,9004 bd3 ba1.8k sqft2504 23rd ST W, LEHIGH ACRES, FL 33971New Construction
 MLS ID #226012997, Annia Zambrano, Mato Realty, LLC. SWFLMLS
 - $354,9004 bd3 ba1.8k sqft3809 Sunset RD, LEHIGH ACRES, FL 33971New ConstructionMLS ID #226013365, Annia Zambrano, Mato Realty, LLC. SWFLMLS
- $354,9004 bd3 ba1.8k sqft2619 23rd ST W, LEHIGH ACRES, FL 33971New ConstructionMLS ID #226013355, Annia Zambrano, Mato Realty, LLC. SWFLMLS
- $670,0003 bd2 ba1.8k sqft425 SE 15th ST, CAPE CORAL, FL 33990For SaleMLS ID #225082908, Yitzy Laza, O K Realty Inc. SWFLMLS
- $435,0004 bd2 ba1.8k sqft1606 Beth Ave S, Lehigh Acres, FL 33976For SaleMLS ID #2026028485, Renzo Ordinola, Marzucco Real Estate. Florida Gulf Coast MLS
- $493,0004 bd3 ba2.4k sqft317 Johns Ave, Lehigh Acres, FL 33936New ConstructionMLS ID #2026027767, Yacelis Dotres, Realty 365 Inc. Florida Gulf Coast MLS
- $359,0003 bd2 ba1.6k sqft3308 10th St SW, Lehigh Acres, FL 33976New ConstructionMLS ID #2026040901, Sandra Huerta Basulto, MGR Realty Services, Inc.. Florida Gulf Coast MLS
- $599,0004 bd3 ba2.1k sqft920 SE 5th Terrace Cpe, Coral, FL 33990New ConstructionMLS ID #2026042182, Yaima Cartaya, D'Havana Estates Group, LLC.. Florida Gulf Coast MLS
- $430,0003 bd3 ba1.8k sqft2903 4th St SW, Lehigh Acres, FL 33976New ConstructionMLS ID #2026034451, David Mulligan, Realty World-C Bagans 1st. Florida Gulf Coast MLS
- $749,9004 bd3 ba2.3k sqft643 SW 18th Ct, Cape Coral, FL 33991For SaleMLS ID #2026036673, Greisy Valdes, Mamba Realty LLC. Florida Gulf Coast MLS
