TWO PRIMARY SUITES! This move-in-ready 2022-built home offers a hard-to-find layout with 4 bedrooms, 3 full bathrooms, 1,882 square feet of living space, and TWO PRIMARY SUITES—each with its own private full bathroom. Located in a NON-FLOOD ZONE and conveniently positioned near Highway 82 and Daniels Parkway, with easy access to shopping, dining, and RSW International Airport.
Inside, cathedral ceilings and porcelain tile flooring throughout create an open, modern feel. The kitchen features custom cabinetry, high-end countertops, and a convenient pot filler above the stove, while all three bathrooms continue the same attention to detail with quality finishes throughout.
The main primary suite offers a spacious walk-in closet, dual vanities, a separate soaking tub, and walk-in shower. Hurricane-impact windows and doors provide added storm protection and durability.
Outside, enjoy a screened and tiled front porch along with a LARGE enclosed tiled lanai, giving you plenty of additional space to relax. With TWO PRIMARY SUITES, 4 bedrooms, IMPACT WINDOWS AND DOORS, a FLOOD ZONE X location, and a newer 2022 build, this home offers a combination of space, flexibility, and upgrades that can be difficult to find. Schedule your private showing today!
Active
$365,000
3713 25th St SW, Lehigh Acres, FL 33976
4beds
1,882sqft
Single Family Residence
Built in 2022
0.25 Acres Lot
$-- Zestimate®
$194/sqft
$-- HOA
What's special
Custom cabinetrySeparate soaking tubPorcelain tile flooring throughoutLarge enclosed tiled lanaiHurricane-impact windows and doorsCathedral ceilingsWalk-in shower
- 49 days
- 352
- 38
Zillow last checked:
Listing updated:
Listed by:
Skirmantas Balciunas 239-244-5876,
Compass Florida LLC
Source: Florida Gulf Coast MLS,MLS#: 2026035219 Originating MLS: Florida Gulf Coast
Originating MLS: Florida Gulf CoastFacts & features
Interior
Bedrooms & bathrooms
- Bedrooms: 4
- Bathrooms: 3
- Full bathrooms: 3
Rooms
- Room types: Bathroom, Guest Quarters, Screened Porch
Heating
- Central, Electric
Cooling
- Central Air, Ceiling Fan(s), Electric
Appliances
- Included: Dryer, Dishwasher, Freezer, Microwave, Range, Refrigerator, Washer
- Laundry: Washer Hookup, Dryer Hookup, Inside
Features
- Built-in Features, Cathedral Ceiling(s), Separate/Formal Dining Room, Dual Sinks, Entrance Foyer, French Door(s)/Atrium Door(s), Living/Dining Room, Tub Shower, Walk-In Closet(s), Split Bedrooms, Bathroom, Guest Quarters, Screened Porch
- Flooring: Tile
- Doors: French Doors
- Windows: Single Hung, Sliding, Impact Glass
Interior area
- Total structure area: 2,275
- Total interior livable area: 1,882 sqft
Video & virtual tour
Property
Parking
- Total spaces: 2
- Parking features: Attached, Garage, Garage Door Opener
- Attached garage spaces: 2
Features
- Stories: 1
- Patio & porch: Lanai, Porch, Screened
- Exterior features: Security/High Impact Doors, Room For Pool
- Waterfront features: None
Lot
- Size: 0.25 Acres
- Dimensions: 80 x 137 x 80 x 137
- Features: Rectangular Lot
Details
- Parcel number: 034526L311103.0050
- Lease amount: $0
- Zoning description: RS-1
Construction
Type & style
- Home type: SingleFamily
- Architectural style: Ranch,One Story
- Property subtype: Single Family Residence
Materials
- Block, Concrete, Stucco
- Roof: Shingle
Condition
- Resale
- Year built: 2022
Utilities & green energy
- Sewer: Septic Tank
- Water: Well
- Utilities for property: Cable Available
Community & HOA
Community
- Features: None
- Security: Smoke Detector(s)
- Condo and coop fee: $0
- Membership fee: $0
- Subdivision: LEHIGH ACRES
HOA
- Has HOA: No
- Amenities included: None
- Services included: None
Location
- Region: Lehigh Acres
Financial & listing details
- Price per square foot: $194/sqft
- Tax assessed value: $298,775
- Annual tax amount: $4,004
- Date on market: 8/19/2026
- Cumulative days on market: 50 days
- Listing terms: All Financing Considered,Cash,FHA,VA Loan
- Ownership: Single Family
Estimated market value
Not available
Estimated sales range
Not available
Not available
Price history
| Date | Event | Price |
|---|---|---|
| 8/19/2026 | Listed for sale | $365,000-6.4%$194/sqft |
Source:  Florida Gulf Coast MLS #2026035219 Report a problem Florida Gulf Coast MLS #2026035219 Report a problem | ||
| 4/16/2026 | Listing removed | $390,000$207/sqft |
Source: Florida Gulf Coast MLS #2025014264 Report a problem | ||
| 10/17/2025 | Listed for sale | $390,000-8.2%$207/sqft |
Source: Florida Gulf Coast MLS #2025014264 Report a problem | ||
| 9/9/2025 | Listing removed | $425,000$226/sqft |
Source: Florida Gulf Coast MLS #224073922 Report a problem | ||
| 7/31/2025 | Price change | $425,000-3.4%$226/sqft |
Source: Florida Gulf Coast MLS #224073922 Report a problem | ||
| 4/27/2025 | Listed for sale | $439,900-2.2%$234/sqft |
Source:  SWFLMLS #224073922 Report a problem SWFLMLS #224073922 Report a problem | ||
| 9/9/2024 | Listed for sale | $449,900+20%$239/sqft |
Source: SWFLMLS #224073922 Report a problem | ||
| 5/2/2022 | Sold | $375,000+1983.3%$199/sqft |
Source: Public Record Report a problem | ||
| 12/16/2020 | Sold | $18,000-28%$10/sqft |
Source: Florida Gulf Coast MLS #220059927 Report a problem | ||
| 11/17/2020 | Pending sale | $25,000$13/sqft |
Source: Realty 007 Inc #220059927 Report a problem | ||
| 9/22/2020 | Listed for sale | $25,000+66.7%$13/sqft |
Source: Realty 007 Inc #220059927 Report a problem | ||
| 9/24/2010 | Sold | $15,000-71.1%$8/sqft |
Source: Public Record Report a problem | ||
| 2/16/2005 | Sold | $51,900+938%$28/sqft |
Source: Public Record Report a problem | ||
| 3/31/2003 | Sold | $5,000$3/sqft |
Source: Public Record Report a problem | ||
Public tax history
| Year | Property taxes | Tax assessment |
|---|---|---|
| 2025 | $4,004 +4.5% | $298,775 +2.6% |
| 2024 | $3,833 +11.7% | $291,107 +3% |
| 2023 | $3,431 +458.8% | $282,628 +4182.2% |
| 2022 | $614 +117.2% | $6,600 +10% |
| 2021 | $283 -20.7% | $6,000 -26.7% |
| 2020 | $357 +73.7% | $8,184 -12.9% |
| 2019 | $205 | $9,400 +6.8% |
| 2018 | $205 +9.3% | $8,800 +15.8% |
| 2017 | $188 +7.1% | $7,600 |
| 2016 | $175 +6% | $7,600 +13.1% |
| 2015 | $165 +5.6% | $6,720 +23.8% |
| 2014 | $157 +12.8% | $5,430 +29.3% |
| 2013 | $139 +3% | $4,200 -12.5% |
| 2012 | $135 -3.5% | $4,800 -4% |
| 2011 | $140 -12.1% | $5,000 -16.7% |
| 2010 | $159 -22.4% | $6,000 -33.3% |
| 2009 | $205 -48.8% | $9,000 -59.8% |
| 2008 | $400 -47% | $22,400 -49.5% |
| 2007 | $755 -46.6% | $44,400 -47.1% |
| 2006 | $1,414 +752.1% | $84,000 +1172.7% |
| 2004 | $166 +89% | $6,600 +200% |
| 2003 | $88 +8.1% | $2,200 +22.2% |
| 2002 | $81 | $1,800 -25% |
| 2000 | -- | $2,400 |
Find assessor info on the county website
Monthly payment
Est. payment
Payment breakdown
Explore the cost of this home by adjusting the details. Changes won't be saved.Climate risks
Neighborhood: 33976
Similar homes
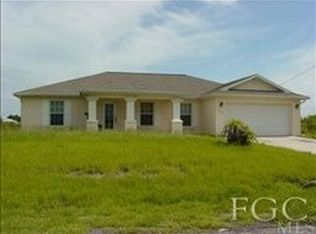
- $369,9003 bd2 ba1.7k sqft2902 Villa Ave S, Lehigh Acres, FL 33976New Construction
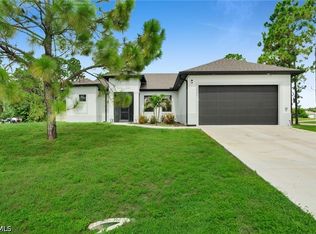
 MLS ID #2026033856, Andy Molina, Ace Realty & Associates, LLC. Florida Gulf Coast MLS
 - $355,0003 bd2 ba1.6k sqft2406 Vera Ave S, Lehigh Acres, FL 33976New Construction
 MLS ID #2026036878, Sandra Huerta Basulto, MGR Realty Services, Inc.. Florida Gulf Coast MLS
 - $365,0003 bd2 ba1.7k sqft3419 5th St SW, Lehigh Acres, FL 33976For Sale
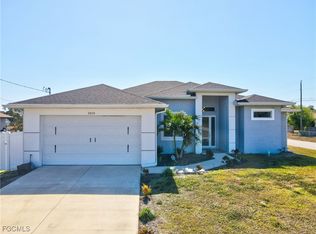 MLS ID #2026006397, Selena Carranza, Marzucco Real Estate. Florida Gulf Coast MLS
 - $359,0003 bd2 ba1.6k sqft3308 10th St SW, Lehigh Acres, FL 33976New Construction
 MLS ID #2026040901, Sandra Huerta Basulto, MGR Realty Services, Inc.. Florida Gulf Coast MLS
 - $359,0003 bd2 ba1.6k sqft2706 30th St SW, Lehigh Acres, FL 33976New ConstructionMLS ID #2026040903, Sandra Huerta Basulto, MGR Realty Services, Inc.. Florida Gulf Coast MLS
- $329,0003 bd2 ba1.6k sqft3319 30th St SW, Lehigh Acres, FL 33976New ConstructionMLS ID #2026040617, Miguel Cabrera, Rissen Realty, LLC. Florida Gulf Coast MLS
- $359,0004 bd2 ba1.7k sqft3905 15th ST W, LEHIGH ACRES, FL 33971For Sale
 MLS ID #226030978, Eloenia Jarquin De Miranda, PA, Mato Realty, LLC. SWFLMLS
 - $339,9904 bd2 ba2k sqft1402 Fred Ave S, Lehigh Acres, FL 33971For SaleMLS ID #2026005565, Lissa Louis, Marzucco Real Estate. Florida Gulf Coast MLS
- $389,9993 bd3 ba1.5k sqft4213 25th St SW, Lehigh Acres, FL 33976New ConstructionMLS ID #2026016085, Orlando Marin, Realty One Group MVP. Florida Gulf Coast MLS
- $329,9004 bd3 ba1.4k sqft4018 10th St SW, Lehigh Acres, FL 33976New ConstructionMLS ID #2026020558, Diana Espinal, Sellstate 5 Star Realty. Florida Gulf Coast MLS
- $315,0004 bd2 ba1.6k sqft2805 26th St SW, Lehigh Acres, FL 33976New ConstructionMLS ID #2026033344, Sarahy Ramirez Martinez, Marzucco Real Estate. Florida Gulf Coast MLS
- $379,0003 bd3 ba1.7k sqft3212 33rd St W, Lehigh Acres, FL 33971New ConstructionMLS ID #2026037208, Ermelinda Soto, Realty One Group MVP. Florida Gulf Coast MLS
- $435,0004 bd2 ba1.8k sqft1606 Beth Ave S, Lehigh Acres, FL 33976For SaleMLS ID #2026028485, Renzo Ordinola, Marzucco Real Estate. Florida Gulf Coast MLS
- $370,0003 bd2 ba1.4k sqft910 Richmond Ave N, Lehigh Acres, FL 33972For SaleMLS ID #2026021944, Sergio Carrasco, Keller Williams Capital Realty. Florida Gulf Coast MLS
- $425,0003 bd3 ba1.6k sqft3813 1st St SW, Lehigh Acres, FL 33976New ConstructionMLS ID #2026019069, Lenka Doyle, John R. Wood Properties. Florida Gulf Coast MLS
- $320,0003 bd2 ba1.6k sqft3831 21st St W, Lehigh Acres, FL 33971For SaleMLS ID #2026027303, Giselle Fuentes, Innova Real Estate Corp. Florida Gulf Coast MLS
- $355,0003 bd2 ba1.6k sqft810 Sentinela Blvd, Lehigh Acres, FL 33974For SaleMLS ID #2026037413, Tyler Kinney, Royal Shell Real Estate, Inc.. Florida Gulf Coast MLS
- $299,9993 bd2 ba1.4k sqft2709 53rd St SW, Lehigh Acres, FL 33976For SaleMLS ID #2026032963, Randa Zahran, Realty One Group MVP. Florida Gulf Coast MLS
- $339,0003 bd3 ba1.5k sqft3002 58th St W, Lehigh Acres, FL 33971New ConstructionMLS ID #2026041673, Tara Brommer, Treasure Key Realty LLC. Florida Gulf Coast MLS
