Step into modern Florida living with this beautifully designed home in Lehigh Acres, offering 3 bedrooms plus a den, 2 bathrooms, 1,563 sq. ft. of living space, and an attached 2-car garage on a quarter-acre lot. The open, split-bedroom floor plan features vaulted ceilings, tile flooring throughout the main living areas, and plenty of natural light. The kitchen is designed around a large center island and includes stainless steel appliances, making it a functional centerpiece for everyday living and entertaining. French doors open to a versatile den that works well as a home office, study, or additional flex space. The primary suite offers a private bath, while two additional bedrooms and a guest bath provide plenty of room for family or visitors. Additional features include an in-residence laundry area with washer and dryer, ceiling fans, smoke detectors, and a brick-paver driveway. Enjoy the open lanai and spacious backyard with plenty of room to create your own outdoor retreat. Situated on a paved road with no HOA, this home offers convenient access to Lee Blvd, shopping, dining, schools, and other everyday necessities.
Active
$336,000
3805 6th St W, Lehigh Acres, FL 33971
3beds
1,563sqft
Single Family Residence
Built in 2023
0.25 Acres Lot
$-- Zestimate®
$215/sqft
$-- HOA
What's special
Quarter-acre lotOpen lanaiSpacious backyardCeiling fansOpen split-bedroom floor planVaulted ceilingsPlenty of natural light
- 6 days
- 253
- 36
Likely to sell faster than
Zillow last checked:
Listing updated:
Listed by:
Yen Ho 239-771-7151,
Coldwell Banker Realty
Source: Florida Gulf Coast MLS,MLS#: 2026036137 Originating MLS: Florida Gulf Coast
Originating MLS: Florida Gulf CoastFacts & features
Interior
Bedrooms & bathrooms
- Bedrooms: 3
- Bathrooms: 2
- Full bathrooms: 2
Rooms
- Room types: Den
Heating
- Central, Electric
Cooling
- Central Air, Ceiling Fan(s), Electric
Appliances
- Included: Dryer, Dishwasher, Freezer, Disposal, Microwave, Range, Refrigerator, Washer
- Laundry: Washer Hookup, Dryer Hookup, Inside
Features
- Dual Sinks, French Door(s)/Atrium Door(s), Kitchen Island, Living/Dining Room, Shower Only, Separate Shower, Cable TV, Vaulted Ceiling(s), Split Bedrooms, Den
- Flooring: Tile
- Doors: French Doors
- Windows: Single Hung
Interior area
- Total structure area: 1,975
- Total interior livable area: 1,563 sqft
Video & virtual tour
Property
Parking
- Total spaces: 2
- Parking features: Attached, Driveway, Garage, Paved, Two Spaces, Garage Door Opener
- Attached garage spaces: 2
- Has uncovered spaces: Yes
Features
- Stories: 1
- Patio & porch: Open, Porch
- Exterior features: Other, Room For Pool
- Has view: Yes
- View description: Landscaped
- Waterfront features: None
Lot
- Size: 0.25 Acres
- Dimensions: 80 x 137 x 80 x 137
- Features: Rectangular Lot
Details
- Parcel number: 274426L303039.0050
- Lease amount: $0
- Zoning description: RS-1
Construction
Type & style
- Home type: SingleFamily
- Architectural style: Ranch,One Story
- Property subtype: Single Family Residence
Materials
- Block, Concrete, Stucco
- Roof: Shingle
Condition
- Resale
- Year built: 2023
Utilities & green energy
- Sewer: Septic Tank
- Water: Well
- Utilities for property: Cable Available
Community & HOA
Community
- Features: Non-Gated
- Security: None, Smoke Detector(s)
- Condo and coop fee: $0
- Membership fee: $0
- Subdivision: LEHIGH ACRES
HOA
- Has HOA: No
- Amenities included: None
- Services included: None
Location
- Region: Lehigh Acres
Financial & listing details
- Price per square foot: $215/sqft
- Tax assessed value: $287,646
- Annual tax amount: $3,811
- Date on market: 10/5/2026
- Cumulative days on market: 192 days
- Listing terms: All Financing Considered,Cash,FHA,VA Loan
- Ownership: Single Family
- Road surface type: Paved
Estimated market value
Not available
Estimated sales range
Not available
Not available
Price history
| Date | Event | Price |
|---|---|---|
| 10/5/2026 | Listed for sale | $336,000+0.3%$215/sqft |
Source:  Florida Gulf Coast MLS #2026036137 Report a problem Florida Gulf Coast MLS #2026036137 Report a problem | ||
| 7/11/2026 | Listing removed | $335,000$214/sqft |
Source: Florida Gulf Coast MLS #2026014895 Report a problem | ||
| 6/7/2026 | Price change | $335,000-2%$214/sqft |
Source: Florida Gulf Coast MLS #2026014895 Report a problem | ||
| 4/13/2026 | Price change | $342,000-0.9%$219/sqft |
Source: Florida Gulf Coast MLS #2026014895 Report a problem | ||
| 3/29/2026 | Listed for sale | $345,000-2.8%$221/sqft |
Source: Florida Gulf Coast MLS #2026014895 Report a problem | ||
| 6/9/2025 | Listing removed | $355,000$227/sqft |
Source:  SWFLMLS #225047403 Report a problem SWFLMLS #225047403 Report a problem | ||
| 5/14/2025 | Listed for sale | $355,000-8.7%$227/sqft |
Source: SWFLMLS #225047403 Report a problem | ||
| 8/11/2024 | Listing removed | $389,000-0.5%$249/sqft |
Source: SWFLMLS #224060764 Report a problem | ||
| 8/5/2024 | Price change | $391,000-0.5%$250/sqft |
Source: SWFLMLS #224060764 Report a problem | ||
| 7/31/2024 | Price change | $393,000-0.5%$251/sqft |
Source: SWFLMLS #224060764 Report a problem | ||
| 7/21/2024 | Listed for sale | $395,000+10.3%$253/sqft |
Source: SWFLMLS #224060764 Report a problem | ||
| 4/27/2023 | Sold | $358,000-0.5%$229/sqft |
Source: Florida Gulf Coast MLS #223009302 Report a problem | ||
| 3/3/2023 | Pending sale | $359,900$230/sqft |
Source:  Florida Gulf Coast MLS #223009302 Report a problem Florida Gulf Coast MLS #223009302 Report a problem | ||
| 2/23/2023 | Listed for sale | $359,900+7244.9%$230/sqft |
Source: Florida Gulf Coast MLS #223009302 Report a problem | ||
| 5/7/2013 | Sold | $4,900-2%$3/sqft |
Source: Public Record Report a problem | ||
| 2/10/2005 | Sold | $5,000+400%$3/sqft |
Source: Public Record Report a problem | ||
| 2/18/1998 | Sold | $1,000$1/sqft |
Source: Public Record Report a problem | ||
Public tax history
| Year | Property taxes | Tax assessment |
|---|---|---|
| 2025 | $3,811 +13% | $286,485 +2.9% |
| 2024 | $3,373 +393.1% | $278,411 +3051.9% |
| 2023 | $684 +108.9% | $8,833 +10% |
| 2022 | $327 +9.6% | $8,030 +10% |
| 2021 | $299 +5% | $7,300 +22.9% |
| 2020 | $285 +111.9% | $5,940 +10% |
| 2019 | $134 | $5,400 +5.9% |
| 2018 | $134 +16.7% | $5,100 -7.1% |
| 2017 | $115 +1.2% | $5,491 +9.8% |
| 2016 | $114 +8.2% | $5,000 +11.1% |
| 2015 | $105 +4.9% | $4,500 +65.7% |
| 2014 | $100 +36.3% | $2,715 +13.1% |
| 2013 | $73 +14.8% | $2,400 +9.1% |
| 2012 | $64 -8.4% | $2,200 -12% |
| 2011 | $70 -14% | $2,500 -19.4% |
| 2010 | $81 -26.8% | $3,100 -38% |
| 2009 | $111 -38.7% | $5,000 -50% |
| 2008 | $181 -53% | $10,000 -55.9% |
| 2007 | $386 -46.3% | $22,700 -46.8% |
| 2006 | $719 +518% | $42,700 +754% |
| 2004 | $116 +60.6% | $5,000 +100% |
| 2003 | $72 +1.1% | $2,500 +4.2% |
| 2002 | $72 | $2,400 +9.1% |
| 2000 | -- | $2,200 |
Find assessor info on the county website
Monthly payment
Est. payment
Payment breakdown
Explore the cost of this home by adjusting the details. Changes won't be saved.Climate risks
Neighborhood: 33971

Similar homes
- $309,9983 bd2 ba1.6k sqft3810 7th St W, Lehigh Acres, FL 33971New Construction
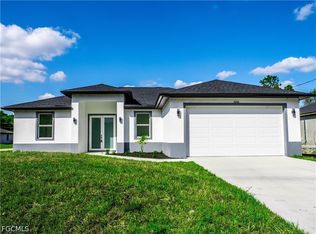
 MLS ID #2026039624, Fermin Alvarez, 305 International Realty, LLC.. Florida Gulf Coast MLS
 - $309,9983 bd2 ba1.6k sqft3709 18th St W, Lehigh Acres, FL 33971New ConstructionMLS ID #2026039625, Fermin Alvarez, 305 International Realty, LLC.. Florida Gulf Coast MLS
- $299,9003 bd2 ba1.3k sqft4108 4th St W, Lehigh Acres, FL 33971For Sale
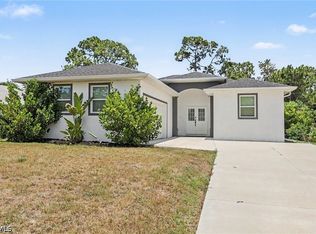 MLS ID #2026036740, George Patton, RE/MAX Trend. Florida Gulf Coast MLS
 - $349,9004 bd2 ba1.6k sqft5208 Barth St, Lehigh Acres, FL 33971New Construction
 MLS ID #2026041997, Alejandro Paredes, Aari Realty LLC. Florida Gulf Coast MLS
 - $340,0003 bd2 ba1.7k sqft3716 14th St W, Lehigh Acres, FL 33971For SaleMLS ID #2026007899, Sande Ellis, KW Florida Living. Florida Gulf Coast MLS
- $339,9904 bd2 ba2k sqft1402 Fred Ave S, Lehigh Acres, FL 33971For SaleMLS ID #2026005565, Lissa Louis, Marzucco Real Estate. Florida Gulf Coast MLS
- $309,9983 bd2 ba1.6k sqft2518 39th St W, Lehigh Acres, FL 33971New ConstructionMLS ID #2026039623, Fermin Alvarez, 305 International Realty, LLC.. Florida Gulf Coast MLS
- $289,0004 bd2 ba1.9k sqft4205 11th St W, Lehigh Acres, FL 33971For SaleMLS ID #2026031559, Helen Marks, Genstone Realty. Florida Gulf Coast MLS
- $276,9004 bd2 ba1.5k sqft3500 16th St W, Lehigh Acres, FL 33971For SaleMLS ID #2026038709, Moe Mossa, Savvy Avenue, LLC. Florida Gulf Coast MLS
- $309,9983 bd2 ba1.6k sqft2702 24th St W, Lehigh Acres, FL 33971New ConstructionMLS ID #2026036116, Fermin Alvarez, 305 International Realty, LLC.. Florida Gulf Coast MLS
- $309,9983 bd2 ba1.6k sqft2713 23rd St W, Lehigh Acres, FL 33971New ConstructionMLS ID #2026032806, Fermin Alvarez, 305 International Realty, LLC.. Florida Gulf Coast MLS
- $329,0003 bd2 ba1.6k sqft3319 30th St SW, Lehigh Acres, FL 33976New ConstructionMLS ID #2026040617, Miguel Cabrera, Rissen Realty, LLC. Florida Gulf Coast MLS
- $325,0003 bd3 ba1.4k sqft3416 23rd St SW, Lehigh Acres, FL 33976New ConstructionMLS ID #2026039397, Mariony Chourio Roman, Mamba Realty LLC. Florida Gulf Coast MLS
- $309,9983 bd2 ba1.6k sqft2906 24th St W, Lehigh Acres, FL 33971New ConstructionMLS ID #2026024657, Fermin Alvarez, 305 International Realty, LLC.. Florida Gulf Coast MLS
- $325,0003 bd3 ba1.4k sqft3609 23rd St SW, Lehigh Acres, FL 33976New ConstructionMLS ID #2026040410, Mariony Chourio Roman, Mamba Realty LLC. Florida Gulf Coast MLS
- $369,9003 bd2 ba1.7k sqft2902 Villa Ave S, Lehigh Acres, FL 33976New ConstructionMLS ID #2026033856, Andy Molina, Ace Realty & Associates, LLC. Florida Gulf Coast MLS
- $335,0004 bd3 ba1.6k sqft1054 Barnett St E, Lehigh Acres, FL 33974For SaleMLS ID #2026035574, David Mulligan, Realty World-C Bagans 1st. Florida Gulf Coast MLS
- $335,0004 bd3 ba1.6k sqft1052 Barnett St E, Lehigh Acres, FL 33974New ConstructionMLS ID #2026041703, David Mulligan, Realty World-C Bagans 1st. Florida Gulf Coast MLS
- $305,0003 bd2 ba1.4k sqft2711 39th St W, Lehigh Acres, FL 33971New ConstructionMLS ID #2026013867, Danny Pool, Realty One Group MVP. Florida Gulf Coast MLS
- $299,0003 bd2 ba1.3k sqft3121 32nd St SW, Lehigh Acres, FL 33976For SaleMLS ID #2026039050, Jorge Mata Mota, Verawood Realty Inc. Florida Gulf Coast MLS
