ROOM TO LIVE, SPACE TO GROW — NO HOA TO TELL YOU NO.
UP TO $10,000 TOWARDS BUYERS CLOSING COSTS | COVERED LANAI | IMPACT WINDOWS & DOORS | NO HOA | NO CDD | FLOOD ZONE X | LARGE CLEARED BACKYARD
Welcome to 2711 39th St W, a well-built 3-bedroom, 2-bath home in Lehigh Acres with the space and flexibility that can be hard to find.
Inside, the open layout feels bright and comfortable, with plenty of natural light throughout. The kitchen and bathrooms feature granite countertops and real wood cabinetry, while the double-door entry gives the home a great first impression. Impact-resistant windows and doors are already in place, adding protection, efficiency, and peace of mind.
Storage is another big plus. Every bedroom has a walk-in closet, including an oversized walk-in in one of the guest bedrooms and a spacious closet in the primary suite.
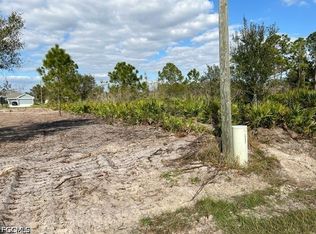
Out back is where this property really opens up. The covered under-truss lanai gives you a great spot to relax, grill, or entertain, and beyond it is a fully cleared and leveled backyard with plenty of usable space. Bring the RV, boat, trailer, or work vehicles, or take advantage of the room for a future pool and additional outdoor living.
The location keeps you close to both Sunshine Blvd and Lee Blvd, with shopping, dining, schools, and everyday conveniences nearby, plus easy access toward Fort Myers and the rest of Southwest Florida.
NO HOA. NO CDD. FLOOD ZONE X. Just a move-in-ready home with a large usable yard, covered outdoor space, and the freedom to make the property work for the way you live.
Active
Price cut: $6K (10/16)
$299,000
2711 39th St W, Lehigh Acres, FL 33971
3beds
1,400sqft
Single Family Residence
Built in 2026
0.25 Acres Lot
$298,700 Zestimate®
$214/sqft
$-- HOA
What's special
Covered lanaiGranite countertopsDouble-door entryLarge usable yardImpact-resistant windows and doorsReal wood cabinetry
- 207 days
- 196
- 30
Zillow last checked:
Listing updated:
Listed by:
Danny Pool 239-371-7171,
Realty One Group MVP
Source: Florida Gulf Coast MLS,MLS#: 2026013867 Originating MLS: Florida Gulf Coast
Originating MLS: Florida Gulf CoastFacts & features
Interior
Bedrooms & bathrooms
- Bedrooms: 3
- Bathrooms: 2
- Full bathrooms: 2
Rooms
- Room types: Bathroom, Guest Quarters, Great Room
Heating
- Central, Electric
Cooling
- Central Air, Ceiling Fan(s), Electric
Appliances
- Included: Dishwasher, Electric Cooktop, Freezer, Gas Cooktop, Microwave, Range, Refrigerator
- Laundry: Washer Hookup, Dryer Hookup, Inside
Features
- Breakfast Bar, Breakfast Area, Tray Ceiling(s), Separate/Formal Dining Room, Dual Sinks, Eat-in Kitchen, Family/Dining Room, Living/Dining Room, Shower Only, Separate Shower, Walk-In Closet(s), Bathroom, Guest Quarters, Great Room
- Flooring: Tile
- Windows: Impact Glass
Interior area
- Total structure area: 2,115
- Total interior livable area: 1,400 sqft
Video & virtual tour
Property
Parking
- Total spaces: 2
- Parking features: Attached, Garage, Garage Door Opener
- Attached garage spaces: 2
Features
- Stories: 1
- Patio & porch: Open, Porch
- Exterior features: Security/High Impact Doors, Outdoor Grill
- Has view: Yes
- View description: Landscaped
- Waterfront features: None
Lot
- Size: 0.25 Acres
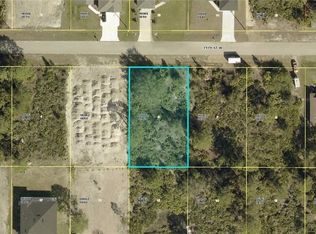
- Dimensions: 80 x 136 x 80 x 136
- Features: Oversized Lot, Rectangular Lot
Details
- Parcel number: 134426L406062.0050
- Lease amount: $0
- Zoning description: RS-1
Construction
Type & style
- Home type: SingleFamily
- Architectural style: Ranch,One Story
- Property subtype: Single Family Residence
Materials
- Block, Concrete, Stucco
- Roof: Shingle
Condition
- New Construction
- New construction: Yes
- Year built: 2026
Utilities & green energy
- Sewer: Septic Tank
- Water: Well
- Utilities for property: Cable Not Available
Community & HOA
Community
- Features: None
- Security: None, Smoke Detector(s)
- Condo and coop fee: $0
- Membership fee: $0
- Subdivision: LEHIGH ACRES
HOA
- Has HOA: No
- Amenities included: None
- Services included: Irrigation Water, None
- HOA phone: 000-000-0000
Location
- Region: Lehigh Acres
Financial & listing details
- Price per square foot: $214/sqft
- Tax assessed value: $16,150
- Annual tax amount: $454
- Date on market: 3/23/2026
- Cumulative days on market: 208 days
- Listing terms: All Financing Considered,Cash,FHA,VA Loan
- Ownership: Single Family
Estimated market value
$298,700
$284,000 - $314,000
$1,957/mo
Price history
| Date | Event | Price |
|---|---|---|
| 10/16/2026 | Price change | $299,000-2%$214/sqft |
Source:  Florida Gulf Coast MLS #2026013867 Report a problem Florida Gulf Coast MLS #2026013867 Report a problem | ||
| 9/29/2026 | Price change | $305,000-1.6%$218/sqft |
Source: Florida Gulf Coast MLS #2026013867 Report a problem | ||
| 9/11/2026 | Price change | $310,000-1.6%$221/sqft |
Source: Florida Gulf Coast MLS #2026013867 Report a problem | ||
| 8/21/2026 | Listed for sale | $315,000$225/sqft |
Source: Florida Gulf Coast MLS #2026013867 Report a problem | ||
| 7/9/2026 | Pending sale | $315,000$225/sqft |
Source: Florida Gulf Coast MLS #2026013867 Report a problem | ||
| 4/28/2026 | Price change | $315,000-3.1%$225/sqft |
Source: Florida Gulf Coast MLS #2026013867 Report a problem | ||
| 3/23/2026 | Listed for sale | $325,000+2066.7%$232/sqft |
Source: Florida Gulf Coast MLS #2026013867 Report a problem | ||
| 5/29/2024 | Sold | $15,000+50%$11/sqft |
Source: Public Record Report a problem | ||
| 5/9/2023 | Sold | $10,000+400%$7/sqft |
Source: Public Record Report a problem | ||
| 5/3/2011 | Sold | $2,000-95.5%$1/sqft |
Source: Public Record Report a problem | ||
| 3/6/2006 | Sold | $44,500$32/sqft |
Source: Public Record Report a problem | ||
Public tax history
| Year | Property taxes | Tax assessment |
|---|---|---|
| 2025 | $455 +12.6% | $16,150 +25.3% |
| 2024 | $404 +27.7% | $12,892 +202.7% |
| 2023 | $316 +12.5% | $4,259 +10% |
| 2022 | $281 +10.4% | $3,872 +10% |
| 2021 | $255 +2.2% | $3,520 +10% |
| 2020 | $249 +125.1% | $3,200 -15.8% |
| 2019 | $111 | $3,800 -15.6% |
| 2018 | $111 +5.4% | $4,500 +46.6% |
| 2017 | $105 +14.5% | $3,069 -22.5% |
| 2016 | $92 -0.8% | $3,960 +55.3% |
| 2015 | $93 +13.8% | $2,550 +6% |
| 2014 | $81 +25.2% | $2,405 +26.6% |
| 2013 | $65 +7.2% | $1,900 -5% |
| 2012 | $61 -14.4% | $2,000 -21.6% |
| 2011 | $71 -11% | $2,550 -15% |
| 2010 | $80 -15.5% | $3,000 -25% |
| 2009 | $94 -43.1% | $4,000 -55.6% |
| 2008 | $165 -54.3% | $9,000 -57.5% |
| 2007 | $362 -44.5% | $21,200 -45.1% |
| 2006 | $651 +766.3% | $38,600 +1231% |
| 2004 | $75 +84.1% | $2,900 +205.3% |
| 2003 | $41 -1.9% | $950 |
| 2002 | $42 | $950 |
| 2000 | -- | $950 |
Find assessor info on the county website
Monthly payment
Est. payment
Payment breakdown
Explore the cost of this home by adjusting the details. Changes won't be saved.Climate risks
Neighborhood: 33971
Similar homes
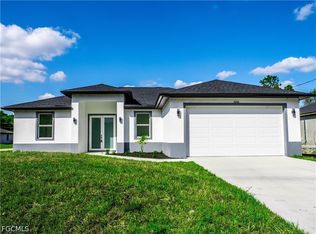
- $309,9983 bd2 ba1.6k sqft2518 39th St W, Lehigh Acres, FL 33971New Construction
 MLS ID #2026039623, Fermin Alvarez, 305 International Realty, LLC.. Florida Gulf Coast MLS
 - $330,0004 bd2 ba1.7k sqft2711 40th St W, Lehigh Acres, FL 33971New Construction
 MLS ID #2026019092, Lenka Doyle, John R. Wood Properties. Florida Gulf Coast MLS
 - $309,9983 bd2 ba1.6k sqft3709 18th St W, Lehigh Acres, FL 33971New ConstructionMLS ID #2026039625, Fermin Alvarez, 305 International Realty, LLC.. Florida Gulf Coast MLS
- $330,0004 bd2 ba1.7k sqft4631 Ida Ave N, Lehigh Acres, FL 33971New Construction
 MLS ID #2026021737, Lenka Doyle, John R. Wood Properties. Florida Gulf Coast MLS
 - $309,9983 bd2 ba1.6k sqft2702 24th St W, Lehigh Acres, FL 33971New ConstructionMLS ID #2026036116, Fermin Alvarez, 305 International Realty, LLC.. Florida Gulf Coast MLS
- $309,9983 bd2 ba1.6k sqft3810 7th St W, Lehigh Acres, FL 33971New ConstructionMLS ID #2026039624, Fermin Alvarez, 305 International Realty, LLC.. Florida Gulf Coast MLS
- $309,9983 bd2 ba1.6k sqft2713 23rd St W, Lehigh Acres, FL 33971New ConstructionMLS ID #2026032806, Fermin Alvarez, 305 International Realty, LLC.. Florida Gulf Coast MLS
- $340,0004 bd2 ba1.7k sqft2700 41st St W, Lehigh Acres, FL 33971New ConstructionMLS ID #2026019094, Lenka Doyle, John R. Wood Properties. Florida Gulf Coast MLS
- $320,0004 bd2 ba1.3k sqft3207 40th St W, Lehigh Acres, FL 33971New ConstructionMLS ID #2025025024, Gary Barton, Premiere Plus Realty Company. Florida Gulf Coast MLS
- $336,0003 bd2 ba1.5k sqft3805 6th St W, Lehigh Acres, FL 33971For SaleMLS ID #2026036137, Yen Ho, Coldwell Banker Realty. Florida Gulf Coast MLS
- $299,9003 bd2 ba1.2k sqft2818 13th St SW, Lehigh Acres, FL 33976New ConstructionMLS ID #2026034492, Sachima Rodriguez, Realty One Group MVP. Florida Gulf Coast MLS
- $299,0003 bd2 ba1.4k sqft205 E 15th St, Lehigh Acres, FL 33972New ConstructionMLS ID #2026013854, Danny Pool, Realty One Group MVP. Florida Gulf Coast MLS
- $339,0003 bd3 ba1.5k sqft3002 58th St W, Lehigh Acres, FL 33971New ConstructionMLS ID #2026041673, Tara Brommer, Treasure Key Realty LLC. Florida Gulf Coast MLS
- $309,9003 bd2 ba1.3k sqft706 W 11th St, Lehigh Acres, FL 33972New ConstructionMLS ID #2026036619, Sonia Rios, Sonia Rios Realty. Florida Gulf Coast MLS
- $309,9003 bd2 ba1.3k sqft504 W 11th St, Lehigh Acres, FL 33972New ConstructionMLS ID #2026036825, Sonia Rios, Sonia Rios Realty. Florida Gulf Coast MLS
- $357,9004 bd2 ba1.6k sqft3808 21st ST W, LEHIGH ACRES, FL 33971New Construction
 MLS ID #226035965, Santiago Coll, A Plus Realty. SWFLMLS
 - $345,0003 bd3 ba1.6k sqft3006 16th St W, Lehigh Acres, FL 33971New ConstructionMLS ID #2026037378, Mariony Chourio Roman, Mamba Realty LLC. Florida Gulf Coast MLS
- $269,9003 bd2 ba1.4k sqft2810 73rd St W, Lehigh Acres, FL 33971New ConstructionMLS ID #2026034934, Melissa Orta, Marzucco Real Estate. Florida Gulf Coast MLS
- $349,9004 bd2 ba1.6k sqft5208 Barth St, Lehigh Acres, FL 33971New ConstructionMLS ID #2026041997, Alejandro Paredes, Aari Realty LLC. Florida Gulf Coast MLS
- $289,9003 bd2 ba1.3k sqft1827 Tomaso Ave, Lehigh Acres, FL 33972New ConstructionMLS ID #2026009574, Sonia Rios, Sonia Rios Realty. Florida Gulf Coast MLS
