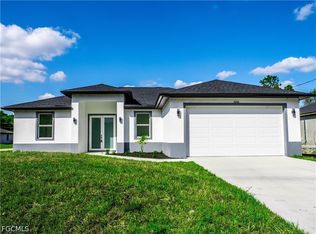
Motivated Seller!!STUNNING NEW CONSTRUCTION WITH HIGH-END UPGRADES THROUGHOUT! This beautifully designed 3 bedroom and 2 bath combines modern luxury, thoughtful functionality, and quality construction. Built on a stem wall foundation, the home features impressive 10-foot ceilings, 8-foot doors, impact-resistant windows, 24x48 porcelain tile flooring, floor outlets, and sleek linear A/C vents for a clean, contemporary finish.
The designer kitchen is a true centerpiece, featuring a waterfall quartz island, full backsplash with matching quartz window sill, two-tone floor-to-ceiling cabinetry, pull-out spice cabinet, built-in wireless charging station in the island, and abundant storage. Custom cabinetry continues throughout the home with fully designed closets in all bedrooms, plus additional cabinetry in the pantry and laundry room.
The living area features a custom media center/TV wall with integrated LED lighting, complemented by a coffered ceiling with LED lighting for an upscale architectural touch. Additional interior details include a low-voltage hub and floating bathroom vanities designed for a modern look and easier floor cleaning.
Outdoor and garage upgrades include soffit lighting, a sprinkler system, tile flooring in the covered lanai, an epoxy-finished garage floor, and a convenient side garage access door.
An optional whole-home Reverse Osmosis Water Purification System is also available, offering purified water throughout the residence.
Modern design, premium finishes, and carefully selected upgrades make this new construction home stand out from the rest. Schedule your private showing today and experience the quality for yourself!
Active
Price cut: $5K (10/4)
$309,900
504 W 11th St, Lehigh Acres, FL 33972
3beds
1,357sqft
Single Family Residence
Built in 2026
0.25 Acres Lot
$308,800 Zestimate®
$228/sqft
$-- HOA
What's special
Epoxy-finished garage floorWaterfall quartz islandTwo-tone floor-to-ceiling cabinetryAbundant storageLow-voltage hubImpact-resistant windowsFloor outlets
- 45 days
- 125
- 8
Zillow last checked:
Listing updated:
Listed by:
Sonia Rios 239-470-4573,
Sonia Rios Realty
Source: Florida Gulf Coast MLS,MLS#: 2026036825 Originating MLS: Florida Gulf Coast
Originating MLS: Florida Gulf CoastFacts & features
Interior
Bedrooms & bathrooms
- Bedrooms: 3
- Bathrooms: 2
- Full bathrooms: 2
Rooms
- Room types: Great Room
Heating
- Central, Electric
Cooling
- Central Air, Ceiling Fan(s), Electric
Appliances
- Included: Dishwasher, Microwave, Refrigerator
- Laundry: Washer Hookup, Dryer Hookup, Inside
Features
- Bedroom on Main Level, Dual Sinks, High Ceilings, Kitchen Island, Living/Dining Room, Main Level Primary, Shower Only, Separate Shower, Split Bedrooms, Great Room
- Flooring: Tile
- Windows: Impact Glass
Interior area
- Total structure area: 1,907
- Total interior livable area: 1,357 sqft
Video & virtual tour
Property
Parking
- Total spaces: 2
- Parking features: Attached, Garage, Garage Door Opener
- Attached garage spaces: 2
Features
- Stories: 1
- Patio & porch: Open, Porch
- Exterior features: Security/High Impact Doors, Room For Pool
- Has view: Yes
- View description: Landscaped
- Waterfront features: None
Lot
- Size: 0.25 Acres
- Dimensions: 105 x 105 x 105 x 105
- Features: Rectangular Lot
Details
- Parcel number: 204427L111042.013B
- Lease amount: $0
- Zoning description: RS-1
Construction
Type & style
- Home type: SingleFamily
- Architectural style: Ranch,One Story
- Property subtype: Single Family Residence
Materials
- Block, Concrete, Stucco
- Roof: Shingle
Condition
- New Construction
- New construction: Yes
- Year built: 2026
Utilities & green energy
- Sewer: Septic Tank
- Water: Well
- Utilities for property: Cable Not Available
Community & HOA
Community
- Features: Non-Gated
- Condo and coop fee: $0
- Membership fee: $0
- Subdivision: LEHIGH ACRES
HOA
- Has HOA: No
- Amenities included: None
- Services included: None
Location
- Region: Lehigh Acres
Financial & listing details
- Price per square foot: $228/sqft
- Tax assessed value: $12,113
- Annual tax amount: $408
- Date on market: 8/31/2026
- Cumulative days on market: 45 days
- Listing terms: All Financing Considered,Cash,FHA
- Ownership: Single Family
- Road surface type: Paved
Estimated market value
$308,800
$293,000 - $324,000
$1,969/mo
Price history
| Date | Event | Price |
|---|---|---|
| 10/4/2026 | Price change | $309,900-1.6%$228/sqft |
Source:  Florida Gulf Coast MLS #2026036825 Report a problem Florida Gulf Coast MLS #2026036825 Report a problem | ||
| 9/15/2026 | Price change | $314,900-2.8%$232/sqft |
Source: Florida Gulf Coast MLS #2026036825 Report a problem | ||
| 8/31/2026 | Listed for sale | $323,900+1308.3%$239/sqft |
Source: Florida Gulf Coast MLS #2026036825 Report a problem | ||
| 3/7/2025 | Sold | $23,000-7.6%$17/sqft |
Source: Florida Gulf Coast MLS #225008004 Report a problem | ||
| 2/14/2025 | Pending sale | $24,900$18/sqft |
Source:  SWFLMLS #225008004 Report a problem SWFLMLS #225008004 Report a problem | ||
| 1/21/2025 | Listed for sale | $24,900+13.7%$18/sqft |
Source: SWFLMLS #225008004 Report a problem | ||
| 1/7/2025 | Listing removed | $21,900-2.7%$16/sqft |
Source: SWFLMLS #224101368 Report a problem | ||
| 1/6/2025 | Price change | $22,500-4.3%$17/sqft |
Source: SWFLMLS #224101368 Report a problem | ||
| 1/2/2025 | Price change | $23,500-1.7%$17/sqft |
Source: SWFLMLS #224101368 Report a problem | ||
| 12/13/2024 | Listed for sale | $23,900+63.5%$18/sqft |
Source: SWFLMLS #224101368 Report a problem | ||
| 10/17/2024 | Sold | $14,618$11/sqft |
Source: Public Record Report a problem | ||
Public tax history
| Year | Property taxes | Tax assessment |
|---|---|---|
| 2025 | $408 +21.4% | $12,113 +125.1% |
| 2024 | $336 +6.5% | $5,382 +10% |
| 2023 | $315 +12.2% | $4,893 +10% |
| 2022 | $281 +8.4% | $4,448 +10% |
| 2021 | $259 +0.9% | $4,044 +10% |
| 2020 | $257 +130.1% | $3,676 -8.1% |
| 2019 | $112 | $4,000 +5.3% |
| 2018 | $112 +11.3% | $3,800 +17.6% |
| 2017 | $100 +8.3% | $3,230 +6.1% |
| 2016 | $93 +7.8% | $3,045 +12.4% |
| 2015 | $86 +4.4% | $2,710 +30.6% |
| 2014 | $82 +32.1% | $2,075 +3.8% |
| 2013 | $62 +2.9% | $2,000 |
| 2012 | $61 -3.7% | $2,000 -4.8% |
| 2011 | $63 -20.9% | $2,100 -30% |
| 2010 | $80 -15.5% | $3,000 -25% |
| 2009 | $94 -49.1% | $4,000 -60.9% |
| 2008 | $185 -42.2% | $10,240 -44.9% |
| 2007 | $320 -54% | $18,600 -54.9% |
| 2006 | $695 +778.6% | $41,250 +1230.6% |
| 2004 | $79 +40.9% | $3,100 +82.4% |
| 2003 | $56 +1.9% | $1,700 +6.3% |
| 2002 | $55 | $1,600 |
| 2000 | -- | $1,600 |
Find assessor info on the county website
Monthly payment
Est. payment
Payment breakdown
Explore the cost of this home by adjusting the details. Changes won't be saved.Climate risks
Neighborhood: 33972


Similar homes
- $309,9003 bd2 ba1.3k sqft706 W 11th St, Lehigh Acres, FL 33972New Construction

 MLS ID #2026036619, Sonia Rios, Sonia Rios Realty. Florida Gulf Coast MLS
 - $309,9983 bd2 ba1.6k sqft2518 39th St W, Lehigh Acres, FL 33971New Construction
 MLS ID #2026039623, Fermin Alvarez, 305 International Realty, LLC.. Florida Gulf Coast MLS
 - $299,9004 bd2 ba1.6k sqft1836 Lindsay St, Lehigh Acres, FL 33972For Sale
 MLS ID #2026034394, Jose Torna, RE/MAX Realty Team. Florida Gulf Coast MLS
 - $309,9983 bd2 ba1.6k sqft2702 24th St W, Lehigh Acres, FL 33971New ConstructionMLS ID #2026036116, Fermin Alvarez, 305 International Realty, LLC.. Florida Gulf Coast MLS
- $309,9983 bd2 ba1.6k sqft3709 18th St W, Lehigh Acres, FL 33971New ConstructionMLS ID #2026039625, Fermin Alvarez, 305 International Realty, LLC.. Florida Gulf Coast MLS
- $309,9983 bd2 ba1.6k sqft3810 7th St W, Lehigh Acres, FL 33971New ConstructionMLS ID #2026039624, Fermin Alvarez, 305 International Realty, LLC.. Florida Gulf Coast MLS
- $319,9003 bd2 ba1.5k sqft2102 E 13th St, Lehigh Acres, FL 33972New ConstructionMLS ID #2026032300, Miguel Cabrera, Rissen Realty, LLC. Florida Gulf Coast MLS
- $318,9003 bd2 ba1.5k sqft420 Yolanda St, Lehigh Acres, FL 33972New ConstructionMLS ID #2026013368, Liliana Pineda, La Rosa Realty LLC. Florida Gulf Coast MLS
- $330,0003 bd2 ba1.8k sqft442 Mercedes Ct, Lehigh Acres, FL 33972New ConstructionMLS ID #2026039941, Jannett Mosqueda, Hustle Bees Realty LLC. Florida Gulf Coast MLS
- $309,9983 bd2 ba1.6k sqft2713 23rd St W, Lehigh Acres, FL 33971New ConstructionMLS ID #2026032806, Fermin Alvarez, 305 International Realty, LLC.. Florida Gulf Coast MLS
- $309,9983 bd2 ba1.6k sqft2906 24th St W, Lehigh Acres, FL 33971New ConstructionMLS ID #2026024657, Fermin Alvarez, 305 International Realty, LLC.. Florida Gulf Coast MLS
- $339,0003 bd2 ba1.8k sqft605 E 14th St, Lehigh Acres, FL 33972New ConstructionMLS ID #2026025287, Elizabeth Govea, Starlink Realty, Inc. Florida Gulf Coast MLS
- $289,9003 bd2 ba1.3k sqft1927 Redmont Ave, Lehigh Acres, FL 33972New ConstructionMLS ID #2026009560, Sonia Rios, Sonia Rios Realty. Florida Gulf Coast MLS
- $289,9003 bd2 ba1.3k sqft1827 Tomaso Ave, Lehigh Acres, FL 33972New ConstructionMLS ID #2026009574, Sonia Rios, Sonia Rios Realty. Florida Gulf Coast MLS
- $305,0003 bd2 ba1.4k sqft2711 39th St W, Lehigh Acres, FL 33971New ConstructionMLS ID #2026013867, Danny Pool, Realty One Group MVP. Florida Gulf Coast MLS
- $315,0004 bd2 ba1.6k sqft2805 26th St SW, Lehigh Acres, FL 33976New ConstructionMLS ID #2026033344, Sarahy Ramirez Martinez, Marzucco Real Estate. Florida Gulf Coast MLS
- $389,0003 bd2 ba1.9k sqft1112 Calvin Ave, Lehigh Acres, FL 33972New ConstructionMLS ID #2026028817, Diana Espinal, Sellstate 5 Star Realty. Florida Gulf Coast MLS
- $319,7004 bd3 ba1.7k sqft447 Redwing St, Lehigh Acres, FL 33974New ConstructionMLS ID #2026036537, Melissa Orta, Marzucco Real Estate. Florida Gulf Coast MLS
- $325,0003 bd2 ba1.5k sqftLehigh Acres, Lehigh Acres, FL 33974New Construction
 MLS ID #A12091761, Zavier Bravo, Magna Realty, LLC. MIAMI
 - $314,9003 bd2 ba1.2k sqft3013 39th St SW, Lehigh Acres, FL 33976New ConstructionMLS ID #2026029986, John Alvarado, Alvarado Realty Group, LLC. Florida Gulf Coast MLS
