Brand new construction located in a prime area of Lehigh Acres! Seller willing to assist with buyer’s closing costs! This beautifully designed home features 3 spacious bedrooms with walk-in closets, a dedicated office/den, and a bright open-concept layout filled with natural light. The modern kitchen showcases acrylic-finish cabinetry in the kitchen and laundry room, a large center island, and plenty of space for cooking and entertaining. The home is equipped with impact-resistant doors and windows, providing added security and energy efficiency. Additional features include a 2-car garage with an impact-resistant glass side door and a paver driveway that enhances curb appeal. Step outside to enjoy the covered lanai with an outdoor kitchen and convenient half bathroom, creating the perfect space to entertain and design the backyard of your dreams. The property also backs up to a canal with rear access, offering additional privacy and flexibility. Ideally located just 5 minutes from Walmart, Aldi, restaurants, and major shopping areas, this home combines modern design, functionality, and an excellent location.
Active
$345,000
3006 16th St W, Lehigh Acres, FL 33971
3beds
1,640sqft
Single Family Residence
Built in 2026
0.25 Acres Lot
$-- Zestimate®
$210/sqft
$-- HOA
What's special
Large center islandModern kitchenImpact-resistant doors and windows
- 43 days
- 275
- 39
Zillow last checked:
Listing updated:
Listed by:
Mariony Chourio Roman 786-655-2201,
Mamba Realty LLC
Source: Florida Gulf Coast MLS,MLS#: 2026037378 Originating MLS: Florida Gulf Coast
Originating MLS: Florida Gulf CoastFacts & features
Interior
Bedrooms & bathrooms
- Bedrooms: 3
- Bathrooms: 3
- Full bathrooms: 2
- 1/2 bathrooms: 1
Rooms
- Room types: Den, Great Room
Primary bedroom
- Description: Master Bedroom
- Dimensions: 14.00 x 12.60
Den
- Description: Den
- Dimensions: 10.00 x 10.60
Screened porch
- Description: Lanai
- Dimensions: 24.70 x 8.00
Heating
- Central, Electric
Cooling
- Central Air, Electric
Appliances
- Included: Dishwasher, Ice Maker, Microwave, Range, Refrigerator, RefrigeratorWithIce Maker, Water Purifier, Water Softener
- Laundry: Washer Hookup, Dryer Hookup, Laundry Tub
Features
- Tray Ceiling(s), Dual Sinks, Eat-in Kitchen, French Door(s)/Atrium Door(s), Kitchen Island, Living/Dining Room, Shower Only, Separate Shower, Den, Great Room
- Flooring: Tile
- Doors: French Doors
- Windows: Display Window(s), Impact Glass
Interior area
- Total structure area: 2,337
- Total interior livable area: 1,640 sqft
Video & virtual tour
Property
Parking
- Total spaces: 2
- Parking features: Attached, Garage, Two Spaces, Garage Door Opener
- Attached garage spaces: 2
Features
- Stories: 1
- Patio & porch: Open, Porch
- Exterior features: Security/High Impact Doors, Outdoor Kitchen
- Has view: Yes
- View description: Canal, City
- Has water view: Yes
- Water view: Canal
- Waterfront features: Canal Access
Lot
- Size: 0.25 Acres
- Dimensions: 80 x 136 x 80 x 136
- Features: Rectangular Lot
Details
- Parcel number: 244426L404029.0070
- Lease amount: $0
- Zoning description: RS-1
Construction
Type & style
- Home type: SingleFamily
- Architectural style: Ranch,One Story
- Property subtype: Single Family Residence
Materials
- Block, Concrete, Stucco
- Roof: Shingle
Condition
- New Construction
- New construction: Yes
- Year built: 2026
Utilities & green energy
- Sewer: Septic Tank
- Water: Well
- Utilities for property: Cable Available, High Speed Internet Available
Community & HOA
Community
- Features: None
- Security: Smoke Detector(s)
- Condo and coop fee: $0
- Membership fee: $0
- Subdivision: LEHIGH ACRES
HOA
- Has HOA: No
- Amenities included: None
- Services included: None
Location
- Region: Lehigh Acres
Financial & listing details
- Price per square foot: $210/sqft
- Tax assessed value: $20,188
- Annual tax amount: $495
- Date on market: 9/3/2026
- Cumulative days on market: 222 days
- Listing terms: All Financing Considered,Cash,FHA
- Ownership: Single Family
- Road surface type: Paved
Estimated market value
Not available
Estimated sales range
Not available
Not available
Price history
| Date | Event | Price |
|---|---|---|
| 9/3/2026 | Listed for sale | $345,000-1.4%$210/sqft |
Source:  Florida Gulf Coast MLS #2026037378 Report a problem Florida Gulf Coast MLS #2026037378 Report a problem | ||
| 9/1/2026 | Listing removed | $349,990$213/sqft |
Source: Florida Gulf Coast MLS #2026011382 Report a problem | ||
| 7/29/2026 | Price change | $349,990-1.4%$213/sqft |
Source: Florida Gulf Coast MLS #2026011382 Report a problem | ||
| 7/1/2026 | Price change | $355,000-2.7%$216/sqft |
Source: Florida Gulf Coast MLS #2026011382 Report a problem | ||
| 5/23/2026 | Price change | $364,900-1.4%$223/sqft |
Source: Florida Gulf Coast MLS #2026011382 Report a problem | ||
| 4/27/2026 | Price change | $369,900-1.4%$226/sqft |
Source: Florida Gulf Coast MLS #2026011382 Report a problem | ||
| 4/4/2026 | Price change | $374,990-0.9%$229/sqft |
Source: Florida Gulf Coast MLS #2026011382 Report a problem | ||
| 3/6/2026 | Listed for sale | $378,500$231/sqft |
Source: Florida Gulf Coast MLS #2026011382 Report a problem | ||
Public tax history
| Year | Property taxes | Tax assessment |
|---|---|---|
| 2025 | $495 | $19,216 +10% |
| 2024 | -- | $17,469 |
Find assessor info on the county website
Monthly payment
Est. payment
Payment breakdown
Explore the cost of this home by adjusting the details. Changes won't be saved.Climate risks
Neighborhood: 33971

Similar homes
- $379,0003 bd3 ba1.7k sqft3212 33rd St W, Lehigh Acres, FL 33971New Construction

 MLS ID #2026037208, Ermelinda Soto, Realty One Group MVP. Florida Gulf Coast MLS
 - $349,9004 bd2 ba1.6k sqft5208 Barth St, Lehigh Acres, FL 33971New Construction
 MLS ID #2026041997, Alejandro Paredes, Aari Realty LLC. Florida Gulf Coast MLS
 - $340,0003 bd2 ba1.7k sqft3716 14th St W, Lehigh Acres, FL 33971For Sale
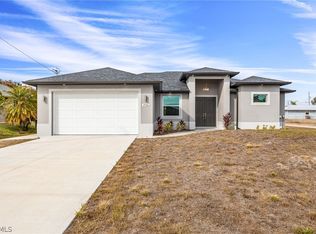 MLS ID #2026007899, Sande Ellis, KW Florida Living. Florida Gulf Coast MLS
 - $340,0004 bd2 ba1.7k sqft2700 41st St W, Lehigh Acres, FL 33971New Construction
 MLS ID #2026019094, Lenka Doyle, John R. Wood Properties. Florida Gulf Coast MLS
 - $349,9004 bd2 ba1.6k sqft5026 Billings St, Lehigh Acres, FL 33971New ConstructionMLS ID #2026041788, Alejandro Paredes, Aari Realty LLC. Florida Gulf Coast MLS
- $340,0003 bd2 ba1.5k sqft1012 Clark Ave, Lehigh Acres, FL 33972New ConstructionMLS ID #2026037280, Anabel Alvarez, Hamilton Franklin Realty LLC. Florida Gulf Coast MLS
- $364,9003 bd2 ba1.8k sqft3307 13th St SW, Lehigh Acres, FL 33976New ConstructionMLS ID #2026041895, Kevin Lopez Haya, Avenue Homes LLC. Florida Gulf Coast MLS
- $349,0003 bd3 ba1.6k sqft3312 3rd St SW, Lehigh Acres, FL 33976New ConstructionMLS ID #2026024578, Mariony Chourio Roman, Mamba Realty LLC. Florida Gulf Coast MLS
- $330,0004 bd2 ba1.7k sqft4631 Ida Ave N, Lehigh Acres, FL 33971New ConstructionMLS ID #2026021737, Lenka Doyle, John R. Wood Properties. Florida Gulf Coast MLS
- $330,0004 bd2 ba1.7k sqft2711 40th St W, Lehigh Acres, FL 33971New ConstructionMLS ID #2026019092, Lenka Doyle, John R. Wood Properties. Florida Gulf Coast MLS
- $324,5004 bd2 ba1.5k sqft2522 56th St W, Lehigh Acres, FL 33971New ConstructionMLS ID #2026034033, Alain Iglesias Hernandez, Starlink Realty, Inc. Florida Gulf Coast MLS
- $359,0003 bd2 ba1.6k sqft3308 10th St SW, Lehigh Acres, FL 33976New ConstructionMLS ID #2026040901, Sandra Huerta Basulto, MGR Realty Services, Inc.. Florida Gulf Coast MLS
- $375,0003 bd3 ba1.6k sqft2513 13th ST SW, LEHIGH ACRES, FL 33976New Construction
 MLS ID #226033797, Luis Lairet, USGE Realty Corp. SWFLMLS
 - $355,0003 bd2 ba1.6k sqft2406 Vera Ave S, Lehigh Acres, FL 33976New ConstructionMLS ID #2026036878, Sandra Huerta Basulto, MGR Realty Services, Inc.. Florida Gulf Coast MLS
- $340,0004 bd2 ba1.5k sqft1905 W 13th St, Lehigh Acres, FL 33972New ConstructionMLS ID #2026033750, Alain Iglesias Hernandez, Starlink Realty, Inc. Florida Gulf Coast MLS
- $359,0003 bd2 ba1.6k sqft2706 30th St SW, Lehigh Acres, FL 33976New ConstructionMLS ID #2026040903, Sandra Huerta Basulto, MGR Realty Services, Inc.. Florida Gulf Coast MLS
- $319,9003 bd2 ba1.5k sqft4002 9th St SW, Lehigh Acres, FL 33976New ConstructionMLS ID #2026040434, Jannett Mosqueda, Hustle Bees Realty LLC. Florida Gulf Coast MLS
- $354,9003 bd2 ba1.6k sqft4119 17th St SW, Lehigh Acres, FL 33976New ConstructionMLS ID #2026034490, Alejandro Muguercia, Ace Realty & Associates, LLC. Florida Gulf Coast MLS
- $329,0003 bd2 ba1.6k sqft3319 30th St SW, Lehigh Acres, FL 33976New ConstructionMLS ID #2026040617, Miguel Cabrera, Rissen Realty, LLC. Florida Gulf Coast MLS
- $349,0003 bd2 ba1.6k sqft2815 37th St SW, Lehigh Acres, FL 33976New ConstructionMLS ID #2026027361, FERNANDO Gaitan, Legacy Premier Realty LLC. Florida Gulf Coast MLS
