NEW CONSTRUCTION IN SOUTHWEST LEHIGH ACRES — NO HOA!
PRICE ADJUSTED! Welcome to this beautifully designed new construction home offering 3 bedrooms, a versatile den, 2 full bathrooms, and a 2-car garage. Featuring modern finishes, quality craftsmanship, and thoughtful design, this home is ready to impress!
The bright, open-concept floor plan showcases 12-foot ceilings in the main living areas, 9'5" bedroom ceilings, Craftsman-style trim, recessed LED lighting, and marble-look tile flooring throughout.
The stunning kitchen features quartz countertops, 36-inch soft-close cabinetry, stainless steel appliances, a designer tile backsplash, and plenty of storage and prep space. The spacious primary suite offers a large walk-in closet and a luxurious ensuite with dual quartz vanities and an oversized glass-enclosed walk-in shower. The den provides flexible space for a home office, study, or optional 4th bedroom.
Additional features include impact-resistant windows and doors, a high-efficiency 16 SEER HVAC system, 30-year architectural shingles, and automatic irrigation. Make your appointment now !!
Conveniently located in desirable Southwest Lehigh Acres, just minutes from SR-82, Sunshine Boulevard, shopping, dining, schools, parks, and Fort Myers.
Active
Price cut: $4.9K (10/8)
$349,000
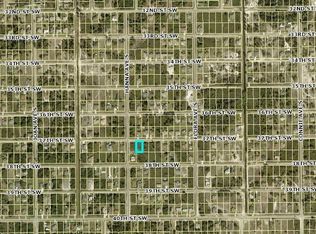
2815 37th St SW, Lehigh Acres, FL 33976
3beds
1,600sqft
Single Family Residence
Built in 2026
0.25 Acres Lot
$347,500 Zestimate®
$218/sqft
$-- HOA
What's special
Elegant craftsman-style trimQuartz countertopsOpen-concept floor planAutomatic irrigation systemSpacious primary suiteChef-inspired kitchenImpact-resistant windows and doors
- 107 days
- 87
- 10
Zillow last checked:
Listing updated:
Listed by:
FERNANDO Gaitan 239-940-3642,
Legacy Premier Realty LLC
Source: Florida Gulf Coast MLS,MLS#: 2026027361 Originating MLS: Florida Gulf Coast
Originating MLS: Florida Gulf CoastFacts & features
Interior
Bedrooms & bathrooms
- Bedrooms: 3
- Bathrooms: 2
- Full bathrooms: 2
Rooms
- Room types: Den
Heating
- Central, Electric
Cooling
- Central Air, Electric
Appliances
- Included: Dishwasher, Disposal, Microwave, Range, Refrigerator, Water Purifier
- Laundry: Washer Hookup, Dryer Hookup, Inside, Laundry Tub
Features
- Tray Ceiling(s), Living/Dining Room, Shower Only, Separate Shower, Walk-In Closet(s), Split Bedrooms, Den
- Flooring: Tile
- Windows: Single Hung, Impact Glass
Interior area
- Total structure area: 2,100
- Total interior livable area: 1,600 sqft
Video & virtual tour
Property
Parking
- Total spaces: 2
- Parking features: Attached, Garage, Garage Door Opener
- Attached garage spaces: 2
Features
- Stories: 1
- Patio & porch: Open, Porch
- Exterior features: Security/High Impact Doors, IrrigationSprinklers, Room For Pool
- Has view: Yes
- View description: City
- Waterfront features: None
Lot
- Size: 0.25 Acres
- Dimensions: 80 x 137 x 80 x 137
- Features: Rectangular Lot, Sprinklers Automatic
Details
- Parcel number: 124526L106062.0030
- Lease amount: $0
- Zoning description: RS-1
Construction
Type & style
- Home type: SingleFamily
- Architectural style: Ranch,One Story
- Property subtype: Single Family Residence
Materials
- Block, Concrete, Stucco
- Roof: Shingle
Condition
- New Construction
- New construction: Yes
- Year built: 2026
Utilities & green energy
- Sewer: Septic Tank
- Water: Well
- Utilities for property: Cable Available
Community & HOA
Community
- Features: Non-Gated
- Security: Smoke Detector(s)
- Condo and coop fee: $0
- Membership fee: $0
- Subdivision: LEHIGH ACRES
HOA
- Has HOA: No
- Amenities included: None
- Services included: None
Location
- Region: Lehigh Acres
Financial & listing details
- Price per square foot: $218/sqft
- Tax assessed value: $21,803
- Annual tax amount: $432
- Date on market: 6/23/2026
- Cumulative days on market: 107 days
- Listing terms: All Financing Considered,Cash,FHA
- Ownership: Single Family
Estimated market value
$347,500
$330,000 - $365,000
$2,126/mo
Price history
| Date | Event | Price |
|---|---|---|
| 10/8/2026 | Price change | $349,000-1.4%$218/sqft |
Source:  Florida Gulf Coast MLS #2026027361 Report a problem Florida Gulf Coast MLS #2026027361 Report a problem | ||
| 9/7/2026 | Price change | $353,900-1.4%$221/sqft |
Source: Florida Gulf Coast MLS #2026027361 Report a problem | ||
| 6/23/2026 | Listed for sale | $358,900+1096.3%$224/sqft |
Source: Florida Gulf Coast MLS #2026027361 Report a problem | ||
| 3/5/2025 | Sold | $30,000$19/sqft |
Source:  SWFLMLS #224078865 Report a problem SWFLMLS #224078865 Report a problem | ||
| 2/5/2025 | Pending sale | $30,000$19/sqft |
Source: SWFLMLS #224078865 Report a problem | ||
| 1/16/2025 | Listed for sale | $30,000+36.4%$19/sqft |
Source: SWFLMLS #224078865 Report a problem | ||
| 11/28/2006 | Sold | $22,000$14/sqft |
Source: Public Record Report a problem | ||
Public tax history
| Year | Property taxes | Tax assessment |
|---|---|---|
| 2025 | $433 +10.7% | $7,751 +10% |
| 2024 | $391 +10% | $7,046 +10% |
| 2023 | $355 +14.6% | $6,405 +10% |
| 2022 | $310 +11.5% | $5,823 +10% |
| 2021 | $278 +2.6% | $5,294 +10% |
| 2020 | $271 +120.2% | $4,813 +2.4% |
| 2019 | $123 | $4,700 +6.8% |
| 2018 | $123 +11.2% | $4,400 +9% |
| 2017 | $111 +6.4% | $4,038 +6.3% |
| 2016 | $104 +7.6% | $3,800 +13.1% |
| 2015 | $97 +5.3% | $3,360 +23.8% |
| 2014 | $92 +24.9% | $2,715 +0.6% |
| 2013 | $73 +2.7% | $2,700 +2.3% |
| 2012 | $72 -16.4% | $2,640 -22.4% |
| 2011 | $86 -1.2% | $3,400 |
| 2010 | $87 -22% | $3,400 -32% |
| 2009 | $111 -41.8% | $5,000 -52.8% |
| 2008 | $191 -51% | $10,600 -53.7% |
| 2007 | $389 -45.7% | $22,900 -46.2% |
| 2006 | $716 +743% | $42,550 +1151.5% |
| 2004 | $85 +77% | $3,400 +161.5% |
| 2003 | $48 -9.5% | $1,300 -13.3% |
| 2002 | $53 | $1,500 +25% |
| 2000 | -- | $1,200 |
Find assessor info on the county website
Monthly payment
Est. payment
Payment breakdown
Explore the cost of this home by adjusting the details. Changes won't be saved.Climate risks
Neighborhood: 33976
Similar homes
- $359,0003 bd2 ba1.6k sqft2611 39th St SW, Lehigh Acres, FL 33976New Construction

 MLS ID #2026040900, Sandra Huerta Basulto, MGR Realty Services, Inc.. Florida Gulf Coast MLS
 - $359,0003 bd2 ba1.6k sqft2706 30th St SW, Lehigh Acres, FL 33976New Construction
 MLS ID #2026040903, Sandra Huerta Basulto, MGR Realty Services, Inc.. Florida Gulf Coast MLS
 - $369,9003 bd2 ba1.8k sqft3307 13th St SW, Lehigh Acres, FL 33976New Construction
 MLS ID #2026041895, Kevin Lopez Haya, Avenue Homes LLC. Florida Gulf Coast MLS
 - $314,9003 bd2 ba1.2k sqft3013 39th St SW, Lehigh Acres, FL 33976New Construction
 MLS ID #2026029986, John Alvarado, Alvarado Realty Group, LLC. Florida Gulf Coast MLS
 - $314,9003 bd2 ba1.2k sqft3000 40th St SW, Lehigh Acres, FL 33976New ConstructionMLS ID #2026030024, John Alvarado, Alvarado Realty Group, LLC. Florida Gulf Coast MLS
- $359,0003 bd2 ba1.6k sqft3308 10th St SW, Lehigh Acres, FL 33976New ConstructionMLS ID #2026040901, Sandra Huerta Basulto, MGR Realty Services, Inc.. Florida Gulf Coast MLS
- $329,0003 bd2 ba1.6k sqft3319 30th St SW, Lehigh Acres, FL 33976New ConstructionMLS ID #2026040617, Miguel Cabrera, Rissen Realty, LLC. Florida Gulf Coast MLS
- $369,9003 bd2 ba1.7k sqft2902 Villa Ave S, Lehigh Acres, FL 33976New ConstructionMLS ID #2026033856, Andy Molina, Ace Realty & Associates, LLC. Florida Gulf Coast MLS
- $375,0003 bd3 ba1.6k sqft2513 13th ST SW, LEHIGH ACRES, FL 33976New Construction
 MLS ID #226033797, Luis Lairet, USGE Realty Corp. SWFLMLS
 - $364,9993 bd3 ba1.6k sqft3204 Sunshine Blvd S, Lehigh Acres, FL 33976New ConstructionMLS ID #2026004415, Lynnet Mantilla Montiel, Tropical D&D Realty LLC. Florida Gulf Coast MLS
- $354,9003 bd2 ba1.6k sqft4119 17th St SW, Lehigh Acres, FL 33976New ConstructionMLS ID #2026034490, Alejandro Muguercia, Ace Realty & Associates, LLC. Florida Gulf Coast MLS
- $349,0003 bd3 ba1.6k sqft3312 3rd St SW, Lehigh Acres, FL 33976New ConstructionMLS ID #2026024578, Mariony Chourio Roman, Mamba Realty LLC. Florida Gulf Coast MLS
- $319,9003 bd2 ba1.5k sqft4002 9th St SW, Lehigh Acres, FL 33976New ConstructionMLS ID #2026040434, Jannett Mosqueda, Hustle Bees Realty LLC. Florida Gulf Coast MLS
- $344,9003 bd2 ba1.6k sqft3211 6th St SW, Lehigh Acres, FL 33976New ConstructionMLS ID #2026013352, Andy Luis Miranda, Best Florida Homes LLC. Florida Gulf Coast MLS
- $375,0004 bd3 ba1.9k sqft3819 34th St SW, Lehigh Acres, FL 33976New ConstructionMLS ID #2026039244, Jannett Mosqueda, Hustle Bees Realty LLC. Florida Gulf Coast MLS
- $299,9003 bd2 ba1.2k sqft2818 13th St SW, Lehigh Acres, FL 33976New ConstructionMLS ID #2026034492, Sachima Rodriguez, Realty One Group MVP. Florida Gulf Coast MLS
- $309,9983 bd2 ba1.6k sqft3709 18th St W, Lehigh Acres, FL 33971New ConstructionMLS ID #2026039625, Fermin Alvarez, 305 International Realty, LLC.. Florida Gulf Coast MLS
- $309,9983 bd2 ba1.6k sqft3810 7th St W, Lehigh Acres, FL 33971New ConstructionMLS ID #2026039624, Fermin Alvarez, 305 International Realty, LLC.. Florida Gulf Coast MLS
- $344,9003 bd2 ba1.6k sqft105 Ruby Ave N, Lehigh Acres, FL 33971New ConstructionMLS ID #2026035324, Mariela Zapiola, Century 21 Sunbelt Realty. Florida Gulf Coast MLS
- $320,0003 bd2 ba1.6k sqft3800 24th St SW, Lehigh Acres, FL 33976New ConstructionMLS ID #2026005579, Ina Fischer, Engel & Voelkers Cape Coral. Florida Gulf Coast MLS
