PRE-CONSTRUCTION OPPORTUNITY ! Offered at a list price below the builder’s estimated completed market value. Buyers who purchase during the pre-construction phase may personalize their home by selecting from available builder-approved upgrades, features, finishes, and color options. Optional features may include an outdoor kitchen and pool, subject to additional cost, builder approval, construction deadlines, and availability.
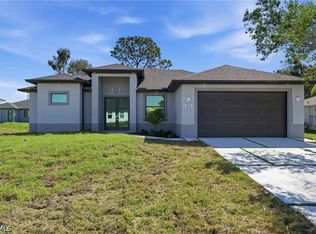
This thoughtfully designed three-bedroom, two-bath home offers approximately 1,717 square feet of living area and 2,431 total square feet under roof. The floor plan features an expansive great room, den/office, dining area, well-appointed kitchen, private primary suite, two additional bedrooms, covered lanai, laundry room, and two-car garage.
ALL FEATURES AND FINISHES SHOWN IN THE LISTING PHOTOGRAPHS ARE INCLUDED WITH THE HOME AT THE LISTED BASE PRICE.
Completed model homes featuring this floor plan are available to tour by appointment. Available plans, Finishes and upgrade options may be reviewed upon request.
Active
$325,000
352 Radford Ave, Lehigh Acres, FL 33974
3beds
1,717sqft
Single Family Residence
Built in 2027
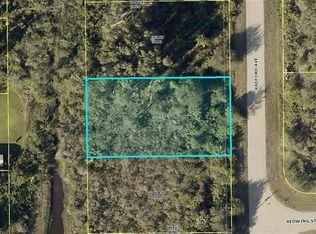
0.28 Acres Lot
$-- Zestimate®
$189/sqft
$-- HOA
What's special
Covered lanaiTwo-car garageTwo additional bedroomsLaundry roomExpansive great roomWell-appointed kitchenDining area
- 76 days
- 71
- 12
Zillow last checked:
Listing updated:
Listed by:
Vanessa Pagan 239-810-4698,
Realty One Group MVP,
Haley Arnold 937-779-1783,
Realty One Group MVP
Source: Florida Gulf Coast MLS,MLS#: 2026033822 Originating MLS: Florida Gulf Coast
Originating MLS: Florida Gulf CoastFacts & features
Interior
Bedrooms & bathrooms
- Bedrooms: 3
- Bathrooms: 2
- Full bathrooms: 2
Rooms
- Room types: Den, Great Room
Primary bedroom
- Description: Master Bedroom
- Dimensions: 14.17 x 13.67
Bedroom
- Description: Bedroom
- Dimensions: 11.33 x 11.17
Bedroom
- Description: Bedroom
- Dimensions: 12.17 x 11.42
Den
- Description: Den
- Dimensions: 10.67 x 9.17
Dining room
- Description: Dining Room
- Dimensions: 11.17 x 10.67
Great room
- Description: Great Room
- Dimensions: 25.67 x 19.00
Kitchen
- Description: Kitchen
- Dimensions: 12.08 x 11.42
Heating
- Central, Electric
Cooling
- Central Air, Electric
Appliances
- Included: Dishwasher, Electric Cooktop, Freezer, Disposal, Ice Maker, Microwave, Range, Refrigerator, RefrigeratorWithIce Maker
- Laundry: Washer Hookup, Dryer Hookup, Inside, Laundry Tub
Features
- Bedroom on Main Level, Tray Ceiling(s), Dual Sinks, Eat-in Kitchen, Family/Dining Room, French Door(s)/Atrium Door(s), High Ceilings, Kitchen Island, Living/Dining Room, Pantry, Tub Shower, Walk-In Closet(s), Split Bedrooms, Den, Great Room
- Flooring: Tile
- Doors: French Doors
- Windows: Display Window(s), Sliding, Impact Glass
Interior area
- Total structure area: 2,431
- Total interior livable area: 1,717 sqft
Video & virtual tour
Property
Parking
- Total spaces: 2
- Parking features: Attached, Driveway, Garage, Paved, Garage Door Opener
- Attached garage spaces: 2
- Has uncovered spaces: Yes
Features
- Stories: 1
- Patio & porch: Open, Patio, Porch
- Exterior features: Security/High Impact Doors, Other, Patio, Room For Pool
- Waterfront features: None
Lot
- Size: 0.28 Acres
- Dimensions: 80 x 150 x 80 x 150
- Features: Rectangular Lot
Details
- Parcel number: 084527L225127.0110
- Lease amount: $0
- Zoning description: RS-1
Construction
Type & style
- Home type: SingleFamily
- Architectural style: Contemporary,Ranch,One Story,Traditional
- Property subtype: Single Family Residence
Materials
- Brick, Block, Concrete, Stucco
- Roof: Shingle
Condition
- Building Permit
- Year built: 2027
Utilities & green energy
- Sewer: Septic Tank
- Water: Well
- Utilities for property: Cable Available
Community & HOA
Community
- Features: Non-Gated
- Security: Smoke Detector(s)
- Condo and coop fee: $0
- Membership fee: $0
- Subdivision: LEHIGH ACRES
HOA
- Has HOA: No
- Amenities included: None, Other
- Services included: Road Maintenance, Street Lights, Trash
Location
- Region: Lehigh Acres
Financial & listing details
- Price per square foot: $189/sqft
- Tax assessed value: $18,573
- Annual tax amount: $487
- Date on market: 8/10/2026
- Cumulative days on market: 77 days
- Listing terms: All Financing Considered,Cash
- Ownership: Single Family
Estimated market value
Not available
Estimated sales range
Not available
Not available
Price history
| Date | Event | Price |
|---|---|---|
| 8/10/2026 | Listed for sale | $325,000+1103.7%$189/sqft |
Source:  Florida Gulf Coast MLS #2026033822 Report a problem Florida Gulf Coast MLS #2026033822 Report a problem | ||
| 3/16/2026 | Sold | $27,000$16/sqft |
Source: Public Record Report a problem | ||
| 8/29/2024 | Sold | $27,000$16/sqft |
Source: Public Record Report a problem | ||
Public tax history
| Year | Property taxes | Tax assessment |
|---|---|---|
| 2025 | $488 +24.2% | $18,573 +232.3% |
| 2024 | $393 +12.9% | $5,590 |
| 2023 | $348 +16.5% | $5,590 +10% |
| 2022 | $299 +9.9% | $5,082 +10% |
| 2021 | $272 +2.2% | $4,620 +10% |
| 2020 | $266 +121.5% | $4,200 +2.4% |
| 2019 | $120 | $4,100 +5.1% |
| 2018 | $120 +11.1% | $3,900 -12.2% |
| 2017 | $108 +0.5% | $4,441 -5.7% |
| 2016 | $108 +3.8% | $4,710 |
| 2015 | $104 +1% | $4,710 +92.6% |
| 2014 | $103 +43.1% | $2,445 -6% |
| 2013 | $72 +12.5% | $2,600 +30% |
| 2012 | $64 -28.2% | $2,000 -41.2% |
| 2011 | $89 -1.2% | $3,400 |
| 2010 | $90 -7.7% | $3,400 -15% |
| 2009 | $97 -36.7% | $4,000 -50.6% |
| 2008 | $154 -53% | $8,100 -57.1% |
| 2007 | $327 -53.9% | $18,900 -55% |
| 2006 | $709 +816.5% | $42,000 +1348.3% |
| 2004 | $77 +31.9% | $2,900 +70.6% |
| 2003 | $59 -1.8% | $1,700 |
| 2002 | $60 | $1,700 |
| 2000 | -- | $1,700 |
Find assessor info on the county website
Monthly payment
Est. payment
Payment breakdown
Explore the cost of this home by adjusting the details. Changes won't be saved.Climate risks
Neighborhood: 33974
Similar homes
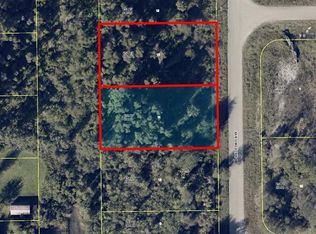
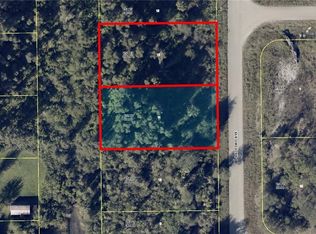
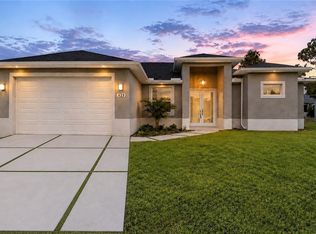
- $325,0003 bd2 ba1.7k sqft350 Radford Ave, Lehigh Acres, FL 33974For Sale
 MLS ID #2026033980, Vanessa Pagan, Realty One Group MVP. Florida Gulf Coast MLS
 - $324,9003 bd2 ba1.5k sqft744 Oakridge Ave S, Lehigh Acres, FL 33974New Construction
 MLS ID #2026031403, FERNANDO Gaitan, Legacy Premier Realty LLC. Florida Gulf Coast MLS
 - $319,9003 bd2 ba1.5k sqft317 Lancelot Ave, Lehigh Acres, FL 33974For Sale
 MLS ID #2026028933, Diana Espinal, Sellstate 5 Star Realty. Florida Gulf Coast MLS
 - $345,0003 bd2 ba1.7k sqft431 Palmyra Ave, Lehigh Acres, FL 33974New Construction
 MLS ID #2026016910, Sande Ellis, KW Florida Living. Florida Gulf Coast MLS
 - $354,9003 bd2 ba1.5k sqft704 Avondale St E, Lehigh Acres, FL 33974New ConstructionMLS ID #2026043917, Jannett Mosqueda, Hustle Bees Realty LLC. Florida Gulf Coast MLS
- $320,0004 bd2 ba1.8k sqft816 Bell Blvd S, Lehigh Acres, FL 33974For SaleMLS ID #2026008866, Noah Stone, Epique Realty Inc.. Florida Gulf Coast MLS
- $355,0003 bd2 ba1.7k sqft429 Palmyra Ave, Lehigh Acres, FL 33974For SaleMLS ID #2026014263, Sande Ellis, KW Florida Living. Florida Gulf Coast MLS
- $350,0003 bd2 ba1.8k sqft740 Chestnut St E, Lehigh Acres, FL 33974New ConstructionMLS ID #2026038315, Yuny Alvarez, Realty One Group MVP. Florida Gulf Coast MLS
- $335,0004 bd3 ba1.6k sqft1054 Barnett St E, Lehigh Acres, FL 33974For SaleMLS ID #2026035574, David Mulligan, Realty World-C Bagans 1st. Florida Gulf Coast MLS
- $335,0004 bd3 ba1.6k sqft1052 Barnett St E, Lehigh Acres, FL 33974New ConstructionMLS ID #2026041703, David Mulligan, Realty World-C Bagans 1st. Florida Gulf Coast MLS
- $345,0003 bd2 ba1.6k sqft760 Festival Ave S, Lehigh Acres, FL 33974New ConstructionMLS ID #2026031386, FERNANDO Gaitan, Legacy Premier Realty LLC. Florida Gulf Coast MLS
- $305,0003 bd2 ba1.1k sqft222 Corvet Ave S, Lehigh Acres, FL 33974New ConstructionMLS ID #2026038649, Vanessa Pagan, Realty One Group MVP. Florida Gulf Coast MLS
- $365,0003 bd3 ba1.6k sqft1139 Ebert St E, Lehigh Acres, FL 33974New ConstructionMLS ID #2026043767, Melissa Rincon, LPT Realty, LLC. Florida Gulf Coast MLS
- $329,0003 bd2 ba1.6k sqft3319 30th St SW, Lehigh Acres, FL 33976New ConstructionMLS ID #2026040617, Miguel Cabrera, Rissen Realty, LLC. Florida Gulf Coast MLS
- $315,0004 bd2 ba1.6k sqft2805 26th St SW, Lehigh Acres, FL 33976New ConstructionMLS ID #2026033344, Sarahy Ramirez Martinez, Marzucco Real Estate. Florida Gulf Coast MLS
- $325,0004 bd2 ba1.5k sqft773 Nina Ave S, Lehigh Acres, FL 33974New ConstructionMLS ID #2026037188, Cesar Medina Uncein, Avenew Realty Corp. Florida Gulf Coast MLS
- $369,0003 bd2 ba1.6k sqft553 McArthur Blvd, Lehigh Acres, FL 33974New ConstructionMLS ID #2026033439, Jeynaude Avril, EXP Realty LLC. Florida Gulf Coast MLS
- $299,9993 bd2 ba1.4k sqft2709 53rd St SW, Lehigh Acres, FL 33976For SaleMLS ID #2026032963, Randa Zahran, Realty One Group MVP. Florida Gulf Coast MLS
- $349,0003 bd2 ba1.6k sqft2815 37th St SW, Lehigh Acres, FL 33976New ConstructionMLS ID #2026027361, FERNANDO Gaitan, Legacy Premier Realty LLC. Florida Gulf Coast MLS
- $339,0004 bd3 ba1.7k sqft911 Panda Dr, Lehigh Acres, FL 33974New ConstructionMLS ID #2026028199, Jorge Luis Cifuentes Mendez, Deal Flow Realty LLC. Florida Gulf Coast MLS
