PRICED TO SELL, READY NOW & OWNER FINANCING AVAILABLE! Step into this pristine, move-in ready new construction masterpiece at 740 Chestnut St E. This highly desirable 3-bedroom plus den, 2-bathroom floor plan showcases open-concept luxury built with exceptional craftsmanship. The versatile den is the ultimate bonus space—ideal for a home office, playroom, or media room. Enjoy a light-filled interior complete with soaring ceilings, impact-resistant windows and doors for absolute peace of mind, and a sleek modern kitchen with premium quartz countertops and a massive island perfect for entertaining. Relax or host gatherings in your spacious, private backyard. Tucked away in a quiet, high-demand pocket of Lehigh Acres, you'll enjoy swift, hassle-free access to local shopping, dining, schools, I-75, and RSW Airport. Skip the builder wait times—schedule your private tour today before it’s gone! Some images in the listing above have been virtually staged to help showcase the intended use and true potential spaces in the home.
Active
$350,000
740 Chestnut St E, Lehigh Acres, FL 33974
3beds
1,815sqft
Single Family Residence
Built in 2025
10,001 Square Feet Lot
$-- Zestimate®
$193/sqft
$-- HOA
What's special
Open-concept luxuryPremium quartz countertopsSoaring ceilingsLight-filled interiorSleek modern kitchenImpact-resistant windows and doorsSpacious private backyard
- 43 days
- 113
- 18
Zillow last checked:
Listing updated:
Listed by:
Yuny Alvarez 305-992-1266,
Realty One Group MVP,
Gloria Espinosa 239-357-6272,
Realty One Group MVP
Source: Florida Gulf Coast MLS,MLS#: 2026038315 Originating MLS: Florida Gulf Coast
Facts & features
Interior
Bedrooms & bathrooms
- Bedrooms: 3
- Bathrooms: 2
- Full bathrooms: 2
Rooms
- Room types: Den, Great Room
Heating
- Central, Electric
Cooling
- Central Air, Electric
Appliances
- Included: Dishwasher, Electric Cooktop, Freezer, Microwave, Refrigerator
- Laundry: Washer Hookup, Dryer Hookup
Features
- Bathtub, Separate/Formal Dining Room, High Ceilings, Pantry, Separate Shower, Walk-In Closet(s), Split Bedrooms, Den, Great Room
- Flooring: Tile
- Windows: Impact Glass
Interior area
- Total structure area: 2,510
- Total interior livable area: 1,815 sqft
Video & virtual tour
Property
Parking
- Total spaces: 2
- Parking features: Attached, Garage, Garage Door Opener
- Attached garage spaces: 2
Features
- Exterior features: Security/High Impact Doors, None
- Waterfront features: None
Lot
- Size: 10,001 Square Feet
- Dimensions: 80 x 125 x 80 x 125
- Features: Rectangular Lot
Details
- Parcel number: 104527L414078.0030
- Lease amount: $0
- Zoning description: RS-1
Construction
Type & style
- Home type: SingleFamily
- Architectural style: Florida
- Property subtype: Single Family Residence
Materials
- Block, Concrete, Stucco
- Roof: Shingle
Condition
- New Construction
- New construction: Yes
- Year built: 2025
Utilities & green energy
- Sewer: Septic Tank
- Water: Well
- Utilities for property: Cable Not Available
Community & HOA
Community
- Features: Non-Gated
- Condo and coop fee: $0
- Membership fee: $0
- Subdivision: LEHIGH ACRES
HOA
- Has HOA: No
- Amenities included: None
- Services included: None
Location
- Region: Lehigh Acres
Financial & listing details
- Price per square foot: $193/sqft
- Tax assessed value: $15,343
- Annual tax amount: $421
- Date on market: 9/11/2026
- Cumulative days on market: 44 days
- Listing terms: All Financing Considered,Cash,FHA,VA Loan
- Ownership: Single Family
Estimated market value
Not available
Estimated sales range
Not available
Not available
Price history
| Date | Event | Price |
|---|---|---|
| 9/11/2026 | Listed for sale | $350,000-1.4%$193/sqft |
Source:  Florida Gulf Coast MLS #2026038315 Report a problem | ||
| 7/7/2026 | Listing removed | $355,000$196/sqft |
Source: Florida Gulf Coast MLS #2025021162 Report a problem | ||
| 2/17/2026 | Price change | $355,000-5.3%$196/sqft |
Source: Florida Gulf Coast MLS #2025021162 Report a problem | ||
| 1/5/2026 | Price change | $375,000-3.8%$207/sqft |
Source: Florida Gulf Coast MLS #2025021162 Report a problem | ||
| 11/21/2025 | Listed for sale | $390,000+1952.6%$215/sqft |
Source: Florida Gulf Coast MLS #2025021162 Report a problem | ||
| 8/23/2023 | Sold | $19,000-5%$10/sqft |
Source: Florida Gulf Coast MLS #223052911 Report a problem | ||
| 7/31/2023 | Pending sale | $20,000$11/sqft |
Source:  Florida Gulf Coast MLS #223052911 Report a problem | ||
| 7/21/2023 | Listed for sale | $20,000+534.9%$11/sqft |
Source: Florida Gulf Coast MLS #223052911 Report a problem | ||
| 12/3/2019 | Sold | $3,150-7.4%$2/sqft |
Source: Florida Gulf Coast MLS #219074279 Report a problem | ||
| 11/16/2019 | Pending sale | $3,400$2/sqft |
Source: Home Legacy Realty #219074279 Report a problem | ||
| 11/12/2019 | Listed for sale | $3,400-90.6%$2/sqft |
Source: Home Legacy Realty #219074279 Report a problem | ||
| 6/13/2005 | Sold | $36,000$20/sqft |
Source: Public Record Report a problem | ||
Public tax history
| Year | Property taxes | Tax assessment |
|---|---|---|
| 2025 | $422 +11.6% | $12,064 +10% |
| 2024 | $378 +19.2% | $10,967 +119.7% |
| 2023 | $317 +12.7% | $4,992 |
| 2022 | $281 +9.2% | -- |
| 2021 | $257 +1.6% | $4,125 +10% |
| 2020 | $254 +132.3% | $3,750 +1.4% |
| 2019 | $109 | $3,700 |
| 2018 | $109 +10.2% | $3,700 +23.8% |
| 2017 | $99 +9.8% | $2,988 -25.3% |
| 2016 | $90 -2.5% | $4,000 +37.9% |
| 2015 | $93 +11% | $2,900 +12.2% |
| 2014 | $83 +25.6% | $2,585 +23.1% |
| 2013 | $66 +13.5% | $2,100 +5% |
| 2012 | $58 -26.9% | $2,000 -37.5% |
| 2011 | $80 -1.2% | $3,200 |
| 2010 | $81 -12% | $3,200 -20% |
| 2009 | $92 -40.9% | $4,000 -52.9% |
| 2008 | $156 -48% | $8,500 -51.1% |
| 2007 | $299 -56.6% | $17,400 -57.6% |
| 2006 | $689 +639.1% | $41,000 +951.3% |
| 2004 | $93 +44.4% | $3,900 +77.3% |
| 2003 | $65 +4.9% | $2,200 +10% |
| 2002 | $62 | $2,000 |
| 2000 | -- | $2,000 |
Find assessor info on the county website
Monthly payment
Est. payment
Payment breakdown
Explore the cost of this home by adjusting the details. Changes won't be saved.Climate risks
Neighborhood: 33974
- $305,5003 bd2 ba1.6k sqft738 Chestnut St E, Lehigh Acres, FL 33974Off Market
- $247,2003 bd2 ba1.6k sqft742 Chestnut St E, Lehigh Acres, FL 33974Off Market
- $312,0003 bd2 ba1.7k sqft741 Chemstrand St E, Lehigh Acres, FL 33974Off Market
- $15,343-- bd-- ba-- sqft739 Chemstrand St E, Lehigh Acres, FL 33974Off Market
Similar homes
- $359,9003 bd2 ba1.8k sqft743 Chestnut St E, Lehigh Acres, FL 33974New Construction
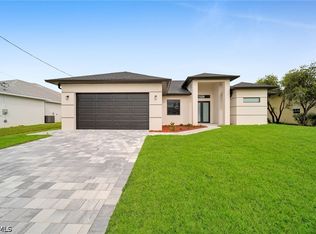
 MLS ID #2026038310, Yuny Alvarez, Realty One Group MVP. Florida Gulf Coast MLS
- $365,0003 bd3 ba1.6k sqft1139 Ebert St E, Lehigh Acres, FL 33974New Construction
 MLS ID #2026043767, Melissa Rincon, LPT Realty, LLC. Florida Gulf Coast MLS
- $345,0003 bd2 ba1.6k sqft760 Festival Ave S, Lehigh Acres, FL 33974New Construction
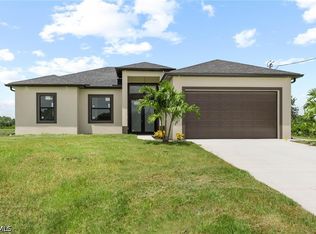 MLS ID #2026031386, FERNANDO Gaitan, Legacy Premier Realty LLC. Florida Gulf Coast MLS
- $369,0003 bd2 ba1.6k sqft553 McArthur Blvd, Lehigh Acres, FL 33974New Construction
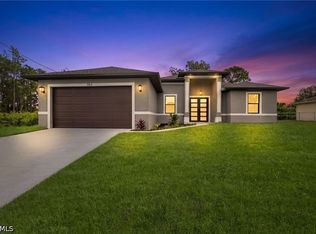 MLS ID #2026033439, Jeynaude Avril, EXP Realty LLC. Florida Gulf Coast MLS
- $345,0003 bd2 ba1.7k sqft431 Palmyra Ave, Lehigh Acres, FL 33974New ConstructionMLS ID #2026016910, Sande Ellis, KW Florida Living. Florida Gulf Coast MLS
- $375,0003 bd2 ba1.7k sqft810 Jackson AVE, LEHIGH ACRES, FL 33972For Sale
 MLS ID #226038485, Marc E Lobdell, Coldwell Banker Realty. SWFLMLS
- $294,9003 bd2 ba1.3k sqft734 Theodore Vail St E, Lehigh Acres, FL 33974New ConstructionMLS ID #2026025057, Rossy Roche, EXP Realty LLC. Florida Gulf Coast MLS
- $309,9003 bd2 ba1.6k sqft792 Bell Blvd S, Lehigh Acres, FL 33974New ConstructionMLS ID #2026041556, Jannett Mosqueda, Hustle Bees Realty LLC. Florida Gulf Coast MLS
- $325,0003 bd2 ba1.5k sqftLehigh Acres, Lehigh Acres, FL 33974New Construction
 MLS ID #A12091761, Zavier Bravo, Magna Realty, LLC. MIAMI
- $349,0003 bd2 ba1.7k sqft343 Pullman ST, LEHIGH ACRES, FL 33974New ConstructionMLS ID #226013847, Ian Alters, Compass Florida LLC. SWFLMLS
- $319,7004 bd3 ba1.7k sqft447 Redwing St, Lehigh Acres, FL 33974New ConstructionMLS ID #2026036537, Melissa Orta, Marzucco Real Estate. Florida Gulf Coast MLS
- $309,9003 bd2 ba1.6k sqft439 Redwing St, Lehigh Acres, FL 33974New ConstructionMLS ID #2026036191, Melissa Orta, Marzucco Real Estate. Florida Gulf Coast MLS
- $369,9994 bd2 ba1.8k sqft722 Phelps St E, Lehigh Acres, FL 33974New ConstructionMLS ID #2026020183, Fabian Cardano, Myland Realty Inc. Florida Gulf Coast MLS
- $305,0003 bd2 ba1.6k sqft309 Radium Ave, Lehigh Acres, FL 33974New ConstructionMLS ID #2026036177, Melissa Orta, Marzucco Real Estate. Florida Gulf Coast MLS
- $379,9004 bd3 ba1.9k sqft459 Windsor Ave S, Lehigh Acres, FL 33974New ConstructionMLS ID #2026015659, Maria Lozano Bautista, Deal Flow Realty LLC. Florida Gulf Coast MLS
- $359,0003 bd2 ba1.6k sqft2706 30th St SW, Lehigh Acres, FL 33976New ConstructionMLS ID #2026040903, Sandra Huerta Basulto, MGR Realty Services, Inc.. Florida Gulf Coast MLS
- $325,0004 bd2 ba1.5k sqft773 Nina Ave S, Lehigh Acres, FL 33974New ConstructionMLS ID #2026037188, Cesar Medina Uncein, Avenew Realty Corp. Florida Gulf Coast MLS
- $344,9004 bd3 ba1.6k sqft1142 Dutchess St E, Lehigh Acres, FL 33974New ConstructionMLS ID #2026030616, Jessica Nolan, KW Florida Living. Florida Gulf Coast MLS
- $379,9904 bd2 ba1.8k sqft1002 Kanuga St E, Lehigh Acres, FL 33974New ConstructionMLS ID #2026002553, Alexandra Pagliaroli, Ace Realty & Associates, LLC. Florida Gulf Coast MLS
- $309,9993 bd2 ba1.5k sqft546 Genoa Ave S, Lehigh Acres, FL 33974New ConstructionMLS ID #2026022550, Kat Sanchez, Starlink Realty, Inc. Florida Gulf Coast MLS
