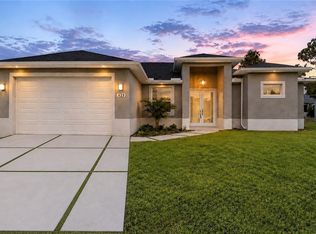
Why are Buyers thrilled with this new construction 3-bedroom plus den, 2-bath home by Smart Homes Construction offering 1,717 sq. ft. of living area ? The builder with attention to detail partnered with an architect with a keen sense of design. The pair had an intention: All boxes checked and all promises kept to construct an exceptional home. Their open-concept design offers a spacious great room floorplan featuring a chef kitchen possibility. It is a bright functional layout with quartz countertops, stainless steel appliances, contemporary finishes, and excellent visibility into the main living area. Tile flooring, tray ceilings, a shingle roof, and hurricane impact windows add style, durability and storm protection. The flexible den provides useful space for an office, study, media room, or guest-use area. The primary suite includes a spa-style bath with a walk-around shower and separate soaking tub. Enjoy Southwest Florida outdoor living from the covered lanai with outdoor kitchen, ideal for grilling, dining, and relaxing. Additional features include a laundry room and spacious 2-car garage. And the property is in FEMA Flood Zone X. Check out this location- an area of beautiful new homes ! Work with the builder's lender and we can offer a credit to buyer's closing costs. The builder loves working with realtors in all markets. Realtors love working with this builder as together we can make the buyer's dreams come true.
Active
$345,000
431 Palmyra Ave, Lehigh Acres, FL 33974
3beds
1,717sqft
Single Family Residence
Built in 2026
10,110 Square Feet Lot
$-- Zestimate®
$201/sqft
$-- HOA
What's special
Contemporary finishesQuartz countertopsSpacious great room floorplanBright functional layoutLaundry roomChef kitchenSeparate soaking tub
- 196 days
- 31
- 2
Zillow last checked:
Listing updated:
Listed by:
Sande Ellis 239-826-6414,
KW Florida Living,
Brett Ellis 239-826-6415,
KW Florida Living
Source: Florida Gulf Coast MLS,MLS#: 2026016910 Originating MLS: Florida Gulf Coast
Originating MLS: Florida Gulf CoastFacts & features
Interior
Bedrooms & bathrooms
- Bedrooms: 3
- Bathrooms: 2
- Full bathrooms: 2
Rooms
- Room types: Den, Great Room
Heating
- Central, Electric
Cooling
- Central Air, Ceiling Fan(s), Electric
Appliances
- Included: Dishwasher, Microwave, Range, Refrigerator
- Laundry: Washer Hookup, Dryer Hookup, Inside
Features
- Breakfast Bar, Bathtub, Tray Ceiling(s), Dual Sinks, High Ceilings, Living/Dining Room, Separate Shower, Cable TV, Split Bedrooms, Den, Great Room
- Flooring: Tile
- Windows: Impact Glass
Interior area
- Total structure area: 2,431
- Total interior livable area: 1,717 sqft
Video & virtual tour
Property
Parking
- Total spaces: 2
- Parking features: Attached, Garage, Garage Door Opener
- Attached garage spaces: 2
Features
- Stories: 1
- Patio & porch: Open, Porch
- Exterior features: Outdoor Kitchen, Room For Pool
- Has view: Yes
- View description: Landscaped, Partial Buildings
- Waterfront features: None
Lot
- Size: 10,110 Square Feet
- Dimensions: 80 x 125 x 80 x 125
- Features: Rectangular Lot
Details
- Parcel number: 074527L318091.0160
- Lease amount: $0
- Zoning description: RS-1
Construction
Type & style
- Home type: SingleFamily
- Architectural style: Ranch,One Story
- Property subtype: Single Family Residence
Materials
- Block, Concrete, Stucco
- Roof: Shingle
Condition
- New Construction
- New construction: Yes
- Year built: 2026
Utilities & green energy
- Sewer: Septic Tank
- Water: Well
- Utilities for property: Cable Available
Community & HOA
Community
- Features: Non-Gated
- Condo and coop fee: $0
- Membership fee: $0
- Subdivision: SOUTHWOOD
HOA
- Has HOA: No
- Amenities included: None
- Services included: None
Location
- Region: Lehigh Acres
Financial & listing details
- Price per square foot: $201/sqft
- Tax assessed value: $20,188
- Annual tax amount: $497
- Date on market: 4/11/2026
- Cumulative days on market: 196 days
- Listing terms: All Financing Considered,Cash
- Ownership: Single Family
Estimated market value
Not available
Estimated sales range
Not available
Not available
Price history
| Date | Event | Price |
|---|---|---|
| 6/4/2026 | Price change | $345,000-4.2%$201/sqft |
Source:  Florida Gulf Coast MLS #2026016910 Report a problem Florida Gulf Coast MLS #2026016910 Report a problem | ||
| 5/19/2026 | Price change | $360,000-4%$210/sqft |
Source: Florida Gulf Coast MLS #2026016910 Report a problem | ||
| 4/11/2026 | Listed for sale | $375,000$218/sqft |
Source: Florida Gulf Coast MLS #2026016910 Report a problem | ||
Public tax history
| Year | Property taxes | Tax assessment |
|---|---|---|
| 2025 | $498 +29.2% | $20,188 +175.8% |
| 2024 | $385 +10.6% | $7,321 +10% |
| 2023 | $348 +12.5% | $6,655 +10% |
| 2022 | $310 +11.9% | $6,050 +10% |
| 2021 | $277 +2.7% | $5,500 +10% |
| 2020 | $270 +117.5% | $5,000 +4.2% |
| 2019 | $124 | $4,800 +6.7% |
| 2018 | $124 +17% | $4,500 +5.1% |
| 2017 | $106 +5.4% | $4,280 +7% |
| 2016 | $100 +7.5% | $4,000 +21.2% |
| 2015 | $93 +7.3% | $3,300 +35% |
| 2014 | $87 +31.1% | $2,445 +6.3% |
| 2013 | $66 +13.6% | $2,300 +15% |
| 2012 | $58 -29.9% | $2,000 -41.2% |
| 2011 | $83 -1.3% | $3,400 |
| 2010 | $85 -30.4% | $3,400 -41.4% |
| 2009 | $121 -27.6% | $5,800 -37.6% |
| 2008 | $168 -47.9% | $9,300 -50.8% |
| 2007 | $322 -54.2% | $18,900 -55% |
| 2006 | $702 +590.2% | $42,000 +854.5% |
| 2004 | $102 +70.1% | $4,400 +120% |
| 2003 | $60 +22.9% | $2,000 +42.9% |
| 2002 | $49 | $1,400 |
| 2000 | -- | $1,400 |
Find assessor info on the county website
Monthly payment
Est. payment
Payment breakdown
Explore the cost of this home by adjusting the details. Changes won't be saved.Climate risks
Neighborhood: 33974

Similar homes
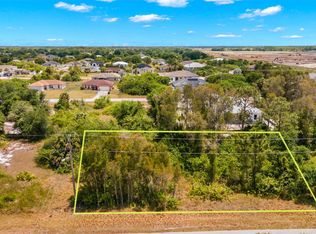
- $355,0003 bd2 ba1.7k sqft429 Palmyra Ave, Lehigh Acres, FL 33974For Sale

 MLS ID #2026014263, Sande Ellis, KW Florida Living. Florida Gulf Coast MLS
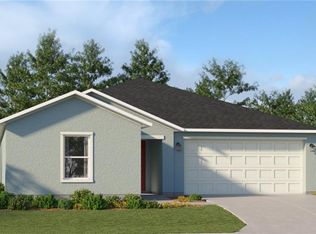
 - $354,9003 bd2 ba1.5k sqft704 Avondale St E, Lehigh Acres, FL 33974New Construction
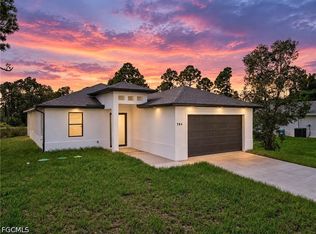 MLS ID #2026043917, Jannett Mosqueda, Hustle Bees Realty LLC. Florida Gulf Coast MLS
 - $354,0003 bd2 ba1.7k sqft438 Raymer St, Lehigh Acres, FL 33974New Construction
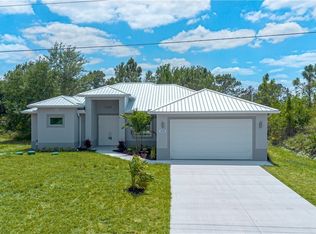 MLS ID #2026020345, Fernando Bragagnolo, Real Time Finders, LLC. Florida Gulf Coast MLS
 - $325,0003 bd2 ba1.7k sqft350 Radford Ave, Lehigh Acres, FL 33974For Sale
 MLS ID #2026033980, Vanessa Pagan, Realty One Group MVP. Florida Gulf Coast MLS
 - $325,0003 bd2 ba1.7k sqft352 Radford Ave, Lehigh Acres, FL 33974For SaleMLS ID #2026033822, Vanessa Pagan, Realty One Group MVP. Florida Gulf Coast MLS
- $350,0003 bd2 ba1.8k sqft740 Chestnut St E, Lehigh Acres, FL 33974New ConstructionMLS ID #2026038315, Yuny Alvarez, Realty One Group MVP. Florida Gulf Coast MLS
- $309,9003 bd2 ba1.6k sqft439 Redwing St, Lehigh Acres, FL 33974New ConstructionMLS ID #2026036191, Melissa Orta, Marzucco Real Estate. Florida Gulf Coast MLS
- $319,7004 bd3 ba1.7k sqft447 Redwing St, Lehigh Acres, FL 33974New ConstructionMLS ID #2026036537, Melissa Orta, Marzucco Real Estate. Florida Gulf Coast MLS
- $345,0003 bd2 ba1.6k sqft760 Festival Ave S, Lehigh Acres, FL 33974New ConstructionMLS ID #2026031386, FERNANDO Gaitan, Legacy Premier Realty LLC. Florida Gulf Coast MLS
- $324,9003 bd2 ba1.5k sqft744 Oakridge Ave S, Lehigh Acres, FL 33974New ConstructionMLS ID #2026031403, FERNANDO Gaitan, Legacy Premier Realty LLC. Florida Gulf Coast MLS
- $419,9004 bd3 ba1.6k sqft728 La Plata Ave, Lehigh Acres, FL 33974New ConstructionMLS ID #2026042034, Roxann Vekich, Coldwell Banker Preferred Properties. Florida Gulf Coast MLS
- $339,9003 bd3 ba1.7k sqft872 Spaulding St E, Lehigh Acres, FL 33974New ConstructionMLS ID #2026013849, Sonia Rios, Sonia Rios Realty. Florida Gulf Coast MLS
- $349,0003 bd2 ba1.6k sqft922 Sunrise Blvd, Lehigh Acres, FL 33974New ConstructionMLS ID #2026005215, Lourdes Peterssen, Lapeyre Realty. Florida Gulf Coast MLS
- $350,0003 bd2 ba1.7k sqft1002 E 5th St, Lehigh Acres, FL 33972For SaleMLS ID #2026029095, Roxann James, Coldwell Banker Realty. Florida Gulf Coast MLS
- $319,9003 bd2 ba1.5k sqft317 Lancelot Ave, Lehigh Acres, FL 33974For SaleMLS ID #2026028933, Diana Espinal, Sellstate 5 Star Realty. Florida Gulf Coast MLS
- $377,0004 bd2 ba1.9k sqft2500 16th St W, Lehigh Acres, FL 33971New ConstructionMLS ID #2026043991, Lorena Contreras, Starlink Realty, Inc. Florida Gulf Coast MLS
- $349,0003 bd2 ba1.6k sqft2815 37th St SW, Lehigh Acres, FL 33976New ConstructionMLS ID #2026027361, FERNANDO Gaitan, Legacy Premier Realty LLC. Florida Gulf Coast MLS
- $349,9004 bd2 ba1.6k sqftLehigh Acres, Lehigh Acres, FL 33971New Construction
 MLS ID #A12111142, Marlenyi Paredes, Aari Realty LLC. MIAMI
 - $339,0004 bd3 ba1.7k sqft911 Panda Dr, Lehigh Acres, FL 33974New ConstructionMLS ID #2026028199, Jorge Luis Cifuentes Mendez, Deal Flow Realty LLC. Florida Gulf Coast MLS
- $344,9004 bd3 ba1.6k sqft828 Genoa Ave S, Lehigh Acres, FL 33974New ConstructionMLS ID #2026030493, Jessica Nolan, KW Florida Living. Florida Gulf Coast MLS
