Welcome to this beautifully designed brand New Construction, offering quality finishes throughout. Located in a prime Lehigh Acres location, this
3 Bedroom + Den home is the perfect blend of comfort in a modern layout. With 1,717 sq. ft. of living space in a quarter acre lot there’s plenty
of room for enjoyment. Step inside to find an open-concept kitchen fully equipped with sleek stainless steel appliances, ideal for preparing
meals while staying connected to family and guests. The spacious living areas are enhanced with elegant porcelain floors that add a touch of
sophistication to every room. The master suite is a peaceful retreat with two walking closets, featuring a spacious and modern bathroom with
dual showers and a delicate bathtub. Two additional bedrooms and a den are located on the opposite side of the house providing both privacy
and versatile living space for added convenience Enjoy the durability and aesthetic appeal of a metal roof upgrade, which ensures long-term
protection and adds a contemporary touch to the exterior. A 2-car garage could provide convenient storage space, while the ample screened
lanai patio has a fully equipped outdoor kitchen, making it the perfect space to relax and entertain with family and friends. The true outdoor
highlight of this property is the beautiful patio, offering open space, privacy from your neighbors and a tranquil setting for outdoor activities.
Whether you’re looking for a peaceful retreat or a place to host gatherings, this home checks all the boxes. Don’t miss the opportunity to make
this stunning property your new home. Schedule your showing and note the difference. Disclosure: Some of the photos have been virtually
staged to help illustrate the property’s potential.
Active
$354,000
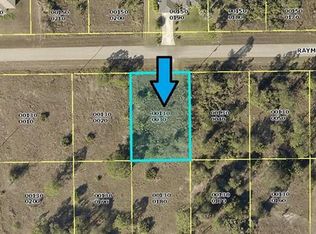
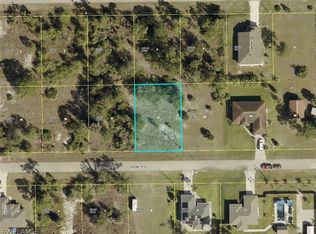
438 Raymer St, Lehigh Acres, FL 33974
3beds
1,717sqft
Single Family Residence
Built in 2025
10,454 Square Feet Lot
$350,300 Zestimate®
$206/sqft
$-- HOA
What's special
Two additional bedroomsFully equipped outdoor kitchenMaster suiteOpen spaceQuarter acre lotSpacious and modern bathroomElegant porcelain floors
- 159 days
- 39
- 6
Zillow last checked:
Listing updated:
Listed by:
Fernando Bragagnolo 786-202-7713,
Real Time Finders, LLC
Source: Florida Gulf Coast MLS,MLS#: 2026020345 Originating MLS: Florida Gulf Coast
Originating MLS: Florida Gulf CoastFacts & features
Interior
Bedrooms & bathrooms
- Bedrooms: 3
- Bathrooms: 2
- Full bathrooms: 2
Rooms
- Room types: Den, Screened Porch, Great Room
Bedroom
- Description: Bedroom
Heating
- Central, Electric
Cooling
- Central Air, Electric
Appliances
- Included: Dishwasher, Freezer, Disposal, Ice Maker, Microwave, Range, Refrigerator, RefrigeratorWithIce Maker
- Laundry: Washer Hookup, Dryer Hookup, Inside, Laundry Tub
Features
- Bedroom on Main Level, Bathtub, Dual Sinks, Eat-in Kitchen, Family/Dining Room, Living/Dining Room, Multiple Shower Heads, Main Level Primary, Other, Pantry, See Remarks, Separate Shower, Walk-In Closet(s), Split Bedrooms, Den, Screened Porch, Great Room
- Flooring: Tile
- Windows: Impact Glass
Interior area
- Total structure area: 2,437
- Total interior livable area: 1,717 sqft
Video & virtual tour
Property
Parking
- Total spaces: 2
- Parking features: Attached, Covered, Driveway, Garage, Paved, Two Spaces, Garage Door Opener
- Attached garage spaces: 2
- Has uncovered spaces: Yes
Features
- Stories: 1
- Patio & porch: Lanai, Patio, Porch, Screened
- Exterior features: Security/High Impact Doors, Outdoor Grill, Outdoor Kitchen, Patio, Gas Grill
- Waterfront features: None
Lot
- Size: 10,454 Square Feet
- Dimensions: 85 x 125 x 85 x 125
- Features: Rectangular Lot
Details
- Parcel number: 084527L225130.0040
- Lease amount: $0
- Zoning description: RS-1
Construction
Type & style
- Home type: SingleFamily
- Architectural style: Ranch,One Story
- Property subtype: Single Family Residence
Materials
- Block, Concrete, Stucco
- Roof: Metal
Condition
- New Construction
- New construction: Yes
- Year built: 2025
Utilities & green energy
- Sewer: Septic Tank
- Water: Well
- Utilities for property: Cable Not Available
Community & HOA
Community
- Features: Non-Gated
- Security: Smoke Detector(s)
- Condo and coop fee: $0
- Membership fee: $0
- Senior community: Yes
- Subdivision: SOUTHWOOD
HOA
- Has HOA: No
- Amenities included: None
- Services included: None
Location
- Region: Lehigh Acres
Financial & listing details
- Price per square foot: $206/sqft
- Tax assessed value: $18,573
- Annual tax amount: $378
- Date on market: 5/5/2026
- Cumulative days on market: 160 days
- Listing terms: FHA,VA Loan
- Ownership: Single Family
- Road surface type: Paved
Estimated market value
$350,300
$333,000 - $368,000
$2,175/mo
Price history
| Date | Event | Price |
|---|---|---|
| 5/5/2026 | Listed for sale | $354,000-1.7%$206/sqft |
Source:  Florida Gulf Coast MLS #2026020345 Report a problem Florida Gulf Coast MLS #2026020345 Report a problem | ||
| 9/29/2025 | Listing removed | $360,000$210/sqft |
Source: Florida Gulf Coast MLS #225039040 Report a problem | ||
| 8/20/2025 | Listing removed | $2,250$1/sqft |
Source: Florida Gulf Coast MLS #225057034 Report a problem | ||
| 7/29/2025 | Price change | $360,000-4%$210/sqft |
Source: Florida Gulf Coast MLS #225039040 Report a problem | ||
| 6/18/2025 | Listed for rent | $2,250$1/sqft |
Source: Florida Gulf Coast MLS #225057034 Report a problem | ||
| 6/17/2025 | Price change | $375,000-2.6%$218/sqft |
Source:  SWFLMLS #225039040 Report a problem SWFLMLS #225039040 Report a problem | ||
| 4/29/2025 | Listed for sale | $385,000+1825%$224/sqft |
Source: SWFLMLS #225039040 Report a problem | ||
| 12/17/2024 | Sold | $20,000$12/sqft |
Source: Public Record Report a problem | ||
| 3/28/2024 | Sold | $20,000-30.8%$12/sqft |
Source: SWFLMLS #223092648 Report a problem | ||
| 2/28/2024 | Pending sale | $28,900$17/sqft |
Source: SWFLMLS #223092648 Report a problem | ||
| 12/21/2023 | Listed for sale | $28,900$17/sqft |
Source:  Coconut Coast Realtors #223092648 Report a problem Coconut Coast Realtors #223092648 Report a problem | ||
Public tax history
| Year | Property taxes | Tax assessment |
|---|---|---|
| 2025 | $849 +124.1% | $18,573 +202% |
| 2024 | $379 +9.8% | $6,149 +10% |
| 2023 | $345 +16.6% | $5,590 +10% |
| 2022 | $296 +11.1% | $5,082 +10% |
| 2021 | $266 +2.2% | $4,620 +10% |
| 2020 | $261 +127% | $4,200 +2.4% |
| 2019 | $115 | $4,100 +5.1% |
| 2018 | $115 +11.2% | $3,900 -10.6% |
| 2017 | $103 +1% | $4,361 -7.4% |
| 2016 | $102 +2.8% | $4,710 |
| 2015 | $99 +1.1% | $4,710 +92.6% |
| 2014 | $98 +45.8% | $2,445 -2.2% |
| 2013 | $67 +13.4% | $2,500 +25% |
| 2012 | $60 -29.6% | $2,000 -41.2% |
| 2011 | $85 -1.2% | $3,400 |
| 2010 | $86 -8% | $3,400 -15% |
| 2009 | $93 -38% | $4,000 -50.6% |
| 2008 | $150 -53.6% | $8,100 -57.1% |
| 2007 | $324 -54.2% | $18,900 -55% |
| 2006 | $706 +848.9% | $42,000 +1348.3% |
| 2004 | $74 +34.7% | $2,900 +70.6% |
| 2003 | $55 -1.8% | $1,700 |
| 2002 | $56 | $1,700 |
| 2000 | -- | $1,700 |
Find assessor info on the county website
Monthly payment
Est. payment
Payment breakdown
Explore the cost of this home by adjusting the details. Changes won't be saved.Climate risks
Neighborhood: 33974
Similar homes
- $325,0003 bd2 ba1.7k sqft352 Radford Ave, Lehigh Acres, FL 33974For Sale
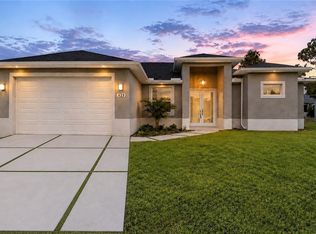
 MLS ID #2026033822, Vanessa Pagan, Realty One Group MVP. Florida Gulf Coast MLS
 - $325,0003 bd2 ba1.7k sqft350 Radford Ave, Lehigh Acres, FL 33974For SaleMLS ID #2026033980, Vanessa Pagan, Realty One Group MVP. Florida Gulf Coast MLS
- $355,0003 bd2 ba1.7k sqft429 Palmyra Ave, Lehigh Acres, FL 33974For Sale
 MLS ID #2026014263, Sande Ellis, KW Florida Living. Florida Gulf Coast MLS
 - $345,0003 bd2 ba1.7k sqft431 Palmyra Ave, Lehigh Acres, FL 33974New Construction
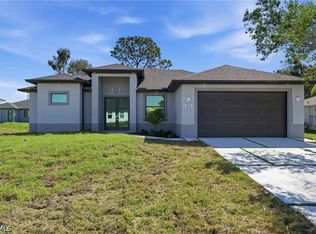 MLS ID #2026016910, Sande Ellis, KW Florida Living. Florida Gulf Coast MLS
 - $289,9003 bd2 ba1.3k sqft364 Progress Ave, Lehigh Acres, FL 33974For SaleMLS ID #2026028858, Faith Sirakis, Marzucco Real Estate. Florida Gulf Coast MLS
- $350,0003 bd2 ba1.8k sqft740 Chestnut St E, Lehigh Acres, FL 33974New ConstructionMLS ID #2026038315, Yuny Alvarez, Realty One Group MVP. Florida Gulf Coast MLS
- $359,9003 bd2 ba1.8k sqft743 Chestnut St E, Lehigh Acres, FL 33974New ConstructionMLS ID #2026038310, Yuny Alvarez, Realty One Group MVP. Florida Gulf Coast MLS
- $359,0003 bd2 ba1.6k sqft2611 39th St SW, Lehigh Acres, FL 33976New ConstructionMLS ID #2026040900, Sandra Huerta Basulto, MGR Realty Services, Inc.. Florida Gulf Coast MLS
- $359,0003 bd2 ba1.6k sqft2706 30th St SW, Lehigh Acres, FL 33976New ConstructionMLS ID #2026040903, Sandra Huerta Basulto, MGR Realty Services, Inc.. Florida Gulf Coast MLS
- $339,9003 bd3 ba1.7k sqft872 Spaulding St E, Lehigh Acres, FL 33974New ConstructionMLS ID #2026013849, Sonia Rios, Sonia Rios Realty. Florida Gulf Coast MLS
- $369,0003 bd2 ba1.6k sqft553 McArthur Blvd, Lehigh Acres, FL 33974New ConstructionMLS ID #2026033439, Jeynaude Avril, EXP Realty LLC. Florida Gulf Coast MLS
- $349,0003 bd2 ba1.6k sqft2815 37th St SW, Lehigh Acres, FL 33976New ConstructionMLS ID #2026027361, FERNANDO Gaitan, Legacy Premier Realty LLC. Florida Gulf Coast MLS
- $359,0003 bd2 ba1.6k sqft3308 10th St SW, Lehigh Acres, FL 33976New ConstructionMLS ID #2026040901, Sandra Huerta Basulto, MGR Realty Services, Inc.. Florida Gulf Coast MLS
- $372,4994 bd2 ba1.8k sqft722 Phelps St E, Lehigh Acres, FL 33974New ConstructionMLS ID #2026020183, Fabian Cardano, Myland Realty Inc. Florida Gulf Coast MLS
- $345,0003 bd2 ba1.6k sqft2818 42nd St, Lehigh Acres, FL 33976New ConstructionMLS ID #2026015324, Jeniffer Hernandez Libera, Hustle Bees Realty LLC. Florida Gulf Coast MLS
- $320,0004 bd2 ba1.8k sqft816 Bell Blvd S, Lehigh Acres, FL 33974For SaleMLS ID #2026008866, Noah Stone, Epique Realty Inc.. Florida Gulf Coast MLS
- $314,9003 bd2 ba1.6k sqft3302 18th St SW, Lehigh Acres, FL 33976New ConstructionMLS ID #2026042511, David Mulligan, Realty World-C Bagans 1st. Florida Gulf Coast MLS
- $344,9004 bd3 ba1.6k sqft828 Genoa Ave S, Lehigh Acres, FL 33974New ConstructionMLS ID #2026030493, Jessica Nolan, KW Florida Living. Florida Gulf Coast MLS
- $375,0003 bd3 ba1.6k sqft2513 13th ST SW, LEHIGH ACRES, FL 33976New Construction
 MLS ID #226033797, Luis Lairet, USGE Realty Corp. SWFLMLS
 - $355,0003 bd2 ba1.6k sqft2406 Vera Ave S, Lehigh Acres, FL 33976New ConstructionMLS ID #2026036878, Sandra Huerta Basulto, MGR Realty Services, Inc.. Florida Gulf Coast MLS
