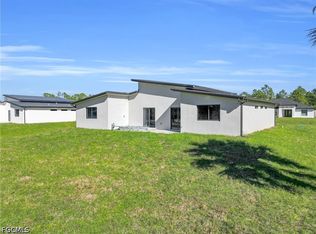
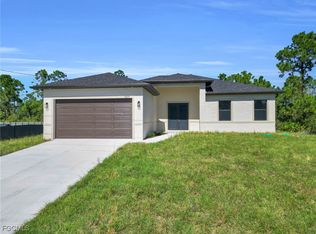
Welcome home to this beautifully maintained 4-year-old residence that offers the perfect blend of modern design, quality craftsmanship, and peaceful country living. Situated on a spacious ½-acre lot, this move-in-ready home features an open-concept floor plan with tile flooring throughout, providing both style and easy maintenance. The heart of the home is the stunning chef's kitchen, complete with an oversized center island, upgraded cabinetry, premium finishes, and plenty of counter space—perfect for entertaining family and friends. Designer touches continue throughout the home with upgraded finishes, energy-efficient LED lighting, and a bright, welcoming interior.
A spacious den adds incredible flexibility to the floor plan and can easily be used as a home office, media room, playroom, or converted into a fourth bedroom to accommodate your family's changing needs. Spacious bedrooms, indoor laundry, tray ceilings, granite countertops and tall ceilings provide added comfort and functionality to this home. Step outside to the extra-large covered lanai, an ideal space for relaxing with your morning coffee, hosting weekend barbecues, or enjoying Florida's beautiful year-round weather while overlooking your expansive backyard. There is plenty of room for a pool or shop.
With the benefits of newer construction without the wait to build, this home offers peace of mind, modern features, and room to grow. Whether you're a first-time homebuyer, looking to upgrade, or searching for a home with extra outdoor space, this exceptional property is one you won't want to miss. Schedule your private showing today and discover why this beautiful home is the perfect place to call your own!
Active
$350,000
1002 E 5th St, Lehigh Acres, FL 33972
3beds
1,792sqft
Single Family Residence
Built in 2022
0.5 Acres Lot
$-- Zestimate®
$195/sqft
$-- HOA
What's special
Oversized center islandPremium finishesSpacious bedroomsGranite countertopsTall ceilingsExtra-large covered lanaiOpen-concept floor plan
- 92 days
- 195
- 24
Zillow last checked:
Listing updated:
Listed by:
Roxann James 239-470-1632,
Coldwell Banker Realty
Source: Florida Gulf Coast MLS,MLS#: 2026029095 Originating MLS: Florida Gulf Coast
Originating MLS: Florida Gulf CoastFacts & features
Interior
Bedrooms & bathrooms
- Bedrooms: 3
- Bathrooms: 2
- Full bathrooms: 2
Rooms
- Room types: Den, Great Room
Heating
- Central, Electric
Cooling
- Central Air, Ceiling Fan(s), Electric
Appliances
- Included: Dishwasher, Freezer, Microwave, Range, Refrigerator, Self Cleaning Oven, Water Purifier, Water Softener
- Laundry: Washer Hookup, Dryer Hookup, Inside
Features
- Bedroom on Main Level, Bathtub, Separate/Formal Dining Room, Dual Sinks, Entrance Foyer, Kitchen Island, Main Level Primary, Pantry, Separate Shower, Cable TV, Split Bedrooms, Den, Great Room
- Flooring: Tile
- Windows: Impact Glass
Interior area
- Total structure area: 2,275
- Total interior livable area: 1,792 sqft
Video & virtual tour
Property
Parking
- Total spaces: 2
- Parking features: Attached, Driveway, Garage, Paved, Garage Door Opener
- Attached garage spaces: 2
- Has uncovered spaces: Yes
Features
- Stories: 1
- Patio & porch: Open, Patio, Porch
- Exterior features: Security/High Impact Doors, Sprinkler/Irrigation, Patio, Room For Pool
- Has view: Yes
- View description: Landscaped
- Waterfront features: None
Lot
- Size: 0.5 Acres
- Dimensions: 104 x 210 x 104 x 210
- Features: Rectangular Lot, Sprinklers Automatic
Details
- Parcel number: 284427L303011.0020
- Lease amount: $0
- Zoning description: RS-1
Construction
Type & style
- Home type: SingleFamily
- Architectural style: Ranch,One Story
- Property subtype: Single Family Residence
Materials
- Block, Concrete, Stucco
- Roof: Shingle
Condition
- Resale
- Year built: 2022
Utilities & green energy
- Sewer: Septic Tank
- Water: Well
- Utilities for property: Cable Available, High Speed Internet Available
Community & HOA
Community
- Features: None
- Security: None, Smoke Detector(s)
- Condo and coop fee: $0
- Membership fee: $0
- Subdivision: LEHIGH ESTATES
HOA
- Has HOA: No
- Amenities included: None
- Services included: None
Location
- Region: Lehigh Acres
Financial & listing details
- Price per square foot: $195/sqft
- Tax assessed value: $293,668
- Annual tax amount: $4,256
- Date on market: 7/6/2026
- Cumulative days on market: 93 days
- Listing terms: All Financing Considered,Cash,FHA,VA Loan
- Ownership: Single Family
- Road surface type: Paved
Estimated market value
Not available
Estimated sales range
Not available
Not available
Price history
| Date | Event | Price |
|---|---|---|
| 7/6/2026 | Listed for sale | $350,000-16.7%$195/sqft |
Source:  Florida Gulf Coast MLS #2026029095 Report a problem Florida Gulf Coast MLS #2026029095 Report a problem | ||
| 7/21/2023 | Listing removed | -- |
Source:  BeachesMLS #F10374244 Report a problem BeachesMLS #F10374244 Report a problem | ||
| 5/15/2023 | Price change | $420,000+2.2%$234/sqft |
Source:  Florida Gulf Coast MLS #222081938 Report a problem Florida Gulf Coast MLS #222081938 Report a problem | ||
| 3/30/2023 | Price change | $411,111-3.3%$229/sqft |
Source: BeachesMLS #F10374244 Report a problem | ||
| 3/20/2023 | Price change | $425,000+3.4%$237/sqft |
Source: Florida Gulf Coast MLS #222081938 Report a problem | ||
| 1/3/2023 | Price change | $411,111-3.2%$229/sqft |
Source: Florida Gulf Coast MLS #222081938 Report a problem | ||
| 12/27/2022 | Price change | $424,500-0.1%$237/sqft |
Source: Florida Gulf Coast MLS #222081938 Report a problem | ||
| 11/16/2022 | Listed for sale | $425,000+1.9%$237/sqft |
Source: Florida Gulf Coast MLS #222081938 Report a problem | ||
| 11/7/2022 | Listing removed | -- |
Source: Florida Gulf Coast MLS #222073768 Report a problem | ||
| 10/21/2022 | Listed for sale | $417,000$233/sqft |
Source: Florida Gulf Coast MLS #222073768 Report a problem | ||
| 10/9/2022 | Listing removed | -- |
Source: Florida Gulf Coast MLS #222073768 Report a problem | ||
| 10/6/2022 | Listed for sale | $417,000+3236%$233/sqft |
Source: Florida Gulf Coast MLS #222073768 Report a problem | ||
| 1/23/2004 | Sold | $12,500+68.9%$7/sqft |
Source: Public Record Report a problem | ||
| 6/23/2003 | Sold | $7,400$4/sqft |
Source: Public Record Report a problem | ||
Public tax history
| Year | Property taxes | Tax assessment |
|---|---|---|
| 2025 | $4,434 -4.9% | $293,668 -7.8% |
| 2024 | $4,662 +14.6% | $318,378 +9.2% |
| 2023 | $4,067 +1029.2% | $291,645 +3531.9% |
| 2022 | $360 +8.7% | $8,030 +10% |
| 2021 | $331 +5.4% | $7,300 +51.1% |
| 2020 | $314 +93.6% | $4,831 -16.7% |
| 2019 | $162 | $5,800 +5.5% |
| 2018 | $162 +9.9% | $5,500 -2.7% |
| 2017 | $148 +2% | $5,653 +17.3% |
| 2016 | $145 +11.3% | $4,820 +60.7% |
| 2015 | $130 +12.6% | $3,000 |
| 2014 | $116 +10.4% | $3,000 -16.7% |
| 2013 | $105 -4.1% | $3,600 +9.1% |
| 2012 | $109 -12.6% | $3,300 -20.5% |
| 2011 | $125 -5.7% | $4,150 -7.8% |
| 2010 | $132 -14.2% | $4,500 -25% |
| 2009 | $154 -42.2% | $6,000 -57.1% |
| 2008 | $267 -53.7% | $14,000 -58% |
| 2007 | $577 -36.1% | $33,300 -36.9% |
| 2006 | $902 +470.5% | $52,800 +751.6% |
| 2004 | $158 +17.5% | $6,200 +37.8% |
| 2003 | $135 -1.7% | $4,500 |
| 2002 | $137 | $4,500 |
| 2000 | -- | $4,500 |
Find assessor info on the county website
Monthly payment
Est. payment
Payment breakdown
Explore the cost of this home by adjusting the details. Changes won't be saved.Climate risks
Neighborhood: 33972

Similar homes
- $330,0003 bd2 ba1.8k sqft442 Mercedes Ct, Lehigh Acres, FL 33972New Construction

 MLS ID #2026039941, Jannett Mosqueda, Hustle Bees Realty LLC. Florida Gulf Coast MLS
 - $369,9003 bd3 ba1.7k sqft1011 State Ave, Lehigh Acres, FL 33972New Construction
 MLS ID #2026032264, Anabel Alvarez, Hamilton Franklin Realty LLC. Florida Gulf Coast MLS
 - $354,9994 bd2 ba1.7k sqft3605 E 6th St, Lehigh Acres, FL 33972New Construction
 MLS ID #2025020856, Louinor Malbranche, Legacy One Real Estate LLC. Florida Gulf Coast MLS
 - $389,0003 bd2 ba1.9k sqft1112 Calvin Ave, Lehigh Acres, FL 33972New Construction
 MLS ID #2026028817, Diana Espinal, Sellstate 5 Star Realty. Florida Gulf Coast MLS
 - $379,0003 bd2 ba1.9k sqft647 Whitmore Loop, Lehigh Acres, FL 33972New ConstructionMLS ID #2026033916, Phoenicia Wright, KW Florida Living. Florida Gulf Coast MLS
- $379,0003 bd2 ba1.9k sqft645 Whitmore Loop, Lehigh Acres, FL 33972New ConstructionMLS ID #2026033912, Phoenicia Wright, KW Florida Living. Florida Gulf Coast MLS
- $319,5003 bd2 ba1.5k sqft3900 E 10th St, Lehigh Acres, FL 33972New ConstructionMLS ID #2026033842, Elisa Guifarro, Miami Realty Dreams Inc.. Florida Gulf Coast MLS
- $386,0004 bd2 ba1.7k sqft1009 Moore Ave, Lehigh Acres, FL 33972New ConstructionMLS ID #2026018350, Aileen Andino Zapata, Mamba Realty LLC. Florida Gulf Coast MLS
- $349,0003 bd2 ba1.6k sqft922 Sunrise Blvd, Lehigh Acres, FL 33974New ConstructionMLS ID #2026005215, Lourdes Peterssen, Lapeyre Realty. Florida Gulf Coast MLS
- $309,9003 bd2 ba1.3k sqft706 W 11th St, Lehigh Acres, FL 33972New ConstructionMLS ID #2026036619, Sonia Rios, Sonia Rios Realty. Florida Gulf Coast MLS
- $339,9003 bd3 ba1.7k sqft872 Spaulding St E, Lehigh Acres, FL 33974New ConstructionMLS ID #2026013849, Sonia Rios, Sonia Rios Realty. Florida Gulf Coast MLS
- $319,9003 bd2 ba1.5k sqft1845 Ottoman St, Lehigh Acres, FL 33972New ConstructionMLS ID #2026022514, Kristen Kerrigan, Legacy International Realty. Florida Gulf Coast MLS
- $315,0004 bd2 ba1.6k sqft1836 Lindsay St, Lehigh Acres, FL 33972For SaleMLS ID #2026034394, Jose Torna, RE/MAX Realty Team. Florida Gulf Coast MLS
- $345,0003 bd3 ba1.6k sqft3006 16th St W, Lehigh Acres, FL 33971New ConstructionMLS ID #2026037378, Mariony Chourio Roman, Mamba Realty LLC. Florida Gulf Coast MLS
- $349,0003 bd2 ba1.6k sqft760 Festival Ave S, Lehigh Acres, FL 33974New ConstructionMLS ID #2026031386, FERNANDO Gaitan, Legacy Premier Realty LLC. Florida Gulf Coast MLS
- $345,0003 bd2 ba1.7k sqft431 Palmyra Ave, Lehigh Acres, FL 33974New ConstructionMLS ID #2026016910, Sande Ellis, KW Florida Living. Florida Gulf Coast MLS
- $353,9003 bd2 ba1.6k sqft2815 37th St SW, Lehigh Acres, FL 33976New ConstructionMLS ID #2026027361, FERNANDO Gaitan, Legacy Premier Realty LLC. Florida Gulf Coast MLS
- $359,0004 bd2 ba1.6k sqft1436 Graham Cir, Lehigh Acres, FL 33936New ConstructionMLS ID #224098641, Roylan Valdivia, United Realty Group Inc. Florida Gulf Coast MLS
- $309,9003 bd2 ba1.6k sqft792 Bell Blvd S, Lehigh Acres, FL 33974New ConstructionMLS ID #2026041556, Jannett Mosqueda, Hustle Bees Realty LLC. Florida Gulf Coast MLS
- $344,9003 bd2 ba1.6k sqft3211 6th St SW, Lehigh Acres, FL 33976New ConstructionMLS ID #2026013352, Andy Luis Miranda, Best Florida Homes LLC. Florida Gulf Coast MLS
