NO HOA - NO FLOODZONE - NO ASSOCIATION - 4BR/3bath/3CAR with Drive-thru 3rd CAR for additional hidden parking / storage on side behind 3rd garage. 3rd FULL Bath off HUGE Lanai & 2nd MBR. HUGE 37 x 10 LANAI has Summer Kitchen w/ Sink. OVERSIZED LOT backs up to beautiful canal. Near I82/Parkdale/Homestead/Jaguar. Still Time to Make Selections. OPEN CONCEPT FLOORPLAN with Large Island Kitchen. Gorgeous Finishes throughout. FULL Tile Floors and Shower/Tub Walls w/ Crack Isolation membrane. Premium 42" cabinets & Quartz Tops. Kwikset Signature door handles. Moen Plumbing Fixtures. Openers w/ wifi. Premium GE Appliances. Our Properly Compacted Fill Soil Foundation is the only proven technique to eliminate Structural Cracks and Settling failures. QUALITY MATERIALS AND INSTALLATIONS offered by Award Winning Builder for over 40 years from the Midwest.
The BEST Designs, Floorplans & Quality! HURRICANE CONSTRUCTION w/ IMPACT WINDOWS & DOORS. TITAN 160mph SHINGLES, STEEL REINFORCED CONCRETE BLOCK,
AFFORDABLE AWARD WINNING DESIGNS! ……..A Better Way To Live……..Designed For Life……..AFFORDABLE BEAUTIFUL MODERN HOMES. WHY SETTLE FOR LESS ? Do NOT SETTLE for OTHER Houses That WILL SETTLE.
Builder has Other Plans in Other Locations UNDER CONSTRUCTION NOW. $10,000 Concessions toward Closing.
Active
Price increase: $6 (7/12)
$419,975
728 La Plata Ave, Lehigh Acres, FL 33974
4beds
2,040sqft
:
Get pre-qualified$2,735/mo
Single Family Residence
Built in 2026
0.28 Acres Lot
$-- Zestimate®
$206/sqft
$-- HOA
What's special
Gorgeous finishes throughoutMoen plumbing fixturesPremium ge appliancesKwikset signature door handles
- 194 days |
- 308 |
- 25 |
Zillow last checked:
Listing updated:
Listed by:
Craig Corbell 561-846-0170,
Berkshire Hathaway Florida
Source: Florida Gulf Coast MLS,MLS#: 2025026026 Originating MLS: Florida Gulf Coast
Originating MLS: Florida Gulf CoastFacts & features
Interior
Bedrooms & bathrooms
- Bedrooms: 4
- Bathrooms: 3
- Full bathrooms: 3
Rooms
- Room types: Den, Guest Quarters, Office, Great Room
Primary bedroom
- Description: Master Bedroom
- Dimensions: 15.00 x 12.00
Bedroom
- Description: Bedroom
- Dimensions: 12.00 x 12.00
Bedroom
- Description: Bedroom
- Dimensions: 12.00 x 12.00
Den
- Description: Den
- Dimensions: 10.00 x 10.00
Great room
- Description: Great Room
- Dimensions: 21.00 x 16.00
Heating
- Central, Electric
Cooling
- Central Air, Ceiling Fan(s), Electric
Appliances
- Included: Cooktop, Dryer, Dishwasher, Electric Cooktop, Freezer, Disposal, Ice Maker, Microwave, Range, Refrigerator, RefrigeratorWithIce Maker, Self Cleaning Oven, Washer, Water Purifier
- Laundry: Inside, Laundry Tub
Features
- Attic, Breakfast Bar, Built-in Features, Breakfast Area, Coffered Ceiling(s), Dual Sinks, Entrance Foyer, French Door(s)/Atrium Door(s), Kitchen Island, Living/Dining Room, Custom Mirrors, Multiple Primary Suites, Pantry, Pull Down Attic Stairs, Split Bedrooms, Shower Only, Separate Shower, Cable TV, Home Office, Den, Guest Quarters, Office, Great Room
- Flooring: Tile
- Doors: French Doors
- Windows: Single Hung, Sliding, Tinted Windows, Transom Window(s), Impact Glass
- Attic: Pull Down Stairs
Interior area
- Total structure area: 2,600
- Total interior livable area: 2,040 sqft
Video & virtual tour
Property
Parking
- Total spaces: 3
- Parking features: Attached, Driveway, Garage, Paved, Two Spaces, Garage Door Opener
- Attached garage spaces: 3
- Has uncovered spaces: Yes
Features
- Stories: 1
- Patio & porch: Open, Porch
- Exterior features: Security/High Impact Doors, Outdoor Kitchen, Room For Pool
- Has view: Yes
- View description: Canal
- Has water view: Yes
- Water view: Canal
- Waterfront features: Canal Access
Lot
- Size: 0.28 Acres
- Dimensions: 90 x 125 x 90 x 125
- Features: Oversized Lot
Details
- Parcel number: 20452749001730050
- Lease amount: $0
- Zoning description: RS-1
Construction
Type & style
- Home type: SingleFamily
- Architectural style: Ranch,One Story,See Remarks
- Property subtype: Single Family Residence
Materials
- Block, Concrete, Stucco
- Roof: Shingle
Condition
- Under Construction,Building Permit
- New construction: Yes
- Year built: 2026
Utilities & green energy
- Sewer: Septic Tank
- Water: Well
- Utilities for property: Cable Available, High Speed Internet Available
Community & HOA
Community
- Features: Non-Gated
- Security: Security System, Smoke Detector(s)
- Condo and coop fee: $0
- Membership fee: $0
- Subdivision: MIRROR LAKE ESTATES
HOA
- Has HOA: No
- Amenities included: See Remarks
- Services included: None
Location
- Region: Lehigh Acres
Financial & listing details
- Price per square foot: $206/sqft
- Tax assessed value: $17,765
- Annual tax amount: $383
- Date on market: 1/13/2026
- Cumulative days on market: 196 days
- Listing terms: All Financing Considered,Cash
- Ownership: Single Family
- Road surface type: Paved
Estimated market value
Not available
Estimated sales range
Not available
Not available
Price history
| Date | Event | Price |
|---|---|---|
| 7/12/2026 | Price change | $419,975+0%$206/sqft |
Source:  Florida Gulf Coast MLS #2025026026 Report a problem Florida Gulf Coast MLS #2025026026 Report a problem | ||
| 7/6/2026 | Price change | $419,969+0%$206/sqft |
Source: Florida Gulf Coast MLS #2025026026 Report a problem | ||
| 6/21/2026 | Price change | $419,960+0%$206/sqft |
Source: Florida Gulf Coast MLS #2025026026 Report a problem | ||
| 5/29/2026 | Price change | $419,950+0%$206/sqft |
Source: Florida Gulf Coast MLS #2025026026 Report a problem | ||
| 5/6/2026 | Price change | $419,905+0%$206/sqft |
Source: Florida Gulf Coast MLS #2025026026 Report a problem | ||
| 5/2/2026 | Price change | $419,900+2.4%$206/sqft |
Source: Florida Gulf Coast MLS #2025026026 Report a problem | ||
| 4/3/2026 | Price change | $409,900+0.2%$201/sqft |
Source: Florida Gulf Coast MLS #2025026026 Report a problem | ||
| 1/14/2026 | Listed for sale | $409,000+962.3%$200/sqft |
Source: Florida Gulf Coast MLS #2025026026 Report a problem | ||
| 1/8/2026 | Listing removed | $38,500$19/sqft |
Source: Florida Gulf Coast MLS #2025018732 Report a problem | ||
| 11/7/2025 | Listed for sale | $38,500+67.4%$19/sqft |
Source: Florida Gulf Coast MLS #2025018732 Report a problem | ||
| 9/27/2024 | Sold | $23,000-6.1%$11/sqft |
Source: Florida Gulf Coast MLS #224066716 Report a problem | ||
| 8/27/2024 | Pending sale | $24,500$12/sqft |
Source:  SWFLMLS #224066716 Report a problem SWFLMLS #224066716 Report a problem | ||
| 8/22/2024 | Price change | $24,500-5.8%$12/sqft |
Source: SWFLMLS #224066716 Report a problem | ||
| 8/19/2024 | Price change | $26,000-3.7%$13/sqft |
Source: SWFLMLS #224066716 Report a problem | ||
| 8/13/2024 | Listed for sale | $27,000$13/sqft |
Source: SWFLMLS #224066716 Report a problem | ||
Public tax history
| Year | Property taxes | Tax assessment |
|---|---|---|
| 2025 | $478 +24.8% | $17,765 +142.7% |
| 2024 | $383 +8.2% | $7,321 +10% |
| 2023 | $354 +14% | $6,655 +10% |
| 2022 | $311 +10.7% | $6,050 +10% |
| 2021 | $281 +2.6% | $5,500 +10% |
| 2020 | $273 +116% | $5,000 +6.4% |
| 2019 | $127 | $4,700 +5.6% |
| 2018 | $127 +9.7% | $4,450 -13.9% |
| 2017 | $115 -0.8% | $5,168 +22.8% |
| 2016 | $116 +12.1% | $4,210 +15% |
| 2015 | $104 +6% | $3,660 +18.1% |
| 2014 | $98 +20.6% | $3,100 +6.9% |
| 2013 | $81 +0.9% | $2,900 -6.5% |
| 2012 | $80 -7.1% | $3,100 -8.8% |
| 2011 | $87 -1.2% | $3,400 |
| 2010 | $88 -7.1% | $3,400 -15% |
| 2009 | $94 -44.6% | $4,000 -57% |
| 2008 | $170 -61% | $9,300 -64.1% |
| 2007 | $436 -40.8% | $25,900 -41.1% |
| 2006 | $737 +471.4% | $44,000 +671.9% |
| 2004 | $129 +78.3% | $5,700 +128% |
| 2003 | $72 +35.8% | $2,500 +66.7% |
| 2002 | $53 | $1,500 |
| 2000 | -- | $1,500 |
Find assessor info on the county website
Monthly payment
Est. payment
Payment breakdown
Explore the cost of this home by adjusting the details. Changes won't be saved.Climate risks
Neighborhood: 33974
Nearby schools
GreatSchools rating
- 6/10Mirror Lakes Elementary SchoolGrades: PK-5Distance: 2 mi
- 4/10Veterans Park Academy For The ArtsGrades: PK-8Distance: 3.2 mi
- 2/10East Lee County High SchoolGrades: 9-12Distance: 2.4 mi
- $23,0000.275 Acres728 La Plata Ave #5, Lehigh Acres, FL 33974Sold

- $429,1004 bd3 ba2k sqft728 N Laplata Ave, Lehigh Acres, FL 33974New Construction
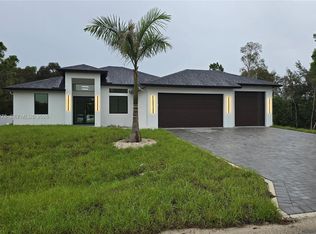
- $17,765-- bd-- ba-- sqft726 La Plata Ave, Lehigh Acres, FL 33974Off Market
- $185,0003 bd2 ba1.4k sqft730 La Plata Ave, Lehigh Acres, FL 33974Sold
- $17,765-- bd-- ba-- sqft724 La Plata Ave, Lehigh Acres, FL 33974Off Market
- $17,765-- bd-- ba-- sqft729 La Plata Ave, Lehigh Acres, FL 33974Off Market
- $17,765-- bd-- ba-- sqft732 La Plata Ave, Lehigh Acres, FL 33974Off Market
- $17,765-- bd-- ba-- sqft727 La Plata Ave, Lehigh Acres, FL 33974Off Market
A local agent can set up tours, give advice and negotiate with sellers.
Similar homes
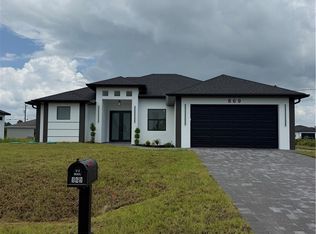
- $369,9003 bd2 ba1.6k sqft869 Christy St E, Lehigh Acres, FL 33974New Construction
 MLS ID #2026030332, Liselot Larancuent, Tropical D&D Realty LLC. Florida Gulf Coast MLS
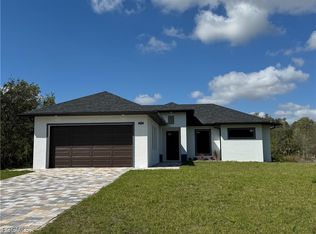
 - $325,0003 bd2 ba1.5k sqft724 Kari Cir, Lehigh Acres, FL 33974New Construction
 MLS ID #2026012207, Sarah Arbizu, Tropical D&D Realty LLC. Florida Gulf Coast MLS
 - $365,0004 bd2 ba2.1k sqft118 Parish DR, LEHIGH ACRES, FL 33974New Construction

 MLS ID #226014961, Douglas Addeo, Community Realty Associates. SWFLMLS
 - $364,9994 bd2 ba1.7k sqft187 Victoria Ave S, Lehigh Acres, FL 33974For Sale
 MLS ID #2026028576, Rebeca Matos Vega, Icon Real Estate and Associate. Florida Gulf Coast MLS
 - $339,0003 bd3 ba1.6k sqft463 Zimmerman Ave S, Lehigh Acres, FL 33974New ConstructionMLS ID #2026031428, Guillermo Vargas, GODA Realty Inc. Florida Gulf Coast MLS
- $380,0004 bd2 ba1.7k sqft2512 40th ST SW, LEHIGH ACRES, FL 33976New ConstructionMLS ID #226024103, Raimel Gonzalez Carril, American Homes Real Estate Inm. SWFLMLS
- $364,9994 bd2 ba1.7k sqft458 Windsor Ave S, Lehigh Acres, FL 33974New ConstructionMLS ID #2026027968, Rebeca Matos Vega, Icon Real Estate and Associate. Florida Gulf Coast MLS
- $460,0004 bd3 ba1.8k sqft906 Greenwood Ave, Lehigh Acres, FL 33972New ConstructionMLS ID #2026029443, Marco Carmenatis, Lehigh Brokers. Florida Gulf Coast MLS
- $339,9994 bd2 ba1.6k sqft449 Redwing St, Lehigh Acres, FL 33974New ConstructionMLS ID #2025020196, Gladys Cruz, Myland Realty Inc. Florida Gulf Coast MLS
- $425,0003 bd2 ba1.6k sqft3408 18th St W, Lehigh Acres, FL 33971New ConstructionMLS ID #2026025406, Gilma Restrepo, Tropical Island Realty of FL. Florida Gulf Coast MLS
- $439,9003 bd3 ba1.8k sqft2912 45th St SW, Lehigh Acres, FL 33976New ConstructionMLS ID #2026016335, Tina Chan, Alvarado Realty Group, LLC. Florida Gulf Coast MLS
- $395,0004 bd2 ba1.6k sqft1013 Lincoln Ave, Lehigh Acres, FL 33972New ConstructionMLS ID #2026021457, Naiviv Gonzalez de la Pena, Myland Realty Inc. Florida Gulf Coast MLS
- $428,0003 bd3 ba1.9k sqft1621 8th Ave, Lehigh Acres, FL 33972New ConstructionMLS ID #2026023582, Marlene Cardona, Century 21 Sunbelt Realty. Florida Gulf Coast MLS
- $325,9003 bd2 ba1.6k sqft757 Switchboard Ln, Lehigh Acres, FL 33974New ConstructionMLS ID #2026022681, Denisley Tabares, Tropical D&D Realty LLC. Florida Gulf Coast MLS
- $314,9004 bd3 ba1.5k sqft642 Sunflower AVE S, LEHIGH ACRES, FL 33974New ConstructionMLS ID #226021538, Yari Montoro, Xclusive Homes LLC. SWFLMLS
- $335,6003 bd2 ba1.3k sqft515 Hutton St E, Lehigh Acres, FL 33974For SaleMLS ID #2026019134, Michael Rodriguez Paula, Elsa Realty, LLC. Florida Gulf Coast MLS
- $320,9003 bd2 ba1.5k sqft838 ALETHA ALETHA AVE S, LEHIGH ACRES, FL 33974New ConstructionMLS ID #226001617, Chanel Martin Quinones, Marzucco Real Estate. SWFLMLS
- $400,0003 bd2 ba1.9k sqft3401 41st ST SW, LEHIGH ACRES, FL 33976For SaleMLS ID #226021231, Heisel Lorenzo, Mato Realty, LLC. SWFLMLS
- $350,0003 bd3 ba1.6k sqft920 Binkley St E, Lehigh Acres, FL 33974New ConstructionMLS ID #2026024091, Diana Arencibia, Tropical D&D Realty LLC. Florida Gulf Coast MLS
- $309,0004 bd2 ba1.6k sqft716 Castlestone Ave S, Lehigh Acres, FL 33974New ConstructionMLS ID #2025019493, Dorka Hernandez, Universe Realty Group, Inc. Florida Gulf Coast MLS
