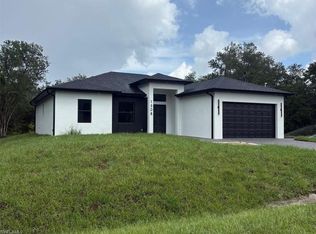
Newly built spacious single-family home on a half-acre, features 3 bedrooms plus a den, 3 full bathrooms, an open-concept floor plan with two master suites, and frame-less glass showers, the home includes high-impact doors and windows, tile flooring throughout, an elegant electric fireplace, solid wood cabinetry, spacious kitchen island with quartz countertops, and stainless steel appliances, two pantries, a sleek 3-panel sliding door a large lanai with an outdoor summer kitchen, include a stainless steel propane gas cook top five burners, a Mini fridge, High impact windows, insulated glass for greater energy efficiency a 2-car garage, an oversized 20' x 50' driveway, and a full irrigation system and more.
Active
Price cut: $11K (8/4)
$417,000
1621 8th Ave, Lehigh Acres, FL 33972
3beds
1,999sqft
Single Family Residence
Built in 2026
0.5 Acres Lot
$-- Zestimate®
$209/sqft
$-- HOA
What's special
Elegant electric fireplaceTwo master suitesOpen-concept floor planTwo pantriesFull irrigation systemHigh-impact doors and windowsTile flooring throughout
- 99 days
- 190
- 13
Zillow last checked:
Listing updated:
Listed by:
Marlene Cardona 239-872-3325,
Century 21 Sunbelt Realty
Source: Florida Gulf Coast MLS,MLS#: 2026023582 Originating MLS: Florida Gulf Coast
Originating MLS: Florida Gulf CoastFacts & features
Interior
Bedrooms & bathrooms
- Bedrooms: 3
- Bathrooms: 3
- Full bathrooms: 3
Rooms
- Room types: Den
Heating
- Central, Electric
Cooling
- Central Air, Electric
Appliances
- Included: Dishwasher, Microwave, Range, Refrigerator
- Laundry: Washer Hookup, Dryer Hookup, Inside
Features
- Tray Ceiling(s), Separate/Formal Dining Room, Dual Sinks, Kitchen Island, Pantry, Shower Only, Separate Shower, Split Bedrooms, Den
- Flooring: Tile
- Windows: Single Hung, Impact Glass
Interior area
- Total structure area: 3,001
- Total interior livable area: 1,999 sqft
Property
Parking
- Total spaces: 2
- Parking features: Attached, Driveway, Garage, Paved, Garage Door Opener
- Attached garage spaces: 2
- Has uncovered spaces: Yes
Features
- Stories: 1
- Patio & porch: Open, Porch
- Exterior features: Security/High Impact Doors, Sprinkler/Irrigation, Outdoor Kitchen
- Has view: Yes
- View description: Landscaped, Partial Buildings, Trees/Woods
- Waterfront features: None
Lot
- Size: 0.5 Acres
- Dimensions: 105 x 208 x 105 x 208
- Features: Rectangular Lot, Sprinklers Automatic
Details
- Parcel number: 094427L302008.0230
- Lease amount: $0
- Zoning description: RS-1
Construction
Type & style
- Home type: SingleFamily
- Architectural style: Ranch,One Story
- Property subtype: Single Family Residence
Materials
- Block, Concrete, Stucco
- Roof: Shingle
Condition
- New Construction
- New construction: Yes
- Year built: 2026
Utilities & green energy
- Sewer: Septic Tank
- Water: Well
- Utilities for property: Cable Not Available
Community & HOA
Community
- Features: Non-Gated
- Security: Smoke Detector(s)
- Condo and coop fee: $0
- Membership fee: $0
- Subdivision: LEHIGH ACRES
HOA
- Has HOA: No
- Amenities included: None
- Services included: Road Maintenance
Location
- Region: Lehigh Acres
Financial & listing details
- Price per square foot: $209/sqft
- Tax assessed value: $21,803
- Annual tax amount: $482
- Date on market: 5/28/2026
- Cumulative days on market: 99 days
- Listing terms: All Financing Considered,Cash
- Ownership: Single Family
Estimated market value
Not available
Estimated sales range
Not available
Not available
Price history
| Date | Event | Price |
|---|---|---|
| 8/4/2026 | Price change | $417,000-2.6%$209/sqft |
Source:  Florida Gulf Coast MLS #2026023582 Report a problem Florida Gulf Coast MLS #2026023582 Report a problem | ||
| 5/28/2026 | Listed for sale | $428,000+6014.3%$214/sqft |
Source: Florida Gulf Coast MLS #2026023582 Report a problem | ||
| 12/31/2020 | Sold | $7,000-6.7%$4/sqft |
Source: Florida Gulf Coast MLS #220006799 Report a problem | ||
| 12/14/2020 | Pending sale | $7,500$4/sqft |
Source: Alliance Realty Group #220006799 Report a problem | ||
| 1/23/2020 | Listed for sale | $7,500+177.8%$4/sqft |
Source: Alliance Realty Group #220006799 Report a problem | ||
| 8/7/2013 | Sold | $2,700-93.7%$1/sqft |
Source: Public Record Report a problem | ||
| 4/11/2005 | Sold | $43,000$22/sqft |
Source: Public Record Report a problem | ||
Public tax history
| Year | Property taxes | Tax assessment |
|---|---|---|
| 2025 | $482 +9.8% | $8,785 +10% |
| 2024 | $439 +14.9% | $7,986 +10% |
| 2023 | $382 +12.9% | $7,260 +10% |
| 2022 | $339 +7.5% | $6,600 +10% |
| 2021 | $315 +2.6% | $6,000 +15.4% |
| 2020 | $307 +90% | $5,200 |
| 2019 | $162 | $5,200 +5.2% |
| 2018 | $162 +10% | $4,945 +3.8% |
| 2017 | $147 +3.9% | $4,764 -3.7% |
| 2016 | $142 +6.2% | $4,945 +22.1% |
| 2015 | $133 +6.5% | $4,050 +35% |
| 2014 | $125 +19.6% | $3,000 -6.3% |
| 2013 | $105 +13.8% | $3,200 +39.1% |
| 2012 | $92 -11.2% | $2,300 -21.4% |
| 2011 | $104 -21.8% | $2,925 -35% |
| 2010 | $132 +2.8% | $4,500 |
| 2009 | $129 -31.4% | $4,500 -50% |
| 2008 | $188 -59.2% | $9,000 -65.4% |
| 2007 | $460 -45.5% | $26,000 -47.2% |
| 2006 | $843 +554.6% | $49,200 +946.8% |
| 2004 | $129 +38.7% | $4,700 +91.8% |
| 2003 | $93 +8.8% | $2,450 +22.5% |
| 2002 | $85 | $2,000 +25% |
| 2000 | -- | $1,600 |
Find assessor info on the county website
Monthly payment
Est. payment
Payment breakdown
Explore the cost of this home by adjusting the details. Changes won't be saved.Climate risks
Neighborhood: 33972
Similar homes
- $389,0003 bd2 ba1.9k sqft1112 Calvin Ave, Lehigh Acres, FL 33972New Construction

 MLS ID #2026028817, Diana Espinal, Sellstate 5 Star Realty. Florida Gulf Coast MLS
 - $395,0004 bd2 ba1.6k sqft1013 Lincoln Ave, Lehigh Acres, FL 33972New Construction
 MLS ID #2026021457, Naiviv Gonzalez de la Pena, Myland Realty Inc. Florida Gulf Coast MLS
 - $369,7004 bd2 ba1.6k sqft1508 McKinley AVE, LEHIGH ACRES, FL 33972New Construction
 MLS ID #226025113, Kenia Mora, VIA Realty, LLC. SWFLMLS
 - $440,0004 bd3 ba1.8k sqft906 Greenwood Ave, Lehigh Acres, FL 33972New Construction
 MLS ID #2026029443, Marco Carmenatis, Lehigh Brokers. Florida Gulf Coast MLS
 - $420,0003 bd2 ba1.8k sqft1819 Hines Ave, Lehigh Acres, FL 33972New ConstructionMLS ID #2026016369, Yailin Machado, Cabalo's Realty. Florida Gulf Coast MLS
- $384,9993 bd2 ba1.8k sqft913 Glenn Ave, Lehigh Acres, FL 33972New ConstructionMLS ID #2026011796, Yusimi Sousa, Starlink Realty, Inc. Florida Gulf Coast MLS
- $395,0004 bd2 ba2.1k sqft1105 James Ave, Lehigh Acres, FL 33936For SaleMLS ID #2026012568, Ron Sanchez, All American Realty Group. Florida Gulf Coast MLS
- $368,0003 bd2 ba1.7k sqft315 Spokane Ave, Lehigh Acres, FL 33972New ConstructionMLS ID #2025023275, Mariela Fajardo, Magnus Brothers Realty LL. Florida Gulf Coast MLS
- $350,0003 bd2 ba1.7k sqft1002 E 5th St, Lehigh Acres, FL 33972For SaleMLS ID #2026029095, Roxann James, Coldwell Banker Realty. Florida Gulf Coast MLS
- $379,9904 bd3 ba2.2k sqft484 Westdale Ave, Lehigh Acres, FL 33972New ConstructionMLS ID #2026013962, Samir Naim, Naim Real Estate LLC. Florida Gulf Coast MLS
- $419,9003 bd3 ba1.5k sqft211 Truman Ave, Lehigh Acres, FL 33936New ConstructionMLS ID #2026021446, Jay Lluberes, Hashtag Real Estate LLC. Florida Gulf Coast MLS
- $439,9994 bd4 ba2.2k sqft700 E 12th ST #A & B, LEHIGH ACRES, FL 33972New ConstructionMLS ID #226027223, Cathy Cuba, EXP Realty LLC. SWFLMLS
- $369,7004 bd2 ba1.6k sqft1010 Wellington AVE, LEHIGH ACRES, FL 33972New ConstructionMLS ID #226025111, Kenia Mora, VIA Realty, LLC. SWFLMLS
- $354,9994 bd2 ba1.8k sqft812 Hibiscus Ave, Lehigh Acres, FL 33972New ConstructionMLS ID #2026034641, Fabian Cardano, Myland Realty Inc. Florida Gulf Coast MLS
- $399,0004 bd2 ba1.8k sqft619 Sheldon Ave, Lehigh Acres, FL 33936New ConstructionMLS ID #2026028848, Gladys Cruz, Myland Realty Inc. Florida Gulf Coast MLS
- $334,9003 bd2 ba1.8k sqft442 Mercedes Ct, Lehigh Acres, FL 33972New ConstructionMLS ID #2026010612, Jannett Mosqueda, Hustle Bees Realty LLC. Florida Gulf Coast MLS
- $335,9003 bd2 ba1.3k sqft1001 W 17th St, Lehigh Acres, FL 33972For SaleMLS ID #2026033212, Michael Rodriguez Paula, Elsa Realty, LLC. Florida Gulf Coast MLS
- $315,0004 bd2 ba1.6k sqft1836 Lindsay St, Lehigh Acres, FL 33972For SaleMLS ID #2026034394, Jose Torna, RE/MAX Realty Team. Florida Gulf Coast MLS
- $394,9003 bd3 ba1.5k sqft106 Hamilton Ave, Lehigh Acres, FL 33936New ConstructionMLS ID #2026029712, Jay Lluberes, Hashtag Real Estate LLC. Florida Gulf Coast MLS
- $335,0003 bd2 ba1.5k sqft2106 E 13th St, Lehigh Acres, FL 33972New ConstructionMLS ID #2026025418, Ailyn Betancourt, Best Deals Realty LLC. Florida Gulf Coast MLS
