MOTIVATE SELLER. This beautiful brand new home is located on a Quarter Acres of Lehigh Acres FL, and built with care and dedication. We offer CLOSING INCENTIVES! This luxurious new construction home combines modern elegance with thoughtful design.Nestled in a serene neighborhood, this stunning 3-bedroom plus den, 2-bathroom home boasts a spacious open floor plan, perfect for both relaxation and entertaining. The home has impact resistant windows and impact resistant doors for storm protection. As you enter, you're greeted by soaring ceilings and an abundance of natural light that creates an inviting atmosphere throughout. The heart of the home features a chef-inspired kitchen with high-end stainless steel appliances, quartz countertops, and a large island, ideal for casual dining and gatherings. The expansive living area flows seamlessly into the dining space, showcasing beautiful finishes. This space is perfect for hosting friends and family. The master suite is a tranquil retreat with a spacious layout, walk-in closet, and an en-suite bathroom featuring dual vanities, a soaking tub, and a glass-enclosed shower. Two additional well-appointed bedrooms offer ample space and comfort. The bonus den provides endless possibilities—perfect for a home office, playroom, or guest space. Enjoy the spacious backyard, ideal for outdoor entertaining and plenty of space for a pool. Schedule your private showing today and experience the lifestyle you’ve always dreamed of! You won’t be disappointed, Won’t last long
Active
$369,900
869 Christy St E, Lehigh Acres, FL 33974
3beds
1,697sqft
:
Get pre-qualified$2,386/mo
Single Family Residence
Built in 2026
10,876 Square Feet Lot
$-- Zestimate®
$218/sqft
$-- HOA
What's special
Large islandAbundance of natural lightEn-suite bathroomTwo additional well-appointed bedroomsQuartz countertopsSpacious backyardBonus den
- 5 days |
- 258 |
- 22 |
Zillow last checked:
Listing updated:
Listed by:
Liselot Larancuent 786-487-7009,
Tropical D&D Realty LLC
Source: Florida Gulf Coast MLS,MLS#: 2026030332 Originating MLS: Florida Gulf Coast
Originating MLS: Florida Gulf CoastFacts & features
Interior
Bedrooms & bathrooms
- Bedrooms: 3
- Bathrooms: 2
- Full bathrooms: 2
Rooms
- Room types: Den, Family Room, Screened Porch
Heating
- Central, Electric
Cooling
- Central Air, Ceiling Fan(s), Electric
Appliances
- Included: Dryer, Dishwasher, Freezer, Ice Maker, Microwave, Range, Refrigerator, RefrigeratorWithIce Maker, Self Cleaning Oven, Washer
- Laundry: Washer Hookup, Dryer Hookup, Inside, Laundry Tub
Features
- Bathtub, Closet Cabinetry, Coffered Ceiling(s), Dual Sinks, Entrance Foyer, French Door(s)/Atrium Door(s), Kitchen Island, Living/Dining Room, Multiple Shower Heads, Pantry, See Remarks, Separate Shower, Cable TV, Vaulted Ceiling(s), Walk-In Closet(s), Den, Family Room, Screened Porch
- Flooring: Tile
- Doors: French Doors
- Windows: Impact Glass
Interior area
- Total structure area: 2,427
- Total interior livable area: 1,697 sqft
Video & virtual tour
Property
Parking
- Total spaces: 2
- Parking features: Assigned, Attached, Driveway, Garage, Paved, Two Spaces, Garage Door Opener
- Attached garage spaces: 2
- Has uncovered spaces: Yes
Features
- Patio & porch: Lanai, Patio, Porch, Screened
- Exterior features: Security/High Impact Doors, Sprinkler/Irrigation, Outdoor Kitchen, Patio, Room For Pool
- Has view: Yes
- View description: Landscaped
- Waterfront features: None
Lot
- Size: 10,876 Square Feet
- Dimensions: 87 x 125 x 87 x 125
- Features: Rectangular Lot, Sprinklers Automatic
Details
- Parcel number: 104527L316091.0120
- Lease amount: $0
- Zoning description: RS-1
Construction
Type & style
- Home type: SingleFamily
- Architectural style: Other,Traditional
- Property subtype: Single Family Residence
Materials
- Block, Concrete, Stucco
- Roof: Shingle
Condition
- New Construction
- New construction: Yes
- Year built: 2026
Utilities & green energy
- Sewer: Septic Tank
- Water: Well
- Utilities for property: Cable Available
Community & HOA
Community
- Features: None
- Security: Smoke Detector(s)
- Condo and coop fee: $0
- Membership fee: $0
- Subdivision: LEHIGH ACRES
HOA
- Has HOA: No
- Amenities included: None
- Services included: None
Location
- Region: Lehigh Acres
Financial & listing details
- Price per square foot: $218/sqft
- Tax assessed value: $15,343
- Annual tax amount: $445
- Date on market: 7/23/2026
- Cumulative days on market: 6 days
- Listing terms: All Financing Considered,Cash,FHA,VA Loan
- Ownership: Single Family
- Road surface type: Paved
Estimated market value
Not available
Estimated sales range
Not available
$2,153/mo
Price history
| Date | Event | Price |
|---|---|---|
| 7/23/2026 | Listed for sale | $369,900+1899.5%$218/sqft |
Source:  Florida Gulf Coast MLS #2026030332 Report a problem Florida Gulf Coast MLS #2026030332 Report a problem | ||
| 2/16/2024 | Sold | $18,500-7.5%$11/sqft |
Source: Florida Gulf Coast MLS #223070919 Report a problem | ||
| 1/30/2024 | Pending sale | $20,000$12/sqft |
Source:  Florida Gulf Coast MLS #223070919 Report a problem Florida Gulf Coast MLS #223070919 Report a problem | ||
| 9/28/2023 | Listed for sale | $20,000$12/sqft |
Source: Florida Gulf Coast MLS #223070919 Report a problem | ||
Public tax history
| Year | Property taxes | Tax assessment |
|---|---|---|
| 2025 | $445 +26.7% | $15,343 +179.4% |
| 2024 | $351 +10.4% | $5,491 +10% |
| 2023 | $318 +12.7% | $4,992 +10% |
| 2022 | $282 +8.6% | $4,538 +10% |
| 2021 | $260 +1.5% | $4,125 +10% |
| 2020 | $256 +129.2% | $3,750 +1.4% |
| 2019 | $112 | $3,700 |
| 2018 | $112 +10.2% | $3,700 +23.8% |
| 2017 | $101 +9.5% | $2,988 -25.3% |
| 2016 | $93 -3% | $4,000 +37.9% |
| 2015 | $96 +10.8% | $2,900 +12.2% |
| 2014 | $86 +24% | $2,585 +17.5% |
| 2013 | $70 +14.8% | $2,200 +10% |
| 2012 | $61 -26.2% | $2,000 -37.5% |
| 2011 | $82 -1.2% | $3,200 |
| 2010 | $83 -11.7% | $3,200 -20% |
| 2009 | $94 -40.2% | $4,000 -52.9% |
| 2008 | $157 -47.6% | $8,500 -51.1% |
| 2007 | $301 -56.5% | $17,400 -57.6% |
| 2006 | $691 +629.1% | $41,000 +951.3% |
| 2004 | $95 +49.8% | $3,900 +77.3% |
| 2003 | $63 +5.1% | $2,200 +10% |
| 2002 | $60 | $2,000 |
| 2000 | -- | $2,000 |
Find assessor info on the county website
Monthly payment
Est. payment
Payment breakdown
Explore the cost of this home by adjusting the details. Changes won't be saved.Climate risks
Neighborhood: 33974
Nearby schools
GreatSchools rating
- 6/10Mirror Lakes Elementary SchoolGrades: PK-5Distance: 1 mi
- 5/10Lehigh Acres Middle SchoolGrades: 6-8Distance: 1.6 mi
- 2/10East Lee County High SchoolGrades: 9-12Distance: 0.7 mi
Schools provided by the listing agent
- Elementary: MIRROR LAKES ELEMENTARY SCHOOL
- Middle: LEHIGH ACRES MIDDLE SCHOOL
- High: EAST LEE COUNTY HIGH SCHOOL
Source: Florida Gulf Coast MLS. This data may not be complete. We recommend contacting the local school district to confirm school assignments for this home.
- $18,500-- bd-- ba-- sqft873 Christy St E, Lehigh Acres, FL 33974Sold
- $18,50010,872.576 Square Feet865 Christy St E, Lehigh Acres, FL 33974Sold

- $18,50010,877 Square Feet873 Christy St E #11, Lehigh Acres, FL 33974Sold
- $15,343-- bd-- ba-- sqft860 Chipley St E, Lehigh Acres, FL 33974Off Market
- $15,343-- bd-- ba-- sqft862 Chipley St E, Lehigh Acres, FL 33974Off Market
- $272,4903 bd2 ba1.2k sqft858 Chipley St E, Lehigh Acres, FL 33974Sold
- $15,343-- bd-- ba-- sqft877 Christy St E, Lehigh Acres, FL 33974Off Market
- $11,953-- bd-- ba-- sqft861 Christy St E, Lehigh Acres, FL 33974Off Market
A local agent can set up tours, give advice and negotiate with sellers.
Similar homes
- $339,9003 bd2 ba1.6k sqft748 Chestnut ST E, LEHIGH ACRES, FL 33974New Construction

 MLS ID #226026331, Luis Osio, Oasis Intl Realty Group LLC. SWFLMLS
 - $364,9994 bd2 ba1.7k sqft187 Victoria Ave S, Lehigh Acres, FL 33974For Sale

 MLS ID #2026028576, Rebeca Matos Vega, Icon Real Estate and Associate. Florida Gulf Coast MLS
 - $350,0003 bd3 ba1.6k sqft920 Binkley St E, Lehigh Acres, FL 33974New Construction
 MLS ID #2026024091, Diana Arencibia, Tropical D&D Realty LLC. Florida Gulf Coast MLS
 - $325,9003 bd2 ba1.6k sqft757 Switchboard Ln, Lehigh Acres, FL 33974New Construction
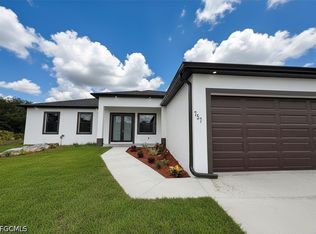 MLS ID #2026022681, Denisley Tabares, Tropical D&D Realty LLC. Florida Gulf Coast MLS
 - $314,9004 bd3 ba1.5k sqft642 Sunflower AVE S, LEHIGH ACRES, FL 33974New ConstructionMLS ID #226021538, Yari Montoro, Xclusive Homes LLC. SWFLMLS
- $405,9004 bd3 ba1.8k sqft575 Summit Ave S, Lehigh Acres, FL 33974New ConstructionMLS ID #2026000891, Noili Alvarez, Kingdom Realty Services LLC. Florida Gulf Coast MLS
- $320,0003 bd2 ba1.3k sqft779 Cashmere Ave, Lehigh Acres, FL 33974New ConstructionMLS ID #2026021835, Adilu Viera Senra, Goldpen Realty Group. Florida Gulf Coast MLS
- $285,9993 bd3 ba1.2k sqft3107 Meadow Rd, Lehigh Acres, FL 33974New ConstructionMLS ID #2026031689, Michael Haddad, Palm Paradise Realty Group. Florida Gulf Coast MLS
- $335,6003 bd2 ba1.3k sqft515 Hutton St E, Lehigh Acres, FL 33974For SaleMLS ID #2026019134, Michael Rodriguez Paula, Elsa Realty, LLC. Florida Gulf Coast MLS
- $369,7004 bd2 ba1.6k sqft1010 Wellington AVE, LEHIGH ACRES, FL 33972New ConstructionMLS ID #226025111, Kenia Mora, VIA Realty, LLC. SWFLMLS
- $339,0003 bd2 ba1.5k sqft846 Runble St E, Lehigh Acres, FL 33974New ConstructionMLS ID #2026019716, Rosy Tapanes, Starlink Realty, Inc. Florida Gulf Coast MLS
- $339,9994 bd2 ba1.6k sqft449 Redwing St, Lehigh Acres, FL 33974New ConstructionMLS ID #2025020196, Gladys Cruz, Myland Realty Inc. Florida Gulf Coast MLS
- $295,0003 bd2 ba1k sqft454 Norwood Ave S, Lehigh Acres, FL 33974New ConstructionMLS ID #2026012456, Diana Arencibia, Tropical D&D Realty LLC. Florida Gulf Coast MLS
- $339,0003 bd2 ba1.5k sqft921 Norton Ave S, Lehigh Acres, FL 33974New ConstructionMLS ID #2025004772, Mirna Gagliardi, Real Broker, LLC. Florida Gulf Coast MLS
- $285,9003 bd3 ba1k sqft363 Hermosa Ave, Lehigh Acres, FL 33974New ConstructionMLS ID #2025009619, Diana Arencibia, Tropical D&D Realty LLC. Florida Gulf Coast MLS
- $289,0003 bd3 ba1.2k sqft703 Long Island St E, Lehigh Acres, FL 33974New ConstructionMLS ID #2026022771, Yasmany Labrador, Island Living Realty, LLC. Florida Gulf Coast MLS
- $309,0004 bd2 ba1.6k sqft716 Castlestone Ave S, Lehigh Acres, FL 33974New ConstructionMLS ID #2025019493, Dorka Hernandez, Universe Realty Group, Inc. Florida Gulf Coast MLS
- $299,9993 bd3 ba1.2k sqft761 Bell Blvd S, Lehigh Acres, FL 33974New ConstructionMLS ID #2026014336, Rebeca Matos Vega, Icon Real Estate and Associate. Florida Gulf Coast MLS
- $310,0003 bd3 ba1.4k sqft(Undisclosed Address), Lehigh Acres, FL 33974New ConstructionMLS ID #2026022494, Diana Arencibia, Tropical D&D Realty LLC. Florida Gulf Coast MLS
- $309,9003 bd2 ba1.3k sqft817 Coffield Ave, Lehigh Acres, FL 33974New ConstructionMLS ID #2025010831, Yaremis Gomez, Best Deals Realty LLC. Florida Gulf Coast MLS
