One or more photo(s) has been virtually staged, AI generated or rendered. Just-completed 2026 new construction "Salina" model — 3 bedrooms + den, 2 baths, 2-car garage — never lived in and move-in ready. Fresh professional photography and virtual staging now on file; the home shows dramatically better in person. SELLER OFFERING $5,000 TOWARD BUYER'S CLOSING COSTS with an acceptable offer — bring your buyers. Open-concept great room with 10' ceilings and glossy 24x48 rectified marble-look porcelain tile throughout (zero carpet). The kitchen is the showstopper: floor-to-ceiling white soft-close shaker cabinetry, quartz counters, a large waterfall island, stainless appliances, and a dramatic black vertical-slat accent wall that sets this home apart from the standard spec product in the area. Flexible den works as a home office, media room, nursery, or guest space. Primary suite features a spa-style bath with floor-to-ceiling marble-look tile, glass walk-in shower, dual-sink quartz vanity, and matte black fixtures throughout with modern wallpaper throughout. Guest bath is finished to the same high standard. BUILT FOR FLORIDA: impact-rated windows and doors, 160 mph wind rating, and no-carpet tile flooring for easy maintenance and lower insurance exposure. Home is on well & septic — NO monthly water/sewer bill and NO HOA, keeping carrying costs low. Outside, enjoy a covered lanai overlooking a fully sodded, oversized 80x125 lot with no rear neighbors and mature tree line for added privacy — room for a pool. Oversized driveway provides ample parking. FEMA Flood Zone X (minimal risk). Environmental report on file confirming upland site, no wetlands or listed species. Quiet residential street with easy access to Lee Blvd, SR-82, and Downtown Lehigh — convenient to schools, shopping, and commuter routes to Fort Myers. Comparable finish level to homes selling well above this on the same block. Priced to move; seller is motivated and this one is easy to show. Please verify all measurements, features, and information for accuracy.
New construction
$339,900
748 Chestnut ST E, LEHIGH ACRES, FL 33974
3beds
1,670sqft
Single Family Residence
Built in 2026
10,001 Square Feet Lot
$-- Zestimate®
$204/sqft
$-- HOA
What's special
Modern wallpaper throughoutRoom for a poolCovered lanaiQuartz countersLarge waterfall islandImpact-rated windows and doorsMatte black fixtures throughout
- 51 days
- 27
- 3
Zillow last checked:
Listing updated:
Listed by:
Luis Osio 786-443-0777,
Oasis Intl Realty Group LLC
Source: SWFLMLS,MLS#: 226026331 Originating MLS: Naples
Originating MLS: NaplesFacts & features
Interior
Bedrooms & bathrooms
- Bedrooms: 3
- Bathrooms: 2
- Full bathrooms: 2
Rooms
- Room types: Den - Study, Family Room, Other, 3 Bedrooms Plus Den
Dining room
- Features: Breakfast Bar
Heating
- Other
Cooling
- Central Air
Appliances
- Included: Electric Cooktop, Dishwasher, Microwave, Refrigerator, Self Cleaning Oven, Water Treatment Owned
- Laundry: Washer/Dryer Hookup
Features
- Custom Mirrors, Foyer, Other, Den - Study, Family Room, Other Additional Rooms
- Flooring: Tile
- Doors: Impact Resistant Doors
- Windows: Impact Resistant Windows
- Has fireplace: No
Interior area
- Total structure area: 2,135
- Total interior livable area: 1,670 sqft
Property
Parking
- Total spaces: 2
- Parking features: Attached
- Attached garage spaces: 2
Features
- Stories: 1
- Has view: Yes
- Waterfront features: None
Lot
- Size: 10,001 Square Feet
Details
- Parcel number: 104527L414078.0070
- Zoning: RS-1
Construction
Type & style
- Home type: SingleFamily
- Architectural style: Ranch
- Property subtype: Single Family Residence
Materials
- Block, Stucco
- Foundation: Concrete Block
- Roof: Shingle
Condition
- New construction: Yes
- Year built: 2026
Utilities & green energy
- Sewer: Septic Tank
- Water: Softener, Well
Community & HOA
Community
- Features: Non-Gated
- Subdivision: LEHIGH ACRES
HOA
- Has HOA: No
Location
- Region: Lehigh Acres
Financial & listing details
- Price per square foot: $204/sqft
- Tax assessed value: $15,343
- Annual tax amount: $441
- Date on market: 7/16/2026
- Lease term: CASH ONLY,FHA,None/Other
Estimated market value
Not available
Estimated sales range
Not available
Not available
Price history
| Date | Event | Price |
|---|---|---|
| 7/16/2026 | Listed for sale | $339,900-1.5%$204/sqft |
Source:  SWFLMLS #226026331 Report a problem SWFLMLS #226026331 Report a problem | ||
| 6/24/2026 | Listing removed | $345,000$207/sqft |
Source:  Florida Gulf Coast MLS #2025023483 Report a problem Florida Gulf Coast MLS #2025023483 Report a problem | ||
| 1/7/2026 | Price change | $345,000-1.4%$207/sqft |
Source: Florida Gulf Coast MLS #2025023483 Report a problem | ||
| 12/5/2025 | Listed for sale | $350,000+1821.2%$210/sqft |
Source: Florida Gulf Coast MLS #2025023483 Report a problem | ||
| 3/13/2024 | Sold | $18,218+628.7%$11/sqft |
Source: Public Record Report a problem | ||
| 7/31/2002 | Sold | $2,500$1/sqft |
Source: Public Record Report a problem | ||
Public tax history
| Year | Property taxes | Tax assessment |
|---|---|---|
| 2025 | $442 +28.9% | $15,343 +179.4% |
| 2024 | $343 +8.2% | $5,491 +10% |
| 2023 | $317 +12.7% | $4,992 |
| 2022 | $281 +9.2% | -- |
| 2021 | $257 +1.6% | $4,125 +10% |
| 2020 | $254 +132.3% | $3,750 +1.4% |
| 2019 | $109 | $3,700 |
| 2018 | $109 +10.2% | $3,700 +23.8% |
| 2017 | $99 +9.8% | $2,988 -25.3% |
| 2016 | $90 -4.9% | $4,000 +37.9% |
| 2015 | $95 +11.1% | $2,900 +12.2% |
| 2014 | $85 +23.6% | $2,585 +23.1% |
| 2013 | $69 +18.2% | $2,100 +5% |
| 2012 | $58 -26.9% | $2,000 -37.5% |
| 2011 | $80 -1.2% | $3,200 |
| 2010 | $81 -12% | $3,200 -20% |
| 2009 | $92 -40.9% | $4,000 -52.9% |
| 2008 | $156 -48% | $8,500 -51.1% |
| 2007 | $299 -56.6% | $17,400 -57.6% |
| 2006 | $689 +639.1% | $41,000 +951.3% |
| 2004 | $93 +44.4% | $3,900 +77.3% |
| 2003 | $65 +4.9% | $2,200 +10% |
| 2002 | $62 | $2,000 |
| 2000 | -- | $2,000 |
Find assessor info on the county website
Monthly payment
Est. payment
Payment breakdown
Explore the cost of this home by adjusting the details. Changes won't be saved.Climate risks
Neighborhood: 33974

Similar homes
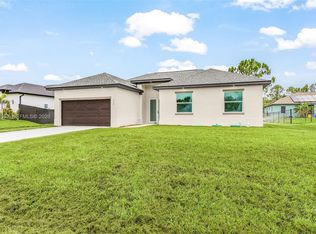
- $349,0003 bd2 ba1.6k sqft459 Lockport Ave S, Lehigh Acres, FL 33974New Construction
 MLS ID #2026031396, FERNANDO Gaitan, Legacy Premier Realty LLC. Florida Gulf Coast MLS
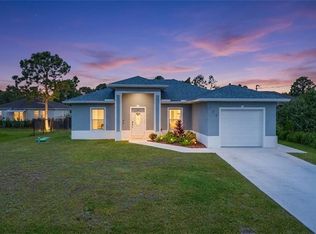
 - $319,9003 bd2 ba1.5k sqft317 Lancelot Ave, Lehigh Acres, FL 33974For Sale
 MLS ID #2026028933, Diana Espinal, Sellstate 5 Star Realty. Florida Gulf Coast MLS
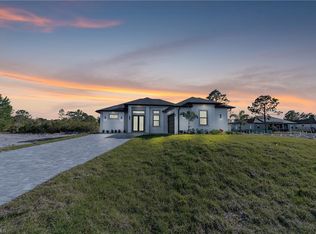
 - $298,9003 bd2 ba1.1k sqft714 Chambers ST E, LEHIGH ACRES, FL 33974For Sale
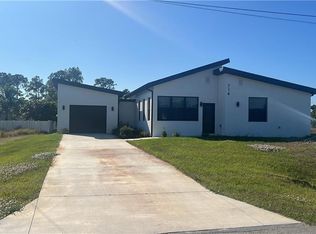
 MLS ID #226012763, Daniella Posada, Xclusive Homes LLC. SWFLMLS
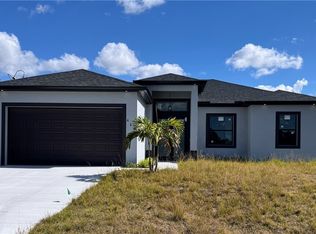
 - $340,9003 bd3 ba1.7k sqft872 Spaulding St E, Lehigh Acres, FL 33974New Construction
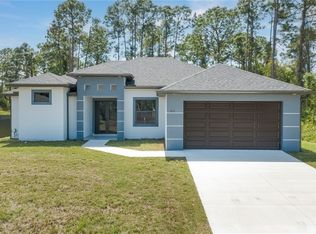 MLS ID #2026013849, Sonia Rios, Sonia Rios Realty. Florida Gulf Coast MLS
 - $349,0004 bd3 ba1.6k sqft547 Eisenhower Blvd, Lehigh Acres, FL 33974New ConstructionMLS ID #2026025896, Rosalen Rodriguez, Integrity Florida Realty LLC. Florida Gulf Coast MLS
- $405,9004 bd3 ba1.8k sqft575 Summit Ave S, Lehigh Acres, FL 33974New ConstructionMLS ID #2026036718, Noili Alvarez, Kingdom Realty Services LLC. Florida Gulf Coast MLS
- $339,0003 bd2 ba1.5k sqft846 Runble St E, Lehigh Acres, FL 33974New ConstructionMLS ID #2026019716, Rosy Tapanes, Starlink Realty, Inc. Florida Gulf Coast MLS
- $325,0003 bd2 ba1.5k sqft724 Kari Cir, Lehigh Acres, FL 33974New ConstructionMLS ID #2026012207, Sarah Arbizu, Tropical D&D Realty LLC. Florida Gulf Coast MLS
- $309,0004 bd2 ba1.6k sqft716 Castlestone Ave S, Lehigh Acres, FL 33974New ConstructionMLS ID #2025019493, Dorka Hernandez, Universe Realty Group, Inc. Florida Gulf Coast MLS
- $315,0004 bd3 ba1.4k sqft717 Devon St, Lehigh Acres, FL 33974New ConstructionMLS ID #2026007169, Diana Espinal, Sellstate 5 Star Realty. Florida Gulf Coast MLS
- $359,9004 bd2 ba1.8k sqft1112 Summa Blvd, Lehigh Acres, FL 33974New ConstructionMLS ID #2026024415, Michela Trevino, EXP Realty LLC. Florida Gulf Coast MLS
- $315,9003 bd2 ba1.5k sqft838 ALETHA ALETHA AVE S, LEHIGH ACRES, FL 33974New ConstructionMLS ID #226001617, Chanel Martin Quinones, Marzucco Real Estate. SWFLMLS
- $295,0003 bd2 ba1k sqft454 Norwood Ave S, Lehigh Acres, FL 33974New ConstructionMLS ID #2026012456, Diana Arencibia, Tropical D&D Realty LLC. Florida Gulf Coast MLS
- $295,9003 bd2 ba1.3k sqft758 Bianca, LEHIGH ACRES, FL 33974New ConstructionMLS ID #226027207, Dorilys Rodriguez, Florida Global Professional. SWFLMLS
- $355,0003 bd2 ba1.6k sqft2618 49th St SW, Lehigh Acres, FL 33976New ConstructionMLS ID #2026035838, Astrid Gallego, Starlink Realty, Inc. Florida Gulf Coast MLS
- $309,9004 bd3 ba1.4k sqft582 Eisenhower Blvd, Lehigh Acres, FL 33974New ConstructionMLS ID #2025016861, Miriela Jimenez, Lapeyre Realty. Florida Gulf Coast MLS
- $345,0003 bd2 ba1.6k sqft2818 42nd St, Lehigh Acres, FL 33976New ConstructionMLS ID #2026015324, Jeniffer Hernandez Libera, Hustle Bees Realty LLC. Florida Gulf Coast MLS
- $354,9994 bd2 ba1.8k sqft812 Hibiscus Ave, Lehigh Acres, FL 33972New ConstructionMLS ID #2026034641, Fabian Cardano, Myland Realty Inc. Florida Gulf Coast MLS
- $337,9003 bd2 ba1.5k sqft2604 15th St SW, Lehigh Acres, FL 33976New ConstructionMLS ID #2026023826, Diana Arencibia, Tropical D&D Realty LLC. Florida Gulf Coast MLS
- $323,9003 bd2 ba1.3k sqft706 W 11th St, Lehigh Acres, FL 33972New ConstructionMLS ID #2026036619, Sonia Rios, Sonia Rios Realty. Florida Gulf Coast MLS
