Move-in-ready modern residence with bold architectural lines, sleek finishes, and thoughtful design throughout. This newly built contemporary home features full-home polished porcelain tile, impact-rated windows and doors, and an open-concept living area anchored by a custom media feature wall and a designer kitchen with a waterfall island. Expansive sliders connect the interior to a covered lanai and large, landscaped yard, creating an effortless indoor-outdoor lifestyle.
**Features & Upgrades**
- New construction contemporary design with flat-roof elevation and contrasting stucco
- Large-format polished porcelain tile flooring throughout the entire home
- Impact-rated windows and doors with black-framed modern styling
- Custom living-room feature wall with textured vertical panels and marble-look inset
- Chef-inspired kitchen with waterfall-style island and marble-look surfaces
- Full-height white shaker cabinetry with modern black hardware and deep storage
- Black undermount kitchen sink with high-arc faucet and backyard view
- Designer hexagon pendant lighting over the dining area
- Spacious primary suite with private, spa-style bath
- Walk-in primary shower with marble-look wall tile, frameless glass, and black fixtures
- Guest bath with soaking tub/shower combo and full-tile surround
- Consistent modern look: black ceiling fans, minimalist baseboards, high-contrast fixtures
- Covered lanai with ceiling fan and recessed lighting for outdoor living
- Expansive backyard with lush lawn, young trees, ideal for future pool
- Geometric concrete-and-turf driveway with wood-look garage door and tropical landscaping
- Finished two-car garage with clean, textured flooring and bright lighting
Active
$314,900
3000 40th St SW, Lehigh Acres, FL 33976
3beds
1,212sqft
Single Family Residence
Built in 2026
0.25 Acres Lot
$312,900 Zestimate®
$260/sqft
$-- HOA
What's special
Sleek finishesFull-home polished porcelain tileBold architectural linesCustom media feature wallContrasting stuccoWood-look garage doorImpact-rated windows and doors
- 82 days
- 119
- 11
Zillow last checked:
Listing updated:
Listed by:
John Alvarado 239-895-2925,
Alvarado Realty Group, LLC,
Mike Urbinato 239-200-5742,
Realty One Group MVP
Source: Florida Gulf Coast MLS,MLS#: 2026030024 Originating MLS: Florida Gulf Coast
Originating MLS: Florida Gulf CoastFacts & features
Interior
Bedrooms & bathrooms
- Bedrooms: 3
- Bathrooms: 2
- Full bathrooms: 2
Rooms
- Room types: Great Room
Heating
- Heat Pump
Cooling
- Heat Pump
Appliances
- Included: Dishwasher, Ice Maker, Microwave, Range, Refrigerator, RefrigeratorWithIce Maker, Water Purifier
- Laundry: Washer Hookup, Dryer Hookup, Inside
Features
- Family/Dining Room, High Ceilings, Kitchen Island, Living/Dining Room, Split Bedrooms, Shower Only, Separate Shower, Tub Shower, Walk-In Closet(s), Window Treatments, Great Room
- Flooring: Tile
- Windows: Single Hung, Impact Glass, Window Coverings
Interior area
- Total structure area: 1,945
- Total interior livable area: 1,212 sqft
Video & virtual tour
Property
Parking
- Total spaces: 2
- Parking features: Attached, Garage, Garage Door Opener
- Attached garage spaces: 2
Features
- Patio & porch: Open, Patio, Porch
- Exterior features: Sprinkler/Irrigation, Patio, Room For Pool
- Has view: Yes
- View description: Landscaped
- Waterfront features: None
Lot
- Size: 0.25 Acres
- Dimensions: 80 x 136 x 80 x 136
- Features: Rectangular Lot, Sprinklers Automatic
Details
- Parcel number: 124526L403020.0110
- Lease amount: $0
- Zoning description: RS-1
Construction
Type & style
- Home type: SingleFamily
- Architectural style: Contemporary
- Property subtype: Single Family Residence
Materials
- Block, Concrete, Stucco
- Roof: Built-Up,Flat
Condition
- New Construction
- New construction: Yes
- Year built: 2026
Utilities & green energy
- Sewer: Septic Tank
- Water: Well
- Utilities for property: Cable Not Available
Community & HOA
Community
- Features: Non-Gated
- Security: Smoke Detector(s)
- Condo and coop fee: $0
- Membership fee: $0
- Subdivision: LEHIGH ACRES
HOA
- Has HOA: No
- Amenities included: None
- Services included: None
Location
- Region: Lehigh Acres
Financial & listing details
- Price per square foot: $260/sqft
- Tax assessed value: $21,803
- Annual tax amount: $502
- Date on market: 7/13/2026
- Cumulative days on market: 82 days
- Listing terms: All Financing Considered,Cash,FHA,VA Loan
- Ownership: Single Family
Estimated market value
$312,900
$297,000 - $329,000
$1,890/mo
Price history
| Date | Event | Price |
|---|---|---|
| 7/13/2026 | Listed for sale | $314,900+599.8%$260/sqft |
Source:  Florida Gulf Coast MLS #2026030024 Report a problem Florida Gulf Coast MLS #2026030024 Report a problem | ||
| 2/14/2025 | Sold | $45,000$37/sqft |
Source: Public Record Report a problem | ||
Public tax history
| Year | Property taxes | Tax assessment |
|---|---|---|
| 2025 | $503 +10.4% | $19,081 +10% |
| 2024 | $455 +28.2% | $17,346 +170.8% |
| 2023 | $355 +14.6% | $6,405 +10% |
| 2022 | $310 +11.5% | $5,823 +10% |
| 2021 | $278 +2.6% | $5,294 +10% |
| 2020 | $271 +120.2% | $4,813 +2.4% |
| 2019 | $123 | $4,700 +6.8% |
| 2018 | $123 +11.2% | $4,400 +9% |
| 2017 | $111 +6.4% | $4,038 +6.3% |
| 2016 | $104 +7.6% | $3,800 +13.1% |
| 2015 | $97 +5.3% | $3,360 +23.8% |
| 2014 | $92 +24.9% | $2,715 +0.6% |
| 2013 | $73 +2.7% | $2,700 +2.3% |
| 2012 | $72 -16.4% | $2,640 -22.4% |
| 2011 | $86 -1.2% | $3,400 |
| 2010 | $87 -22% | $3,400 -32% |
| 2009 | $111 -41.8% | $5,000 -52.8% |
| 2008 | $191 -51% | $10,600 -53.7% |
| 2007 | $389 -45.7% | $22,900 -46.2% |
| 2006 | $716 +743% | $42,550 +1151.5% |
| 2004 | $85 +77% | $3,400 +161.5% |
| 2003 | $48 -9.5% | $1,300 -13.3% |
| 2002 | $53 | $1,500 +25% |
| 2000 | -- | $1,200 |
Find assessor info on the county website
Monthly payment
Est. payment
Payment breakdown
Explore the cost of this home by adjusting the details. Changes won't be saved.Climate risks
Neighborhood: 33976
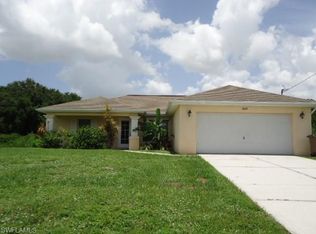
- $239,3003 bd2 ba1.4k sqft3002 40th St SW, Lehigh Acres, FL 33976Off Market
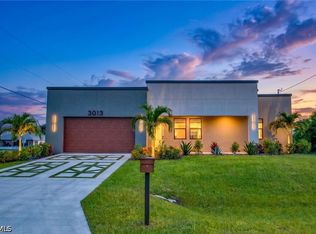
- $314,9003 bd2 ba1.2k sqft3013 39th St SW, Lehigh Acres, FL 33976New Construction
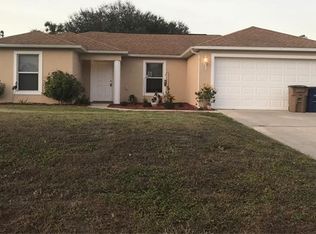
- $213,0003 bd2 ba1.3k sqft3004 40th St SW, Lehigh Acres, FL 33976Off Market
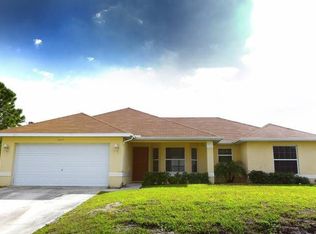
- $264,9003 bd2 ba1.5k sqft3015 39th St SW, Lehigh Acres, FL 33976Off Market
Similar homes
- $314,9003 bd2 ba1.2k sqft3013 39th St SW, Lehigh Acres, FL 33976New Construction
 MLS ID #2026029986, John Alvarado, Alvarado Realty Group, LLC. Florida Gulf Coast MLS
 - $329,0003 bd2 ba1.6k sqft3319 30th St SW, Lehigh Acres, FL 33976New Construction
 MLS ID #2026040617, Miguel Cabrera, Rissen Realty, LLC. Florida Gulf Coast MLS
 - $359,0003 bd2 ba1.6k sqft2706 30th St SW, Lehigh Acres, FL 33976New Construction
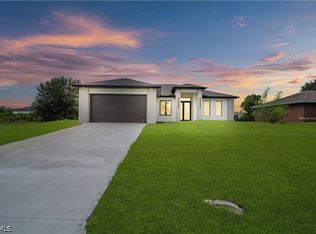 MLS ID #2026040903, Sandra Huerta Basulto, MGR Realty Services, Inc.. Florida Gulf Coast MLS
 - $315,0004 bd2 ba1.6k sqft2805 26th St SW, Lehigh Acres, FL 33976New Construction
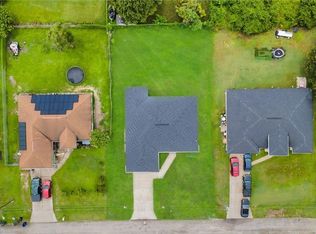 MLS ID #2026033344, Sarahy Ramirez Martinez, Marzucco Real Estate. Florida Gulf Coast MLS
 - $345,0003 bd2 ba1.6k sqft2818 42nd St, Lehigh Acres, FL 33976New ConstructionMLS ID #2026015324, Jeniffer Hernandez Libera, Hustle Bees Realty LLC. Florida Gulf Coast MLS
- $319,9003 bd2 ba1.5k sqft4002 9th St SW, Lehigh Acres, FL 33976New ConstructionMLS ID #2026040434, Jannett Mosqueda, Hustle Bees Realty LLC. Florida Gulf Coast MLS
- $353,9003 bd2 ba1.6k sqft2815 37th St SW, Lehigh Acres, FL 33976New ConstructionMLS ID #2026027361, FERNANDO Gaitan, Legacy Premier Realty LLC. Florida Gulf Coast MLS
- $307,0003 bd2 ba1.3k sqft4117 12th St SW, Lehigh Acres, FL 33976New ConstructionMLS ID #2026034726, Tiffany Sanchez, Palm Paradise Realty Group. Florida Gulf Coast MLS
- $359,0003 bd2 ba1.6k sqft3308 10th St SW, Lehigh Acres, FL 33976New ConstructionMLS ID #2026040901, Sandra Huerta Basulto, MGR Realty Services, Inc.. Florida Gulf Coast MLS
- $299,9003 bd2 ba1.2k sqft2818 13th St SW, Lehigh Acres, FL 33976New ConstructionMLS ID #2026034492, Sachima Rodriguez, Realty One Group MVP. Florida Gulf Coast MLS
- $309,9003 bd2 ba1.6k sqft792 Bell Blvd S, Lehigh Acres, FL 33974New ConstructionMLS ID #2026041556, Jannett Mosqueda, Hustle Bees Realty LLC. Florida Gulf Coast MLS
- $324,8003 bd2 ba1.5k sqft4109 17th St SW, Lehigh Acres, FL 33976New ConstructionMLS ID #2026025830, Jannett Mosqueda, Hustle Bees Realty LLC. Florida Gulf Coast MLS
- $320,0003 bd2 ba1.6k sqft3800 24th St SW, Lehigh Acres, FL 33976New ConstructionMLS ID #2026005579, Ina Fischer, Engel & Voelkers Cape Coral. Florida Gulf Coast MLS
- $375,0003 bd3 ba1.6k sqft2513 13th ST SW, LEHIGH ACRES, FL 33976New Construction
 MLS ID #226033797, Luis Lairet, USGE Realty Corp. SWFLMLS
 - $329,9004 bd3 ba1.4k sqft4018 10th St SW, Lehigh Acres, FL 33976New ConstructionMLS ID #2026020558, Diana Espinal, Sellstate 5 Star Realty. Florida Gulf Coast MLS
- $279,0003 bd2 ba1k sqft2807 6th St SW, Lehigh Acres, FL 33976New ConstructionMLS ID #2026038282, Teven Gustave, Passkey Realty LLC. Florida Gulf Coast MLS
- $294,9004 bd2 ba1.5k sqft6018 Paula Ave N, Lehigh Acres, FL 33971New ConstructionMLS ID #2026041676, Melissa Orta, Marzucco Real Estate. Florida Gulf Coast MLS
- $279,9003 bd2 ba1.2k sqft3606 18th St SW, Lehigh Acres, FL 33976New ConstructionMLS ID #2026017620, Janet Danford, First Choice RE & Construction. Florida Gulf Coast MLS
- $369,9003 bd2 ba1.7k sqft2902 Villa Ave S, Lehigh Acres, FL 33976New ConstructionMLS ID #2026033856, Andy Molina, Ace Realty & Associates, LLC. Florida Gulf Coast MLS
- $309,9003 bd2 ba1.6k sqft439 Redwing St, Lehigh Acres, FL 33974New ConstructionMLS ID #2026036191, Melissa Orta, Marzucco Real Estate. Florida Gulf Coast MLS
