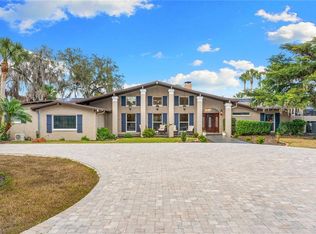
Welcome to this exceptional two-story brick residence in beautiful LaBelle, FL offering approximately 5,436 square feet of refined living space. This 4-bedroom, 3.5-bath estate is beautifully landscaped and features gated entry, a circular paved driveway, and tranquil lake views.
Upon entry, the foyer is highlighted by a vintage Swarovski crystal chandelier and opens to a formal living room with a dramatic rock fireplace and triple-arched window overlooking the pool and lanai. A private office with wood floors and vintage glass double doors sits just off the foyer, along with a formal dining room featuring wood floors, an elegant chandelier, and large front-facing windows.
The gourmet kitchen features granite countertops, a rock-accented bar, stainless steel appliances including an ice machine and trash compactor, center island, double sinks plus prep sink, soft-close cabinetry with slide-out shelving, accent lighting, glass display cabinetry, and a walk-in pantry. The adjacent family room opens through double glass doors to a sunroom and seamlessly connects to the outdoor living space.
The first-floor master suite is a luxurious retreat, complete with a fireplace, ceiling fans, darkening blinds, and oversized his-and-her walk-in closets. The spa-inspired master bath includes a soaking tub with stained-glass accent window, a glass-enclosed shower with body jets, rain head, and handheld shower, dual granite vanities, a makeup vanity, tile flooring, and custom cabinetry.
Upstairs are three spacious bedrooms, all with wood floors and walk-in closets, plus a full bath with double vanities and a tub/shower combination.
Enjoy resort-style living with a heated pool, sheer descents, lighting, and stunning lake views. The stone-paved lanai includes an outdoor cooking and entertainment area, with a paved walkway leading to a firepit.
Additional features include a half bath with vintage accent sink, a spacious laundry room with granite countertops and storage, a screened patio, and a two-car garage. Above the garage is a large game room or apartment with full bath, mini kitchen, bar, and entertainment space.
A 2,160 sq. ft. (36’ x 60’) detached brick garage/workshop/outbuilding adds exceptional versatility, featuring two 14’ x 9’ garage doors and a separate entrance leading to a small office or workroom—ideal for storage, hobbies, or business use. The grounds are fully landscaped with Florida trees, river rock accents, sprinkler system, outdoor lighting, and gated access.
Set in the serene countryside of LaBelle, this estate offers refined privacy, expansive views, and a true sense of retreat surrounded by natural beauty. Known for its wide-open spaces, riverfront charm, and understated elegance, LaBelle provides a peaceful lifestyle while remaining within comfortable reach of Fort Myers, Naples, and Southwest Florida’s premier dining, shopping, and coastal destinations.
Active
$1,800,000
4013 Oak Haven Dr, Labelle, FL 33935
4beds
5,436sqft
:
Get pre-qualified$11,544/mo
Single Family Residence
Built in 2008
2.07 Acres Lot
$1,645,600 Zestimate®
$331/sqft
$-- HOA
What's special
Gated entryCenter islandTwo-car garageTranquil lake viewsDual granite vanitiesRock-accented barTwo-story brick residence
- 171 days |
- 300 |
- 11 |
Zillow last checked:
Listing updated:
Listed by:
Kelly Barnes 239-823-6849,
Realty Executives of SWFL
Source: Florida Gulf Coast MLS,MLS#: 2026005235 Originating MLS: Florida Gulf Coast
Originating MLS: Florida Gulf CoastFacts & features
Interior
Bedrooms & bathrooms
- Bedrooms: 4
- Bathrooms: 4
- Full bathrooms: 3
- 1/2 bathrooms: 1
Rooms
- Room types: Bathroom, Den, Guest Quarters, Screened Porch, Workshop
Heating
- Central, Electric
Cooling
- Central Air, Electric
Appliances
- Included: Dishwasher, Electric Cooktop, Freezer, Disposal, Refrigerator, Trash Compactor
- Laundry: Inside, Laundry Tub
Features
- Breakfast Bar, Built-in Features, Bathtub, Separate/Formal Dining Room, Dual Sinks, Entrance Foyer, French Door(s)/Atrium Door(s), Fireplace, Kitchen Island, Multiple Shower Heads, Pantry, Separate Shower, Vaulted Ceiling(s), Walk-In Pantry, Walk-In Closet(s), Workshop, Bathroom, Den, Guest Quarters, Screened Porch, Workshop
- Flooring: Tile, Wood
- Doors: French Doors
- Windows: Arched
- Has fireplace: Yes
Interior area
- Total structure area: 8,450
- Total interior livable area: 5,436 sqft
Video & virtual tour
Property
Parking
- Total spaces: 4
- Parking features: Driveway, Detached, Garage, Paved, Two Spaces, Garage Door Opener
- Garage spaces: 4
- Has uncovered spaces: Yes
Features
- Levels: Two
- Stories: 2
- Patio & porch: Lanai, Open, Patio, Porch, Screened
- Exterior features: Courtyard, Fence, Fire Pit, Fruit Trees, Sprinkler/Irrigation, None, Patio
- Has private pool: Yes
- Pool features: Concrete, In Ground, Pool Equipment, Screen Enclosure
- Has view: Yes
- View description: Lake
- Has water view: Yes
- Water view: Lake
- Waterfront features: Lake
Lot
- Size: 2.07 Acres
- Dimensions: 443 x 322 x 211 x 307
- Features: Irregular Lot, Oversized Lot, Sprinklers Automatic
Details
- Additional structures: Outbuilding
- Parcel number: 42943100420000.0070
- Lease amount: $0
- Other equipment: Intercom
Construction
Type & style
- Home type: SingleFamily
- Architectural style: Two Story
- Property subtype: Single Family Residence
Materials
- Brick, Wood Frame
- Roof: Shingle
Condition
- Resale
- Year built: 2008
Utilities & green energy
- Sewer: Septic Tank
- Water: Public
- Utilities for property: Cable Available
Community & HOA
Community
- Features: Non-Gated
- Security: Security Gate, Gated Community, Smoke Detector(s)
- Condo and coop fee: $0
- Membership fee: $0
- Subdivision: OAK HAVEN ESTATES
HOA
- Has HOA: No
- Amenities included: None
- Services included: None
Location
- Region: Labelle
Financial & listing details
- Price per square foot: $331/sqft
- Tax assessed value: $975,551
- Annual tax amount: $9,513
- Date on market: 2/4/2026
- Cumulative days on market: 171 days
- Listing terms: All Financing Considered,Cash
- Ownership: Single Family
- Road surface type: Paved
Estimated market value
$1,645,600
$1.56M - $1.73M
$4,274/mo
Price history
| Date | Event | Price |
|---|---|---|
| 4/7/2026 | Price change | $1,800,000-9.6%$331/sqft |
Source:  Florida Gulf Coast MLS #2026005235 Report a problem Florida Gulf Coast MLS #2026005235 Report a problem | ||
| 2/4/2026 | Listed for sale | $1,990,900+206.3%$366/sqft |
Source: Florida Gulf Coast MLS #2026005235 Report a problem | ||
| 4/30/2020 | Sold | $650,000-13.3%$120/sqft |
Source:  MIAMI #A10768912 Report a problem MIAMI #A10768912 Report a problem | ||
| 2/20/2020 | Pending sale | $749,900$138/sqft |
Source: Southern Heritage Real Estate #A10768912 Report a problem | ||
| 10/21/2019 | Listed for sale | $749,900$138/sqft |
Source: Southern Heritage Real Estate #219068541 Report a problem | ||
| 7/22/2019 | Listing removed | $749,900$138/sqft |
Source: Southern Heritage Real Estate #A10433745 Report a problem | ||
| 5/15/2019 | Listed for sale | $749,900$138/sqft |
Source: Southern Heritage Real Estate #218019906 Report a problem | ||
| 5/6/2019 | Pending sale | $749,900$138/sqft |
Source: Southern Heritage Real Estate #218019906 Report a problem | ||
| 2/25/2019 | Listed for sale | $749,900$138/sqft |
Source: Southern Heritage Real Estate #218019906 Report a problem | ||
| 12/14/2018 | Pending sale | $749,900$138/sqft |
Source: Southern Heritage Real Estate #218019906 Report a problem | ||
| 10/30/2018 | Listed for sale | $749,900-16.7%$138/sqft |
Source: Southern Heritage Real Estate #218019906 Report a problem | ||
| 9/17/2018 | Listing removed | $899,900$166/sqft |
Source: Southern Heritage Real Estate #A10433745 Report a problem | ||
| 5/29/2018 | Price change | $899,900-9.6%$166/sqft |
Source: Southern Heritage Real Estate #218019906 Report a problem | ||
| 3/11/2018 | Listed for sale | $995,000+261.8%$183/sqft |
Source: Southern Heritage Real Estate #218019906 Report a problem | ||
| 8/14/2006 | Sold | $275,000+625.6%$51/sqft |
Source: Public Record Report a problem | ||
| 3/19/2001 | Sold | $37,900$7/sqft |
Source: Public Record Report a problem | ||
Public tax history
| Year | Property taxes | Tax assessment |
|---|---|---|
| 2025 | $9,910 +4.3% | $605,383 +2.9% |
| 2024 | $9,499 +1.7% | $588,322 +3% |
| 2023 | $9,341 +4.9% | $571,187 +6.2% |
| 2022 | $8,908 -1.2% | $538,061 +3% |
| 2021 | $9,014 -15.7% | $522,389 -7% |
| 2020 | $10,692 | $561,618 -40.6% |
| 2019 | $10,692 -37.6% | $945,421 +12.7% |
| 2018 | $17,132 +7.3% | $838,678 +12.9% |
| 2017 | $15,962 +7.8% | $742,812 +11.8% |
| 2016 | $14,803 +8.7% | $664,300 +7.2% |
| 2015 | $13,622 +5.5% | $619,670 +3.7% |
| 2014 | $12,908 | $597,460 +5.8% |
| 2013 | -- | $564,780 -0.6% |
| 2012 | -- | $568,070 -1.7% |
| 2011 | -- | $577,660 -29.3% |
| 2010 | -- | $816,630 +54.9% |
| 2009 | -- | $527,340 +537.5% |
| 2008 | -- | $82,720 -43.1% |
| 2007 | -- | $145,310 |
| 2006 | -- | $145,310 +116.7% |
| 2005 | -- | $67,070 +62.2% |
| 2004 | -- | $41,360 +20.9% |
| 2003 | $931 -7.3% | $34,210 |
| 2002 | $1,005 | $34,210 |
Find assessor info on the county website
Monthly payment
Est. payment
Payment breakdown
Explore the cost of this home by adjusting the details. Changes won't be saved.Climate risks
Neighborhood: 33935
Nearby schools
GreatSchools rating
- 5/10Country Oaks Elementary SchoolGrades: PK-5Distance: 1.3 mi
- 5/10Labelle Middle SchoolGrades: 6-8Distance: 1.6 mi
- 3/10Labelle High SchoolGrades: 9-12Distance: 0.9 mi
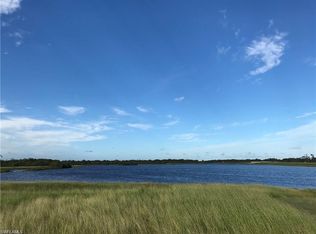
- $1,184,2882 Acres4011 Oak Haven Dr, Labelle, FL 33935Off Market
- $401,6003 bd2 ba1.7k sqft4015 Oak Haven Dr, Labelle, FL 33935Off Market
- $468,1213.41 Acres4010 Oak Haven Dr, Labelle, FL 33935Off Market
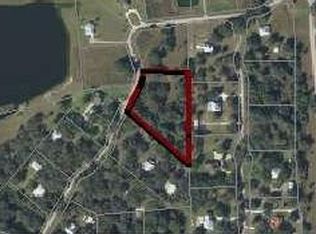
- $599,4004 bd2 ba3.6k sqft4014 Oak Haven Dr, Labelle, FL 33935Off Market
- $587,6003 bd2 ba2.2k sqft4016 Oak Haven Dr, Labelle, FL 33935Off Market
- $512,4003 bd2 ba2.2k sqft4009 Oak Haven Dr, Labelle, FL 33935Off Market
- $525,8003 bd2 ba1.1k sqft4017 Oak Haven Dr, Labelle, FL 33935Off Market
- $1,089,7722.13 Acres4006 Oak Haven Dr, Labelle, FL 33935Off Market
A local agent can set up tours, give advice and negotiate with sellers.
A local lender can help you make sure your offer is ready when you are.
Similar homes
- $1,590,0003 bd2 ba3.3k sqft2504 Caloosa Shores Dr, Labelle, FL 33935For Sale

 MLS ID #2026018613, Lawrence Ronco, RE/MAX Gulf Coast Living. Florida Gulf Coast MLS
 - $1,299,0003 bd4 ba3.4k sqft1323 Frontier Cir, Labelle, FL 33935For Sale
 MLS ID #223037212, Scott Wegscheid, Wegscheid Appraisal & Real Est. Florida Gulf Coast MLS
 - $1,169,0006 bd6 ba5.1k sqft1444 E Winchester Ave, Labelle, FL 33935For Sale
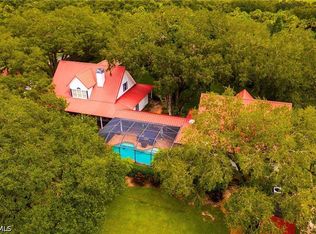 MLS ID #2025009608, Maureen Creagh, Weatherford Realty Group LLC. Florida Gulf Coast MLS
 - $2,475,0005 bd6 ba4k sqft620 E Fort Thompson AVE, LABELLE, FL 33935For Sale
 MLS ID #226006111, Lauren Wittman, Premier Sotheby's Int'l Realty. SWFLMLS
 - $1,650,0003 bd4 ba4.1k sqftNone, Labelle, FL 33935For Sale
 MLS ID #A11912898, Sunne Rego, Coastal Realty Florida Keys. MIAMI
 - $1,195,0004 bd3 ba3k sqft639 Rope Bend DR, LABELLE, FL 33935For SaleMLS ID #225054212, Jennifer Styer, Marzucco Real Estate. SWFLMLS
- $1,000,0003 bd3 ba4.1k sqftRanchettes, Labelle, FL 33935For SaleMLS ID #A12025836, Sherri Denning, Southern Heritage Real Estate. MIAMI
- $1,495,0003 bd2 ba3k sqft19481/483 S River Rd, Alva, FL 33920For Sale
 MLS ID #2260591, Mike H McMurray, Royal Shell Real Estate, Inc.. Sanibel And Captiva Island AOR
 - $1,225,0004 bd4 ba4.4k sqft22800 N River Rd, Alva, FL 33920For SaleMLS ID #2026008527, Kelly Barnes, Realty Executives of SWFL. Florida Gulf Coast MLS
- $1,595,5955 bd5 ba5k sqft16470 Oakview Cir, Alva, FL 33920For SaleMLS ID #2025017820, Darius Cochran, RE/MAX River & Ranch. Florida Gulf Coast MLS
- $1,099,0004 bd4 ba4.4k sqft2131 Silk Bay Blvd, Alva, FL 33920For SaleMLS ID #2026007566, Cheryl Fischer, Realty One Group MVP. Florida Gulf Coast MLS
- $999,0003 bd4 ba3.1k sqft7517 4th Pl, Labelle, FL 33935New ConstructionMLS ID #2026031219, Joe Petno, EXP Realty LLC. Florida Gulf Coast MLS
- $1,100,0005 bd3 ba4.7k sqft1702 Highland AVE, LEHIGH ACRES, FL 33972For SaleMLS ID #226015102, Carlos Ramirez Hernandez, PA, Marzucco Real Estate. SWFLMLS
- $1,225,0004 bd3 ba3.3k sqft22833 Yellow Button Ln, Alva, FL 33920For SaleMLS ID #2026019795, Christyna Stires, DomainRealty.com LLC. Florida Gulf Coast MLS
- $1,425,0003 bd4 ba3.8k sqft3392 Chestnut Grove Dr, Alva, FL 33920For SaleMLS ID #2026027682, Carlos Acosta, CRES OF SWFL. Florida Gulf Coast MLS
- $925,0004 bd3 ba2.9k sqft17210 Serengeti CIR, ALVA, FL 33920For SaleMLS ID #226011591, Dawn Bray, LLC, Premiere Plus Realty Company. SWFLMLS
- $1,200,0004 bd4 ba3.4k sqft413 Edison Ave, Lehigh Acres, FL 33972For Sale By Owner
- $1,429,0004 bd4 ba3.8k sqft3337 Chestnut Grove Dr, Alva, FL 33920For SaleMLS ID #2026007764, Beckee Fain, New Home Advantage Realty LLC. Florida Gulf Coast MLS
- $2,495,0001 bd1 ba4k sqft21211 Palm Beach Blvd, Alva, FL 33920For SaleMLS ID #2025009081, Darius Cochran, RE/MAX River & Ranch. Florida Gulf Coast MLS
- $1,595,0003 bd5 ba3.9k sqft3389 Chestnut Grove Dr, Alva, FL 33920New ConstructionMLS ID #2025017794, David Kraizgrun, Kraiz Realty Inc.. Florida Gulf Coast MLS
