Experience luxury living at its finest in this stunning estate home, perfectly positioned within the exclusive River Hall Country Club community. Backing directly to the 1st hole, this immaculate residence offers breathtaking views and the ultimate blend of privacy and sophistication. Boasting just under 3900 square feet of beautifully designed living area, this three bedroom plus dedicated office space/fourth bedroom, three-and-a-half-bath home showcases exceptional craftsmanship and meticulous attention to detail throughout. The expansive floorplan is ideal for both everyday living and entertaining. At the heart of the home, the chef's kitchen is a true showstopper- thoughtfully designed with premium finishes including Thermador appliances and upgraded quartz countertops, abundant workspace, and ample storage to inspire culinary creativity. Flow seamlessly into the spacious living and dining areas, where natural light enhances the home's elegant ambiance. Step outside to your outdoor oasis featuring a sparkling pool and relaxing hot tub, all set against the serene backdrop of the golf course- perfect for hosting guests or unwinding after a long day. Car enthusiasts and hobbyists will appreciate the oversized two-car garage with soaring ceilings, complemented by a tandem oversized one-car garage offering exceptional flexibility for additional vehicles, storage, or a workshop. This remarkable estate home delivers the lifestyle you've been waiting for- luxury, comfort and a fabulous location- all in one extraordinary property!
Active
Price cut: $20K (6/29)
$1,429,000
3337 Chestnut Grove Dr, Alva, FL 33920
4beds
3,887sqft
Single Family Residence
Built in 2022
0.31 Acres Lot
$1,367,900 Zestimate®
$368/sqft
$483/mo HOA
What's special
Premium finishesExceptional craftsmanshipRelaxing hot tubUpgraded quartz countertopsTandem oversized one-car garageSparkling poolAbundant workspace
- 200 days
- 166
- 3
Zillow last checked:
Listing updated:
Listed by:
Beckee Fain 239-443-0293,
New Home Advantage Realty LLC
Source: Florida Gulf Coast MLS,MLS#: 2026007764 Originating MLS: Florida Gulf Coast
Originating MLS: Florida Gulf CoastFacts & features
Interior
Bedrooms & bathrooms
- Bedrooms: 4
- Bathrooms: 4
- Full bathrooms: 3
- 1/2 bathrooms: 1
Rooms
- Room types: Den, Screened Porch, Great Room
Heating
- Central, Electric
Cooling
- Central Air, Electric
Appliances
- Included: Cooktop, Dryer, Dishwasher, Disposal, Ice Maker, Microwave, Range, Refrigerator, RefrigeratorWithIce Maker, Washer
- Laundry: Inside, Laundry Tub
Features
- Wet Bar, Breakfast Bar, Built-in Features, Tray Ceiling(s), Separate/Formal Dining Room, Dual Sinks, Entrance Foyer, Eat-in Kitchen, French Door(s)/Atrium Door(s), Kitchen Island, Living/Dining Room, Multiple Shower Heads, Main Level Primary, See Remarks, Cable TV, Bar, Walk-In Closet(s), Window Treatments, High Speed Internet, Split Bedrooms, Den, Screened Porch, Great Room
- Flooring: Tile
- Doors: French Doors
- Windows: Arched, Sliding, Impact Glass, Window Coverings
Interior area
- Total structure area: 4,894
- Total interior livable area: 3,887 sqft
Video & virtual tour
Property
Parking
- Total spaces: 3
- Parking features: Attached, Driveway, Garage, Paved, Garage Door Opener
- Attached garage spaces: 3
- Has uncovered spaces: Yes
Features
- Stories: 1
- Patio & porch: Lanai, Patio, Porch, Screened
- Exterior features: Security/High Impact Doors, Sprinkler/Irrigation, Outdoor Grill, Outdoor Kitchen, Patio
- Has private pool: Yes
- Pool features: Concrete, In Ground, Community
- Has spa: Yes
- Spa features: Gunite, In Ground
- Has view: Yes
- View description: Golf Course, Landscaped
- Waterfront features: None
Lot
- Size: 0.31 Acres
- Dimensions: 83 x 139 x 103 x 139
- Features: Oversized Lot, Sprinklers Automatic
Details
- Parcel number: 354326020000G.0070
- Lease amount: $0
- Zoning description: RPD
Construction
Type & style
- Home type: SingleFamily
- Architectural style: Ranch,One Story
- Property subtype: Single Family Residence
Materials
- Block, Concrete, Stucco
- Roof: Tile
Condition
- Resale
- Year built: 2022
Utilities & green energy
- Sewer: Public Sewer
- Water: Public
- Utilities for property: Cable Available, High Speed Internet Available, Underground Utilities
Community & HOA
Community
- Features: Golf, Gated, Street Lights
- Security: Gated with Guard, Smoke Detector(s)
- Condo and coop fee: $0
- Membership fee: $497 monthly
- Subdivision: COUNTRY CLUB
HOA
- Has HOA: Yes
- Amenities included: Basketball Court, Clubhouse, Fitness Center, Golf Course, Barbecue, Picnic Area, Pickleball, Pool, Restaurant, Spa/Hot Tub, Sidewalks, Tennis Court(s), Trail(s), Management
- Services included: Cable TV, Golf, Irrigation Water, Legal/Accounting, Maintenance Grounds, Reserve Fund, Street Lights, Trash
- HOA fee: $250 quarterly
- HOA phone: 239-237-2952
- Second HOA fee: $1,200 quarterly
Location
- Region: Alva
Financial & listing details
- Price per square foot: $368/sqft
- Tax assessed value: $1,001,721
- Annual tax amount: $12,302
- Date on market: 2/12/2026
- Cumulative days on market: 201 days
- Listing terms: All Financing Considered,Cash
- Ownership: Single Family
- Road surface type: Paved
Estimated market value
$1,367,900
$1.30M - $1.44M
$6,816/mo
Price history
| Date | Event | Price |
|---|---|---|
| 6/29/2026 | Price change | $1,429,000-1.4%$368/sqft |
Source:  Florida Gulf Coast MLS #2026007764 Report a problem Florida Gulf Coast MLS #2026007764 Report a problem | ||
| 3/23/2026 | Price change | $1,449,000-3.3%$373/sqft |
Source: Florida Gulf Coast MLS #2026007764 Report a problem | ||
| 2/13/2026 | Listed for sale | $1,499,000+11%$386/sqft |
Source: Florida Gulf Coast MLS #2026007764 Report a problem | ||
| 4/25/2023 | Sold | $1,350,000-6.9%$347/sqft |
Source: Florida Gulf Coast MLS #222088387 Report a problem | ||
| 3/23/2023 | Pending sale | $1,450,000$373/sqft |
Source:  Florida Gulf Coast MLS #222088387 Report a problem Florida Gulf Coast MLS #222088387 Report a problem | ||
| 12/16/2022 | Listed for sale | $1,450,000+26.6%$373/sqft |
Source: Florida Gulf Coast MLS #222088387 Report a problem | ||
| 1/31/2022 | Listing removed | -- |
Source:  Pinnacle Development Group Report a problem Pinnacle Development Group Report a problem | ||
| 9/7/2021 | Listed for sale | $1,145,000+1808.3%$295/sqft |
Source: Pinnacle Development Group Report a problem | ||
| 2/18/2020 | Listing removed | $60,000$15/sqft |
Source: Cornerstone Coastal Properties #219017099 Report a problem | ||
| 2/28/2019 | Listed for sale | $60,000$15/sqft |
Source: Cornerstone Coastal Properties #219017099 Report a problem | ||
Public tax history
| Year | Property taxes | Tax assessment |
|---|---|---|
| 2025 | $12,303 +2.8% | $793,378 +2.9% |
| 2024 | $11,962 -33.7% | $771,018 -33.8% |
| 2023 | $18,049 +379.9% | $1,165,513 +1352.2% |
| 2022 | $3,761 +29.5% | $80,256 +10% |
| 2021 | $2,904 +1.9% | $72,960 +149.2% |
| 2020 | $2,851 +9.8% | $29,282 -8.5% |
| 2019 | $2,596 | $32,000 |
| 2018 | $2,596 +0.3% | $32,000 +9.2% |
| 2017 | $2,588 +1.2% | $29,312 +46.6% |
| 2016 | $2,558 +2.7% | $20,000 +5.3% |
| 2015 | $2,491 +0.1% | $19,000 |
| 2014 | $2,488 +0.1% | $19,000 |
| 2013 | $2,487 +2.6% | $19,000 +26.7% |
| 2012 | $2,423 +0.7% | $15,000 |
| 2011 | $2,407 -1.4% | $15,000 |
| 2010 | $2,441 -1.2% | $15,000 |
| 2009 | $2,471 -35.1% | $15,000 -82.4% |
| 2008 | $3,809 -7.8% | $85,000 -19% |
| 2007 | $4,131 -3% | $105,000 -12.5% |
| 2006 | $4,260 | $120,000 |
Find assessor info on the county website
Monthly payment
Est. payment
Payment breakdown
Explore the cost of this home by adjusting the details. Changes won't be saved.Climate risks
Neighborhood: River Hall
Nearby schools
Schools provided by the listing agent
- Elementary: RIVER HALL ELEMENTARY
- Middle: OAK HAMMOCK
- High: RIVERDALE HIGH
Source: Florida Gulf Coast MLS. This data may not be complete. We recommend contacting the local school district to confirm school assignments for this home.
Similar homes
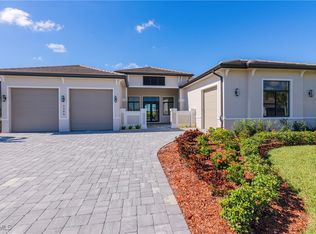
- $1,560,0003 bd5 ba3.6k sqft3399 Chestnut Grove Dr, Alva, FL 33920New Construction
 MLS ID #2026035961, David Kraizgrun, Kraiz Realty Inc.. Florida Gulf Coast MLS
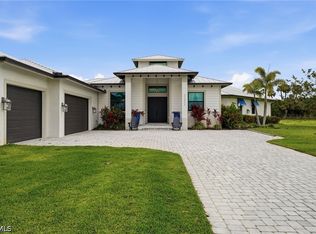
 - $1,595,0003 bd5 ba3.9k sqft3389 Chestnut Grove Dr, Alva, FL 33920New Construction
 MLS ID #2025017794, David Kraizgrun, Kraiz Realty Inc.. Florida Gulf Coast MLS
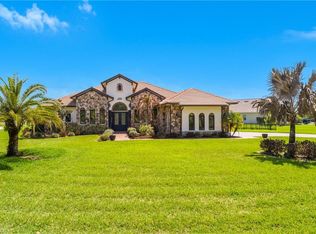
 - $1,175,0004 bd3 ba3.3k sqft22833 Yellow Button Ln, Alva, FL 33920For Sale
 MLS ID #2026019795, Christyna Stires, DomainRealty.com LLC. Florida Gulf Coast MLS
 - $925,0004 bd3 ba2.9k sqft17210 Serengeti CIR, ALVA, FL 33920For Sale
 MLS ID #226011591, Dawn Bray, LLC, Premiere Plus Realty Company. SWFLMLS
 - $780,0003 bd3 ba2.5k sqft2968 Sagittaria Ln, Alva, FL 33920For SaleMLS ID #2026018886, Alexis Hansen May, KW Florida Living. Florida Gulf Coast MLS
- $897,0003 bd3 ba2.4k sqft17160 Easy Stream CT, ALVA, FL 33920For SaleMLS ID #226018511, Jay Westerlund, Premier Sotheby's Int'l Realty. SWFLMLS
- $1,475,0004 bd4 ba3.9k sqft20928 Corkscrew Shores BLVD, ESTERO, FL 33928For SaleMLS ID #226025091, Amanda Brown, Gulf Coast International Prop. SWFLMLS
- $989,9004 bd4 ba3.2k sqft13808 River Forest Dr, Fort Myers, FL 33905For SaleMLS ID #2026032647, Tim Cochran, Premiere Plus Realty Company. Florida Gulf Coast MLS
- $1,595,0004 bd3 ba3k sqft34 George Town, FORT MYERS, FL 33919For SaleMLS ID #226028602, Joe R Pavich, Realty World J. PAVICH R.E.. SWFLMLS
- $1,249,0004 bd4 ba3.8k sqft17551 Elkgrove Ln, Estero, FL 33928For SaleMLS ID #2026031379, John Colin Simoneau, John Colin & Co.. Florida Gulf Coast MLS
- $899,9004 bd3 ba3k sqft13961 Binghampton Dr, Fort Myers, FL 33905For SaleMLS ID #2026027452, Karry Hannah, Home Legacy Realty. Florida Gulf Coast MLS
- $1,599,0003 bd4 ba2.7k sqft43394 Waterside TRL, PUNTA GORDA, FL 33982For SaleMLS ID #226024830, Carolina Ayllon, CA Realty, LLC. SWFLMLS
- $1,299,0004 bd4 ba3k sqft16646 Panther Paw Ct, Fort Myers, FL 33908For SaleMLS ID #2026034717, Doreen Asher, The Forest Real Estate. Florida Gulf Coast MLS
- $1,575,0004 bd4 ba3.8k sqft19263 Aqua Shore DR, FORT MYERS, FL 33913For SaleMLS ID #226024435, Chris E Griffith, Downing-Frye Realty Inc. SWFLMLS
- $1,395,0003 bd3 ba3.1k sqft11110 Canal Grande DR, FORT MYERS, FL 33913For SaleMLS ID #226023293, Marc Oates, Napoli Realty Services, LLC. SWFLMLS
- $745,0003 bd3 ba2.6k sqft11718 Canopy Loop, Fort Myers, FL 33913For SaleMLS ID #2026036948, Alicia Lee, DomainRealty.com LLC. Florida Gulf Coast MLS
- $1,250,0003 bd3 ba2.4k sqft628 Harbor DR, LABELLE, FL 33935For SaleMLS ID #226030876, Mary Watts Wolleon, William Raveis Real Estate. SWFLMLS
- $1,149,0004 bd4 ba4.3k sqft19194 Elston WAY, ESTERO, FL 33928For SaleMLS ID #226015096, Tasha Maag, Coldwell Banker Realty. SWFLMLS
- $785,0003 bd3 ba2.6k sqft13991 Binghampton Dr, Fort Myers, FL 33905For SaleMLS ID #2026022726, Ashley White, Blue Line Realty of SWFL. Florida Gulf Coast MLS
- $1,190,0004 bd3 ba3k sqft11661 Palomino LN, FORT MYERS, FL 33912For SaleMLS ID #226003016, Lauren Schmitt, PA, Marzucco Real Estate. SWFLMLS
