Skip main navigation
Active
  • $1,525,000

    3383 Chestnut Grove Dr, Alva, FL 33920

    3beds
    3,577sqft
    : 
    Loading
    Get pre-qualified
    Single Family Residence
    Built in 2025
    0.32 Acres Lot
    $1,446,800 Zestimate®
    $426/sqft
    $499/mo HOA

    What's special

    Pool and spaDedicated officeQuartz waterfall countertopsFully equipped outdoor kitchenElegant finishes throughoutDesigner wallpaperCustom cabinetry
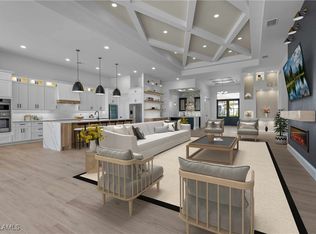
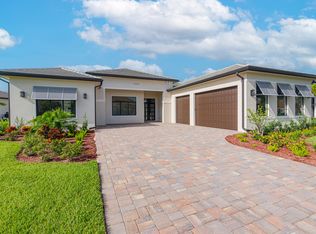
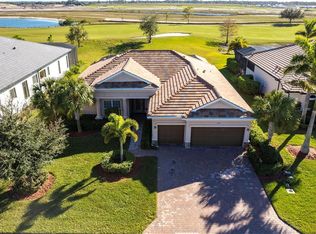

    MOVE IN TOMORROW! - NEW CONSTRUCTION. Welcome to luxury living in River Hall Country Club. This brand-new custom estate offers 3,577 SF UNDER AIR (5,333 SF TOTAL) with 3 SPACIOUS BEDROOMS, DEDICATED OFFICE, 3 FULL BATHS, 2 HALF BATHS, AND A 3-CAR GARAGE, all set on an OVERSIZED ESTATE LOT WITH SWEEPING GOLF COURSE VIEWS. Step inside to an impressive OPEN-CONCEPT LAYOUT with soaring CEILINGS OVER 12 FEET HIGH (UP TO 15’ IN SELECT AREAS) and elegant finishes throughout. Enjoy OVERSIZED PORCELAIN – WOOD LOOK – TILE FLOORING, MULTI-TIERED TRAY CEILINGS, and 10-FOOT SLIDING GLASS DOORS that seamlessly blend indoor and outdoor living. Impact-rated windows and doors, a modern electric fireplace, designer wallpaper, custom cabinetry, and a statement TV accent wall complete the sophisticated interior design. The CHEF’S KITCHEN is fully outfitted with BOSCH APPLIANCES, a FULL-SIZE WINE REFRIGERATOR, QUARTZ WATERFALL COUNTERTOPS, and a WALK-UP WET BAR AND COFFEE STATION with designer tile accents—perfect for entertaining. Retreat to the luxurious owner’s suite, featuring an OVERSIZED FRAMELESS GLASS SHOWER (including rainfall, fixed, and body sprayer), a freestanding soaking tub, and dual vanities. Enjoy Florida living year-round on the SCREEN-ENCLOSED LANAI with PANORAMIC VIEWS, a POOL AND SPA, and a FULLY EQUIPPED OUTDOOR KITCHEN. River Hall Country Club is home to a CHAMPIONSHIP 18-HOLE COURSE designed by Davis Love III and offers RESORT-STYLE AMENITIES with NO EQUITY MEMBERSHIP, NO INITIATION FEES, AND NO FOOD MINIMUMS. Community features include: • Golf Clubhouse & Grille • Lakeside pool and tiki bar restaurant • Lagoon-style resort pool • Full fitness center • Tennis & pickleball courts • In-community elementary school • On-site fire station Centrally located near I-75, RSW AIRPORT, AND DOWNTOWN FORT MYERS, this stunning home combines elegance, convenience, and lifestyle in one exceptional offering. NOTE: HOME HAS BEEN VIRTUALLY STAGED FOR ILLUSTRATIVE PURPOSES.
    342 days
    |
    86
    |
    4
    |

    Zillow last checked:

    Listing updated:

    Listed by:

    David Kraizgrun 305-992-8467,

    Kraiz Realty Inc.

    Source: Florida Gulf Coast MLS,MLS#: 2025004311MLS LogoOriginating MLS: Florida Gulf Coast

    Loading...

      Facts & features

      Interior

      Bedrooms & bathrooms
      • Bedrooms: 3
      • Bathrooms: 5
      • Full bathrooms: 3
      • 1/2 bathrooms: 2
      Rooms
      • Room types: Den, Family Room, Office, Screened Porch
      Heating
      • Central, Electric
      Cooling
      • Central Air, Electric
      Appliances
      • Included: Built-In Oven, Dishwasher, Electric Cooktop, Disposal, Ice Maker, Microwave, Refrigerator, RefrigeratorWithIce Maker, Wine Cooler
      • Laundry: Washer Hookup, Dryer Hookup, Inside
      Features
      • Wet Bar, Bedroom on Main Level, Bathtub, Tray Ceiling(s), Coffered Ceiling(s), Dual Sinks, Eat-in Kitchen, High Ceilings, Kitchen Island, Multiple Shower Heads, Custom Mirrors, Main Level Primary, Multiple Primary Suites, Pantry, Separate Shower, Cable TV, Walk-In Pantry, Bar, High Speed Internet, Home Office, Pot Filler, Den, Family Room, Office, Screened Porch
      • Flooring: Tile
      • Windows: Casement Window(s), Display Window(s), Sliding, Impact Glass
      Interior area
      • Total structure area: 5,333
      • Total interior livable area: 3,577 sqft
      Video & virtual tour

      Property

      Parking
      • Total spaces: 3
      • Parking features: Attached, Garage, Garage Door Opener
      • Attached garage spaces: 3
      Features
      • Stories: 1
      • Patio & porch: Lanai, Patio, Porch, Screened
      • Exterior features: Security/High Impact Doors, Sprinkler/Irrigation, Outdoor Kitchen, Patio, Gas Grill
      • Has private pool: Yes
      • Pool features: Concrete, In Ground, Pool Equipment, Screen Enclosure, See Remarks, Community, Pool/Spa Combo
      • Has spa: Yes
      • Spa features: Electric Heat, Gunite, In Ground, Screened
      • Has view: Yes
      • View description: Golf Course
      • Waterfront features: None
      Lot
      • Size: 0.32 Acres
      • Dimensions: 124 x 141 x 75 x 141
      • Features: On Golf Course, Oversized Lot, Sprinklers Automatic
      Details
      • Parcel number: 364326020000G.0220
      • Lease amount: $0
      • Zoning description: RPD

      Construction

      Type & style
      • Home type: SingleFamily
      • Architectural style: Ranch,One Story
      • Property subtype: Single Family Residence
      Materials
      • Block, Concrete, Stucco
      • Roof: Tile
      Condition
      • New Construction
      • New construction: Yes
      • Year built: 2025

      Utilities & green energy

      • Sewer: Public Sewer
      • Water: Public
      • Utilities for property: Cable Available, Underground Utilities

      Community & HOA

      Community
      • Features: Golf, Gated, Street Lights
      • Security: Gated with Guard, Secured Garage/Parking, Smoke Detector(s)
      • Condo and coop fee: $0
      • Membership fee: $5,598 annually
      • Subdivision: COUNTRY CLUB
      HOA
      • Has HOA: Yes
      • Amenities included: Basketball Court, Clubhouse, Fitness Center, Golf Course, Hobby Room, Barbecue, Picnic Area, Playground, Pickleball, Pool, Restaurant, Sidewalks, Tennis Court(s), Management
      • Services included: Association Management, Cable TV, Golf, Internet, Irrigation Water, Maintenance Grounds, Road Maintenance, Street Lights, Security, Trash
      • HOA fee: $83 monthly
      • HOA phone: 239-425-2041
      • Second HOA fee: $416 monthly
      Location
      • Region: Alva

      Financial & listing details

      • Price per square foot: $426/sqft
      • Tax assessed value: $1,002,533
      • Annual tax amount: $2,858
      • Date on market: 8/4/2025
      • Cumulative days on market: 343 days
      • Listing terms: Contract
      • Ownership: Single Family

        Estimated market value

        $1,446,800

        $1.37M - $1.52M

        $6,127/mo

        Price history

        DateEventPrice
        8/4/2025Listed for sale$1,525,000$426/sqft
        Source: Florida Gulf Coast MLS #2025004311 Report a problem
        10/18/2024Listing removed$1,525,000$426/sqft
        Source: SWFLMLS #224051570 Report a problem
        6/28/2024Listed for sale$1,525,000$426/sqft
        Source: SWFLMLS #224051570 Report a problem

        Public tax history

        YearProperty taxesTax assessment
        2025$15,159 +430.4%$941,651 +1727.2%
        2024$2,858 +3.6%$51,536 +10%
        2023$2,758 -12.8%$46,851 +10%
        2022$3,164 +20.4%$42,592 +10%
        2021$2,628 -9.3%$38,720 +10%
        2020$2,898 +9.8%$35,200 +10%
        2019$2,640 $32,000
        2018$2,640 -0.4%$32,000 +6.5%
        2017$2,651 +3.4%$30,039 +50.2%
        2016$2,563 +2.9%$20,000 +5.3%
        2015$2,491 +0.1%$19,000
        2014$2,488 +0.3%$19,000
        2013$2,480 +2.3%$19,000 +26.7%
        2012$2,423 +0.7%$15,000
        2011$2,407 -1.4%$15,000
        2010$2,441 -1.2%$15,000
        2009$2,471 -35.1%$15,000 -82.4%
        2008$3,809 -7.8%$85,000 -19%
        2007$4,131 -3%$105,000 -12.5%
        2006$4,260 $120,000
        Find assessor info on the county website

        Monthly payment

        Est. payment

        Payment breakdown

        Explore the cost of this home by adjusting the details. Changes won't be saved.
        All calculations are estimates and provided by Zillow, Inc. for informational purposes only. Actual amounts may vary.
        HOA fees may include property taxes on listings classified as Co-Ops. Contact the listing agent and/or owner for fee details.
        Mortgage interest rates are dependent on a number of factors, including credit score, down payment, and repayment length. Interest rate data provided by Zillow Group Marketplace, Inc. as of 1/1/1970 from various mortgage lenders with which we have lead or other similar arrangements; the Estimated Payment is an average of those rates.
        See how much you could borrow to make a competitive offer.

        Climate risks

        Neighborhood: River Hall

        Getting around

        6 / 100
        Car-Dependent
        25 / 100
        Somewhat Bikeable

        Nearby schools

        GreatSchools rating

        A local agent can set up tours, give advice and negotiate with sellers.

        Browse local experts

        Similar homes