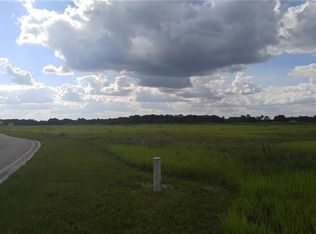
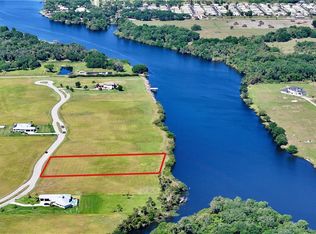
1.65 ACRES, DIRECT GULF ACCESS, LOW HOA FEES, AND NEWER CONSTRUCTION! This is not your typical HOA community. Set within Caloosa Preserve, a community designed around space, privacy, and large homesites, this exceptional waterfront property offers a rare combination of 1.65 acres, newer construction, and direct access to the Gulf. Built in 2022 and positioned along the Caloosahatchee River, this is the kind of Southwest Florida property that gives you room to spread out while still enjoying the waterfront lifestyle.
A long paver driveway leads through the expansive property to the home and oversized three-car garage. Inside, the 4-bedroom plus den, 3-bath layout offers plenty of room for everyday living and entertaining, with high ceilings, an open kitchen and living area, a dedicated den, large laundry room, and walk-in closets in every bedroom. The newer construction means you get the modern finishes, design, and functionality buyers are looking for without giving up the acreage that is becoming increasingly hard to find.
And then there’s the waterfront.
Step outside to your own private backyard retreat with a resort-style pool and spa, large tanning ledge, and bubbler, all completely open to the surrounding landscape without a pool cage. Beyond the pool, your private dock and boat lift put the Caloosahatchee River right at your doorstep, giving you direct Gulf access for boating, fishing, and days spent on the water.
What makes this property truly special is the lifestyle. You can have acreage, privacy, a private dock, a pool, and newer construction, while still being part of a community with low HOA fees. Caloosa Preserve offers something you don’t typically find in an HOA community: SPACE. Large parcels, privacy, and a more open, natural setting instead of homes stacked closely together.
If you’ve been looking for a Southwest Florida home where you can spread out, keep a boat at your own dock, enjoy the pool, and actually have some breathing room around you, this one deserves a look.
Active
Price cut: $50K (8/21)
$1,175,000
22833 Yellow Button Ln, Alva, FL 33920
4beds
3,389sqft
Single Family Residence
Built in 2022
1.65 Acres Lot
$-- Zestimate®
$347/sqft
$150/mo HOA
What's special
Newer constructionDirect gulf accessLarge laundry roomDedicated denHigh ceilingsOversized three-car garageResort-style pool and spa
- 149 days
- 555
- 31
Zillow last checked:
Listing updated:
Listed by:
Christyna Stires 717-462-9420,
DomainRealty.com LLC
Source: Florida Gulf Coast MLS,MLS#: 2026019795 Originating MLS: Florida Gulf Coast
Originating MLS: Florida Gulf CoastFacts & features
Interior
Bedrooms & bathrooms
- Bedrooms: 4
- Bathrooms: 3
- Full bathrooms: 3
Rooms
- Room types: Bathroom, Den, Family Room, Guest Quarters, Office, Great Room
Heating
- Central, Electric
Cooling
- Central Air, Ceiling Fan(s), Electric
Appliances
- Included: Dryer, Dishwasher, Electric Cooktop, Freezer, Microwave, Range, Refrigerator, Washer
- Laundry: Inside, Laundry Tub
Features
- Breakfast Bar, Bedroom on Main Level, Tray Ceiling(s), Dual Sinks, Entrance Foyer, French Door(s)/Atrium Door(s), High Ceilings, Kitchen Island, Living/Dining Room, Multiple Shower Heads, Main Level Primary, Pantry, Sitting Area in Primary, Shower Only, Separate Shower, Cable TV, Walk-In Pantry, Walk-In Closet(s), Home Office, Split Bedrooms, Bathroom, Den, Family Room, Guest Quarters, Office, Great Room
- Flooring: Vinyl
- Doors: French Doors
- Windows: Single Hung, Sliding, Transom Window(s), Impact Glass, Shutters
Interior area
- Total structure area: 4,518
- Total interior livable area: 3,389 sqft
Video & virtual tour
Property
Parking
- Total spaces: 3
- Parking features: Attached, Garage, Garage Door Opener
- Attached garage spaces: 3
Features
- Stories: 1
- Patio & porch: Open, Porch
- Exterior features: Sprinkler/Irrigation
- Has private pool: Yes
- Pool features: Concrete, Electric Heat, Heated, In Ground, Outside Bath Access
- Has spa: Yes
- Spa features: Electric Heat, Gunite, In Ground
- Has view: Yes
- View description: Landscaped, River, Trees/Woods, Water
- Has water view: Yes
- Water view: River,Water
- Waterfront features: River Front
Lot
- Size: 1.65 Acres
- Dimensions: 190 x 457 x 158 x 475
- Features: Cul-De-Sac, Irregular Lot, Oversized Lot, Sprinklers Automatic
Details
- Parcel number: 2643270300000.0120
- Lease amount: $0
- Zoning description: AG-2
Construction
Type & style
- Home type: SingleFamily
- Architectural style: Contemporary,Ranch,One Story
- Property subtype: Single Family Residence
Materials
- Block, Concrete, Stucco
- Roof: Metal
Condition
- Resale
- Year built: 2022
Utilities & green energy
- Sewer: Septic Tank
- Water: Well
- Utilities for property: Cable Available, High Speed Internet Available
Community & HOA
Community
- Features: Boat Facilities, Gated
- Security: Smoke Detector(s)
- Condo and coop fee: $0
- Membership fee: $0
- Subdivision: CALOOSA PRESERVE
HOA
- Has HOA: Yes
- Amenities included: Boat Dock, Boat Ramp, Management
- Services included: Association Management, Legal/Accounting, Road Maintenance, Security
- HOA phone: 239-222-4140
- Second HOA fee: $1,800 annually
Location
- Region: Alva
Financial & listing details
- Price per square foot: $347/sqft
- Tax assessed value: $1,473,757
- Annual tax amount: $10,947
- Date on market: 5/6/2026
- Cumulative days on market: 150 days
- Listing terms: All Financing Considered,Cash
- Ownership: Single Family
Estimated market value
Not available
Estimated sales range
Not available
Not available
Price history
| Date | Event | Price |
|---|---|---|
| 8/21/2026 | Price change | $1,175,000-4.1%$347/sqft |
Source:  Florida Gulf Coast MLS #2026019795 Report a problem Florida Gulf Coast MLS #2026019795 Report a problem | ||
| 6/19/2026 | Price change | $1,225,000-5.8%$361/sqft |
Source: Florida Gulf Coast MLS #2026019795 Report a problem | ||
| 5/6/2026 | Listed for sale | $1,300,000+1396%$384/sqft |
Source: Florida Gulf Coast MLS #2026019795 Report a problem | ||
| 12/28/2020 | Sold | $86,900-2.4%$26/sqft |
Source: Florida Gulf Coast MLS #220067789 Report a problem | ||
| 11/30/2020 | Pending sale | $89,000$26/sqft |
Source: Sonia Rios Realty #220067789 Report a problem | ||
| 10/23/2020 | Listed for sale | $89,000-1.1%$26/sqft |
Source: Sonia Rios Realty #220067789 Report a problem | ||
| 5/30/2017 | Listing removed | $90,000$27/sqft |
Source: Jim Green Realty #215060652 Report a problem | ||
| 1/20/2017 | Price change | $90,000+12.5%$27/sqft |
Source: Jim Green Realty #215060652 Report a problem | ||
| 1/10/2017 | Listed for sale | $80,000-15.7%$24/sqft |
Source: Jim Green Realty #215060652 Report a problem | ||
| 12/9/2016 | Sold | --0 |
Source: Agent Provided Report a problem | ||
| 11/30/2016 | Price change | $94,900-4.1%$28/sqft |
Source: Jim Green Realty #215060652 Report a problem | ||
| 11/22/2016 | Price change | $99,000-17.4%$29/sqft |
Source: Jim Green Realty #215060652 Report a problem | ||
| 11/17/2016 | Price change | $119,900-14.3%$35/sqft |
Source: Jim Green Realty #215060652 Report a problem | ||
| 5/24/2016 | Price change | $139,900-6%$41/sqft |
Source: Jim Green Realty #215060652 Report a problem | ||
| 2/22/2016 | Price change | $148,900-6.9%$44/sqft |
Source: Jim Green Realty #215060652 Report a problem | ||
| 10/28/2015 | Listed for sale | $159,900-11.1%$47/sqft |
Source: Jim Green Realty #215060652 Report a problem | ||
| 5/12/2015 | Listing removed | $179,900$53/sqft |
Source: Jim Green Realty #214057808 Report a problem | ||
| 10/24/2014 | Listed for sale | $179,900+168.5%$53/sqft |
Source: Jim Green Realty #214057808 Report a problem | ||
| 10/17/2014 | Sold | $67,000-16.3%$20/sqft |
Source: Public Record Report a problem | ||
| 10/6/2014 | Pending sale | $80,000$24/sqft |
Source: Sellstate Achievers Realty Net #201337162 Report a problem | ||
| 9/28/2014 | Price change | $80,000-7%$24/sqft |
Source: Sellstate Achievers Realty Net #201337162 Report a problem | ||
| 9/13/2014 | Price change | $86,000-2.3%$25/sqft |
Source: Sellstate Achievers Realty Net #201337162 Report a problem | ||
| 9/1/2014 | Price change | $88,000-2.2%$26/sqft |
Source: Sellstate Achievers Realty Net #201337162 Report a problem | ||
| 8/13/2014 | Price change | $90,000-2.2%$27/sqft |
Source: Sellstate Achievers Realty Net #201337162 Report a problem | ||
| 7/23/2014 | Price change | $92,000-2.1%$27/sqft |
Source: Sellstate Achievers Realty Net #201337162 Report a problem | ||
| 7/1/2014 | Price change | $94,000-2.1%$28/sqft |
Source: Sellstate Achievers Realty Net #201337162 Report a problem | ||
| 6/17/2014 | Listed for sale | $96,000$28/sqft |
Source: Sellstate Achievers Realty Net #201337162 Report a problem | ||
Public tax history
| Year | Property taxes | Tax assessment |
|---|---|---|
| 2025 | $10,948 +10.5% | $763,041 +9.9% |
| 2024 | $9,905 -54.7% | $694,613 -53.5% |
| 2023 | $21,878 +1188.9% | $1,493,944 +1831.9% |
| 2022 | $1,697 +56.3% | $77,330 +10% |
| 2021 | $1,086 -14.4% | $70,300 -16.4% |
| 2020 | $1,268 -7.5% | $84,075 -6.8% |
| 2019 | $1,372 | $90,250 |
| 2018 | $1,372 -1.8% | $90,250 -6% |
| 2017 | $1,397 -8.4% | $96,012 +1.1% |
| 2016 | $1,525 +1.5% | $95,000 +14.5% |
| 2015 | $1,503 +9.1% | $83,000 |
| 2014 | $1,378 +2% | $83,000 +12.2% |
| 2013 | $1,351 +24.2% | $74,000 +13.8% |
| 2012 | $1,087 -32.7% | $65,000 -31.6% |
| 2011 | $1,616 -25.5% | $95,000 -24% |
| 2010 | $2,168 -16.5% | $125,000 -19.4% |
| 2009 | $2,597 -39% | $155,000 -41.5% |
| 2008 | $4,256 -43.5% | $265,000 -43.2% |
| 2007 | $7,530 -0.6% | $466,500 +3.7% |
| 2006 | $7,573 +580.6% | $450,000 +679.2% |
| 2004 | $1,113 | $57,750 |
Find assessor info on the county website
Monthly payment
Est. payment
Payment breakdown
Explore the cost of this home by adjusting the details. Changes won't be saved.Climate risks
Neighborhood: 33920

Similar homes
- $1,175,0003 bd3 ba2.3k sqft3081 Wakefield Ln, Alva, FL 33920For Sale
 MLS ID #2026016633, Trish Jenkins, RE Florida Homes. Florida Gulf Coast MLS
 - $1,199,0003 bd3 ba3.2k sqft16450 Oakview Cir, Alva, FL 33920For Sale
 MLS ID #2026035610, Kelly Barnes, Realty Executives of SWFL. Florida Gulf Coast MLS
 - $849,9003 bd2 ba2k sqft23150 N River Rd, Alva, FL 33920For Sale
 MLS ID #2026039300, George Patton, RE/MAX Trend. Florida Gulf Coast MLS
 - $1,029,0003 bd4 ba2.7k sqft15911 Rivercreek Ct, Alva, FL 33920For Sale
 MLS ID #2026031938, Jennifer Letourneau, Genesis Realty Team. Florida Gulf Coast MLS
 - $1,399,0003 bd4 ba3.8k sqft3392 Chestnut Grove Dr, Alva, FL 33920For SaleMLS ID #2026027682, Carlos Acosta, CRES OF SWFL. Florida Gulf Coast MLS
- $1,429,0004 bd4 ba3.8k sqft3337 Chestnut Grove Dr, Alva, FL 33920For SaleMLS ID #2026007764, Beckee Fain, New Home Advantage Realty LLC. Florida Gulf Coast MLS
- $1,150,0004 bd3 ba2.1k sqft19181 Meredith Rd, North Fort Myers, FL 33917For SaleMLS ID #2026037147, Brandon Burns, Cornerstone Coastal Properties. Florida Gulf Coast MLS
- $1,190,0004 bd3 ba3k sqft11661 Palomino LN, FORT MYERS, FL 33912For Sale
 MLS ID #226003016, Lauren Schmitt, PA, Marzucco Real Estate. SWFLMLS
 - $897,0003 bd3 ba2.4k sqft17160 Easy Stream CT, ALVA, FL 33920For SaleMLS ID #226018511, Jay Westerlund, Premier Sotheby's Int'l Realty. SWFLMLS
- $1,389,9004 bd4 ba2.5k sqft4359 County Road 78, Labelle, FL 33935For SaleMLS ID #2026033661, Stephanie Diogo, Weatherford Realty Group LLC. Florida Gulf Coast MLS
- $1,199,0003 bd3 ba2.6k sqft1311 Riverbend Dr, Labelle, FL 33935For SaleMLS ID #2026026640, Vivian Dwyer, EXP Realty LLC. Florida Gulf Coast MLS
- $780,0003 bd3 ba2.5k sqft2968 Sagittaria Ln, Alva, FL 33920For SaleMLS ID #2026018886, Alexis Hansen May, KW Florida Living. Florida Gulf Coast MLS
- $1,199,0003 bd3 ba2.4k sqft628 Harbor DR, LABELLE, FL 33935For SaleMLS ID #226030876, Mary Watts Wolleon, William Raveis Real Estate. SWFLMLS
- $1,199,0004 bd4 ba3.8k sqft17551 Elkgrove Ln, Estero, FL 33928For SaleMLS ID #2026031379, John Colin Simoneau, John Colin & Co.. Florida Gulf Coast MLS
- $625,0004 bd3 ba2.8k sqft3268 Aralia Ct #E, Alva, FL 33920For SaleMLS ID #225036224, John Sharp, Royal Shell Real Estate, Inc.. Florida Gulf Coast MLS
- $1,150,0004 bd3 ba2.8k sqft15892 Cranes Marsh Ct, Punta Gorda, FL 33982For SaleMLS ID #2026037679, Matthew Brown, DomainRealty.com LLC. Florida Gulf Coast MLS
- $774,9003 bd3 ba2.5k sqft3106 Sagittaria Ln, Alva, FL 33920For SaleMLS ID #2025016867, Darla McIntosh, Berkshire Hathaway Florida. Florida Gulf Coast MLS
- $1,560,0003 bd5 ba3.6k sqft3399 Chestnut Grove Dr, Alva, FL 33920New ConstructionMLS ID #2026035961, David Kraizgrun, Kraiz Realty Inc.. Florida Gulf Coast MLS
- $1,299,0003 bd4 ba3.4k sqft1323 Frontier Cir, Labelle, FL 33935For SaleMLS ID #223037212, Scott Wegscheid, Wegscheid Appraisal & Real Est. Florida Gulf Coast MLS
- $949,9004 bd4 ba3.2k sqft13808 River Forest Dr, Fort Myers, FL 33905For SaleMLS ID #2026032647, Tim Cochran, Premiere Plus Realty Company. Florida Gulf Coast MLS
