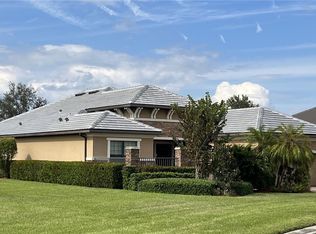
Discover this stunning two-story Pulte-built pool home offering 4 bedrooms plus a versatile den, perfectly situated on a quiet cul-de-sac with a fully fenced backyard and serene community lake and preserve views.
Step inside to a welcoming foyer where the den and formal dining room provide flexible living options. The spacious family room seamlessly connects to a large kitchen featuring new quartz countertops, sink, and bar top (2024), tiled backsplash, pantry, and newer stainless steel appliances (2024/25) including a convection oven. The open floor plan makes entertaining easy while enjoying gorgeous views of the expansive screened lanai with pool and spa. The professionally installed Jacuzzi spa (2021), along with a half bath with pool access, enhances convenience.
Upstairs, retreat to an oversized owner’s suite with a large walk-in closet and picturesque lake and preserve views. The luxurious primary bath offers dual sinks, abundant counter space, a soaking tub, and a separate shower. Three additional bedrooms and a full bathroom with tub/shower combo complete the upper level.
Recent upgrades include: HOA-approved fence (2021), 4 Ton / 16 SEER HVAC system (2022), solid hardwood flooring upstairs (2024), and a professionally cleaned and sealed tile roof (2024).
Located in a gated community with resort-style amenities—including a large community pool, fitness center, pickleball courts, and more—this home offers over 2,800 sq. ft. of living space plus a private pool. Perfect for those seeking Southwest Florida living with privacy, convenience, and style!
Active
$625,000
3268 Aralia Ct #E, Alva, FL 33920
4beds
2,807sqft
:
Get pre-qualified$4,189/mo
Single Family Residence
Built in 2008
8,929 Square Feet Lot
$-- Zestimate®
$223/sqft
$158/mo HOA
What's special
Pool and spaPrivate poolExpansive screened lanaiNew quartz countertopsSpacious family roomQuiet cul-de-sacProfessionally installed jacuzzi spa
- 402 days |
- 97 |
- 11 |
Zillow last checked:
Listing updated:
Listed by:
John Sharp 239-677-7645,
Royal Shell Real Estate, Inc.
Source: Florida Gulf Coast MLS,MLS#: 225036224 Originating MLS: Florida Gulf Coast
Originating MLS: Florida Gulf CoastFacts & features
Interior
Bedrooms & bathrooms
- Bedrooms: 4
- Bathrooms: 3
- Full bathrooms: 2
- 1/2 bathrooms: 1
Rooms
- Room types: Den
Heating
- Central, Electric
Cooling
- Central Air, Electric
Appliances
- Included: Dryer, Dishwasher, Freezer, Microwave, Range, Refrigerator, Washer
Features
- Breakfast Bar, Built-in Features, Breakfast Area, Eat-in Kitchen, Family/Dining Room, Kitchen Island, Living/Dining Room, Pantry, See Remarks, Cable TV, Walk-In Pantry, Walk-In Closet(s), Den
- Flooring: Carpet, Tile, Wood
- Windows: Single Hung, Sliding, Shutters
Interior area
- Total structure area: 3,292
- Total interior livable area: 2,807 sqft
Video & virtual tour
Property
Parking
- Total spaces: 2
- Parking features: Attached, Garage, Garage Door Opener
- Attached garage spaces: 2
Features
- Levels: Two
- Stories: 2
- Patio & porch: Patio
- Exterior features: Patio
- Has private pool: Yes
- Pool features: Concrete, In Ground, Screen Enclosure, Community
- Has spa: Yes
- Spa features: Above Ground, Electric Heat, Screened
- Has view: Yes
- View description: Landscaped, Lake, Trees/Woods
- Has water view: Yes
- Water view: Lake
- Waterfront features: Lake
Lot
- Size: 8,929 Square Feet
- Dimensions: 70 x 155 x 54 x 189
- Features: Oversized Lot
Details
- Parcel number: 3443260100000.0550
- Lease amount: $0
- Zoning description: RPD
Construction
Type & style
- Home type: SingleFamily
- Architectural style: Two Story
- Property subtype: Single Family Residence
Materials
- Block, Concrete, Stucco
- Roof: Tile
Condition
- Resale
- Year built: 2008
Utilities & green energy
- Sewer: Public Sewer
- Water: Public
- Utilities for property: Cable Available, High Speed Internet Available, Underground Utilities
Community & HOA
Community
- Features: Gated, Street Lights
- Security: Smoke Detector(s)
- Condo and coop fee: $0
- Membership fee: $250 quarterly
- Subdivision: HAMPTON LAKES
HOA
- Has HOA: Yes
- Amenities included: Basketball Court, Clubhouse, Fitness Center, Pool, Spa/Hot Tub, Tennis Court(s)
- Services included: Association Management
- HOA fee: $475 quarterly
- HOA phone: 239-237-2952
Location
- Region: Alva
Financial & listing details
- Price per square foot: $223/sqft
- Annual tax amount: $5,833
- Date on market: 6/24/2025
- Cumulative days on market: 403 days
- Listing terms: All Financing Considered,Cash,FHA,VA Loan
- Ownership: Single Family
- Road surface type: Paved
Estimated market value
Not available
Estimated sales range
Not available
Not available
Price history
| Date | Event | Price |
|---|---|---|
| 8/19/2025 | Price change | $625,000-3.8%$223/sqft |
Source:  Florida Gulf Coast MLS #225036224 Report a problem Florida Gulf Coast MLS #225036224 Report a problem | ||
| 6/24/2025 | Listed for sale | $650,000$232/sqft |
Source:  SWFLMLS #225036224 Report a problem SWFLMLS #225036224 Report a problem | ||
Public tax history
Tax history is unavailable.
Monthly payment
Est. payment
Payment breakdown
Explore the cost of this home by adjusting the details. Changes won't be saved.Climate risks
Neighborhood: River Hall
Nearby schools
GreatSchools rating
- 3/10River Hall Elementary SchoolGrades: PK-5Distance: 0.7 mi
- 6/10The Alva SchoolGrades: PK-8Distance: 5.6 mi
- 4/10Riverdale High SchoolGrades: 9-12Distance: 1.7 mi
Schools provided by the listing agent
- Elementary: RIVER HALL ELEMENTARY
- Middle: LEHIGH CHARTER SCHOOL OF EXCELLENCE
- High: LEE ALTERNATIVE CHARTER HIGH SCHOOL
Source: Florida Gulf Coast MLS. This data may not be complete. We recommend contacting the local school district to confirm school assignments for this home.
- $415,0004 bd3 ba2.8k sqft3268 Aralia Ct, Alva, FL 33920Off Market
- $344,4004 bd3 ba2k sqft3264 Aralia Ct, Alva, FL 33920Off Market

- $350,0004 bd2 ba2.1k sqft3272 Aralia Ct, Alva, FL 33920Off Market

- $417,0003 bd3 ba1.8k sqft3260 Aralia Ct, Alva, FL 33920Off Market
- $500,0004 bd3 ba2.7k sqft3276 Aralia Ct, Alva, FL 33920Sold
- $355,0004 bd3 ba2k sqft3250 Aralia Ct, Alva, FL 33920Sold
- $405,4004 bd2 ba2.1k sqft3271 Aralia Ct, Alva, FL 33920Off Market
- $436,9004 bd3 ba2k sqft15712 Angelica Dr, Alva, FL 33920Off Market
A local agent can set up tours, give advice and negotiate with sellers.
Similar homes
- $400,0005 bd3 ba2.9k sqft3280 Hampton Blvd, Alva, FL 33920For Sale

 MLS ID #2026026490, Brittany Mixon, Real Broker, LLC. Florida Gulf Coast MLS
 - $729,0003 bd4 ba3k sqft3341 Chestnut Grove Dr, Alva, FL 33920For Sale
 MLS ID #2026006707, Patti Bennett, Cornerstone Coastal Properties. Florida Gulf Coast MLS
 - $479,0003 bd2 ba2k sqft3273 Apple Blossom Dr, Alva, FL 33920For Sale
 MLS ID #2026016092, Susan Eason, Berkshire Hathaway Florida. Florida Gulf Coast MLS
 - $326,0003 bd2 ba1.6k sqft16095 Mistflower Dr, Alva, FL 33920For Sale
 MLS ID #2026027301, Joseph Brown, Epique Realty Inc.. Florida Gulf Coast MLS
 - $690,0003 bd2 ba1.7k sqft14151 Cemetery Rd, Fort Myers, FL 33905For SaleMLS ID #2026027892, Rob Bennett, Starlink Realty, Inc. Florida Gulf Coast MLS
- $609,0004 bd4 ba2.7k sqft11717 Meadowrun Cir, Fort Myers, FL 33913For SaleMLS ID #2026032425, Brittany Gravley, Cornerstone Coastal Properties. Florida Gulf Coast MLS
- $614,9003 bd2 ba1.6k sqft4613 Orange River Loop Rd, Fort Myers, FL 33905For SaleMLS ID #2026008400, Jason Lipsher, RE/MAX Realty Group. Florida Gulf Coast MLS
- $319,9003 bd2 ba1.6k sqft16083 Mistflower Dr, Alva, FL 33920For SaleMLS ID #2025015455, Kelly Barnes, Realty Executives of SWFL. Florida Gulf Coast MLS
- $324,5003 bd2 ba1.7k sqft15259 Yellow Wood Dr, Alva, FL 33920For SaleMLS ID #2025016031, Carla Kluch, Weichert Realtors Agency ONE. Florida Gulf Coast MLS
- $599,0004 bd4 ba2.8k sqft11117 Lakeland Cir, Fort Myers, FL 33913For SaleMLS ID #2026030019, Lisa Gottesman, EXP Realty LLC. Florida Gulf Coast MLS
- $459,0004 bd2 ba2k sqft2682 Nature Pointe Loop, Fort Myers, FL 33905For SaleMLS ID #2026021285, Gregory Sullivan, Byowner.com. Florida Gulf Coast MLS
- $425,0003 bd3 ba2.4k sqft3335 Menores Way, Fort Myers, FL 33905For SaleMLS ID #2026026386, Melinda Noel, Realty One Group MVP. Florida Gulf Coast MLS
- $374,0002 bd2 ba1.8k sqft15154 Yellow Wood Dr, Alva, FL 33920For SaleMLS ID #2026004996, Michele Raymaker, Century 21 Selling Paradise. Florida Gulf Coast MLS
- $317,0002 bd2 ba1.7k sqft15139 Ligustrum Ln, Alva, FL 33920For SaleMLS ID #2026026763, Dawn Klimkewicz, Berkshire Hathaway Florida. Florida Gulf Coast MLS
- $334,9993 bd2 ba1.6k sqft15007 Ligustrum Ln, Alva, FL 33920For SaleMLS ID #2026011691, Susan Eason, Berkshire Hathaway Florida. Florida Gulf Coast MLS
- $599,0004 bd3 ba2.6k sqft12762 Kedleston Cir, Fort Myers, FL 33912For SaleMLS ID #2026028476, Dena Sander, No Limits Realty, LLC. Florida Gulf Coast MLS
- $589,9004 bd3 ba2.6k sqft12960 Broomfield Ln, Fort Myers, FL 33913For SaleMLS ID #2026004824, Jason Brewer, Coldwell Banker Realty. Florida Gulf Coast MLS
- $500,0004 bd3 ba3k sqft12353 Crooked Creek Ln, Fort Myers, FL 33913For SaleMLS ID #2026018278, Robert Guth, RE/MAX Trend. Florida Gulf Coast MLS
- $589,9006 bd4 ba3.4k sqft12416 Muddy Creek Ln, Fort Myers, FL 33913For SaleMLS ID #2026017026, Sabrina Ferlitto-Sanford, The Maciaszek Real Estate Agen. Florida Gulf Coast MLS
- $529,9004 bd5 ba2.7k sqft17501 Timberline Pkwy, Punta Gorda, FL 33982For SaleMLS ID #2026019148, Scott Lambert, RE/MAX Trend. Florida Gulf Coast MLS
