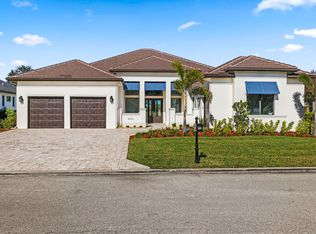
3330 Chestnut Grove Dr, Alva, FL 33920
Home value
$704,000
$655,000 - $746,000
$3,765/mo
Owner options
$3,765/mo
Rent Zestimate®
Find your next renter with Zillow Rental Manager. Plus, with online applications, you can quickly screen prospective tenants – for free.
$3,765/mo
Rent Zestimate®
$5,951/mo
Est. payment
Refinancing to a lower rate could help reduce your monthly payments and save thousands over the life of the loan.
$5,951/mo
Est. payment
Explore your selling options
Work with a Zillow partner agent
Leverage their expertise and Zillow's premium Showcase listings to get your home seen by more buyers.
Get startedList with your own agent
Get your home in front of millions of buyers by listing it on Zillow.
Learn how to do itSell it yourself
Take full control of how buyers see your home on Zillow by listing For Sale by Owner (FSBO).
List your homeWhat's special
Zillow last checked:
Listing updated:
Patti Bennett 239-281-5008,
Cornerstone Coastal Properties
Jenny Beach, 282019058
John R. Wood Properties
Facts & features
Interior
Bedrooms & bathrooms
- Bedrooms: 4
- Bathrooms: 3
- Full bathrooms: 3
Heating
- Central, Electric, Zoned
Cooling
- Central Air, Ceiling Fan(s), Electric, Humidity Control, Zoned
Appliances
- Included: Built-In Oven, Dryer, Dishwasher, Electric Cooktop, Disposal, Ice Maker, Microwave, Refrigerator, RefrigeratorWithIce Maker, Self Cleaning Oven, Washer
- Laundry: Inside, Laundry Tub
Features
- Attic, Breakfast Bar, Bathtub, Tray Ceiling(s), Separate/Formal Dining Room, Dual Sinks, Entrance Foyer, Family/Dining Room, French Door(s)/Atrium Door(s), High Ceilings, Kitchen Island, Living/Dining Room, Pantry, Pull Down Attic Stairs, Separate Shower, Cable TV, Walk-In Pantry, Bar, Walk-In Closet(s), Window Treatments, High Speed Internet, Den, Family Room, Screened Porch
- Flooring: Carpet, Tile
- Doors: French Doors
- Windows: Single Hung, Window Coverings
- Attic: Pull Down Stairs
- Furnished: Yes
Interior area
- Total structure area: 5,078
- Total interior livable area: 2,838 sqft
Property
Parking
- Total spaces: 3
- Parking features: Attached, Driveway, Garage, Golf Cart Garage, Paved, Two Spaces, Garage Door Opener
- Attached garage spaces: 3
- Has uncovered spaces: Yes
Features
- Patio & porch: Lanai, Open, Patio, Porch, Screened
- Exterior features: Sprinkler/Irrigation, None, Patio
- Has private pool: Yes
- Pool features: Concrete, Electric Heat, Heated, In Ground, Pool Equipment, Screen Enclosure, Community, Outside Bath Access
- Has spa: Yes
- Spa features: Electric Heat, Gunite, In Ground, Screened
- Has view: Yes
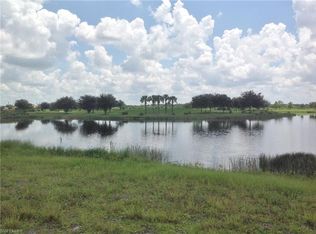
- View description: Golf Course, Landscaped, Lake, Water
- Has water view: Yes
- Water view: Lake,Water
- Waterfront features: Lake
Lot
- Size: 0.28 Acres
- Dimensions: 87 x 140 x 87 x 141
- Features: Oversized Lot, See Remarks, Sprinklers Automatic
Details
- Parcel number: 354326020000G.0390
- Lease amount: $0
- Zoning description: RPD
Construction
Type & style
- Home type: SingleFamily
- Architectural style: Florida
- Property subtype: Single Family Residence
Materials
- Block, Concrete, Stone, Stucco
- Roof: Tile
Condition
- Resale
- Year built: 2007
Utilities & green energy
- Sewer: Public Sewer
- Water: Public
- Utilities for property: Cable Available, High Speed Internet Available, Underground Utilities
Community & neighborhood
Security
- Security features: Security System Owned, Security Gate, Gated with Guard, Gated Community, Security System, Smoke Detector(s)
Community
- Community features: Golf, Gated, Street Lights
Location
- Region: Alva
- Subdivision: COUNTRY CLUB
HOA & financial
HOA
- Has HOA: Yes
- HOA fee: $250 quarterly
- Amenities included: Basketball Court, Bocce Court, Cabana, Clubhouse, Fitness Center, Golf Course, Hobby Room, Library, Playground, Pickleball, Pool, Putting Green(s), Restaurant, Shuffleboard Court, Sidewalks, Tennis Court(s)
- Services included: Association Management, Cable TV, Golf, Internet, Irrigation Water, Legal/Accounting, Maintenance Grounds, Recreation Facilities
- Association phone: 239-237-2952
Other fees
- Condo and coop fee: $0
- Membership fee: $5,521 annually
Other
Other facts
- Listing terms: All Financing Considered,Cash
- Ownership: Single Family
- Road surface type: Paved
- Contingency: Inspection
Price history
| Date | Event | Price |
|---|---|---|
| 2/29/2024 | Sold | $880,000-3.3%$310/sqft |
Source: | ||
| 1/2/2024 | Pending sale | $910,000$321/sqft |
Source: | ||
| 4/4/2023 | Listed for sale | $910,000+145.9%$321/sqft |
Source: | ||
| 5/19/2010 | Sold | $370,000-17.8%$130/sqft |
Source: Public Record Report a problem | ||
| 2/13/2010 | Listed for sale | $449,900$159/sqft |
Source: Coldwell Banker Residential Real Estate #200949491 Report a problem | ||
Public tax history
| Year | Property taxes | Tax assessment |
|---|---|---|
| 2025 | $8,399 -2.8% | $502,336 +15.4% |
| 2024 | $8,642 +5.7% | $435,415 +10% |
| 2023 | $8,176 +10.4% | $395,832 +10% |
| 2022 | $7,408 +10.7% | $359,847 +10% |
| 2021 | $6,695 -0.9% | $327,134 +6.3% |
| 2020 | $6,754 +0.5% | $307,673 +1.3% |
| 2019 | $6,723 | $303,639 +5% |
| 2018 | $6,723 +1.9% | $289,089 +3.5% |
| 2017 | $6,600 +0.7% | $279,389 -6.7% |
| 2016 | $6,555 -5.5% | $299,343 +4.4% |
| 2015 | $6,935 +1.1% | $286,794 -11.6% |
| 2014 | $6,861 -3.7% | $324,300 +13.6% |
| 2013 | $7,125 +18% | $285,503 +22.2% |
| 2012 | $6,037 -10.8% | $233,710 -15.1% |
| 2011 | $6,765 -2.9% | $275,366 -1.5% |
| 2010 | $6,970 -10.5% | $279,608 -17.4% |
| 2009 | $7,788 -13.3% | $338,310 -18.1% |
| 2008 | $8,982 +106% | $413,310 +293.6% |
| 2007 | $4,360 -7.9% | $105,000 -30% |
| 2006 | $4,735 | $150,000 |
Find assessor info on the county website
Neighborhood: River Hall
Nearby schools
GreatSchools rating
- 3/10River Hall Elementary SchoolGrades: PK-5Distance: 1.7 mi
- 6/10The Alva SchoolGrades: PK-8Distance: 4.6 mi
- 4/10Riverdale High SchoolGrades: 9-12Distance: 2.8 mi
Get pre-qualified for a loan
At Zillow Home Loans, we can pre-qualify you in as little as 5 minutes with no impact to your credit score.An equal housing lender. NMLS #10287.
Sell for more on Zillow
- Florida
- Lee County
- Alva
- 33920
- River Hall
- 3330 Chestnut Grove Dr