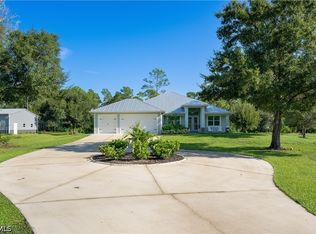
Beautiful Mediterranean style pool home completed in December 2020 with hurricane impact windows and doors to withstand Florida's harshest weather. Home sits on 1.5 acres in Lehigh Acres and has an attached suite for your guests or family members offering them privacy. There are 3 separate A/C units to ensure comfort for the 3472 sq.ft. under air living space. The whole house generator will prevent any interruption. Add a 3 car garage, over truss lanai and foyer for a total area of 4975 sq.ft. Relax by the pool in a screened in area measuring 28' x 70'. Main house has 3 bedrooms, 3 full baths, coffered ceilings measuring from 10' to 15', 8' doors, custom molding, and porcelain tile throughout. Kitchen has spacious pantry, large island, soft close drawers and quartz countertop. Home has unimaginable closet and cabinet space. Suite is equipped with full kitchen, bedroom, full bath, living and dining area and washer an . Back 1/2 acre portion of property accessible from side st has a 12' x 32' lofted garage with 9 x 6 garage door. Additional features include: Generac 36KW Generator, 500 Gal. inground propane tank, 400 Amp Electric Svc., 50 yr. Clay Roof, Private well and more... Buyer to verify accuracy of info.
For sale
$1,200,000
413 Edison AVE, LEHIGH ACRES, FL 33972
4beds
3,414sqft
Single Family Residence
Built in 2020
1.5 Acres Lot
$-- Zestimate®
$351/sqft
$-- HOA
What's special
Large islandOver truss lanaiMediterranean style pool homeQuartz countertopCustom moldingPorcelain tile throughoutSoft close drawers
- 53 days
- 809
- 61
Zillow last checked:
Listing updated:
Listed by:
Steven Koleno 804-656-5007,
Beycome of Florida LLC
Source: SWFLMLS,MLS#: 226030042 Originating MLS: Naples
Originating MLS: NaplesFacts & features
Interior
Bedrooms & bathrooms
- Bedrooms: 4
- Bathrooms: 4
- Full bathrooms: 4
Rooms
- Room types: Family Room, Great Room, Guest Room, Screened Lanai/Porch, 4 Bed
Primary bedroom
- Dimensions: 17 x 22
Bedroom
- Dimensions: 13 x 12
Bedroom
- Dimensions: 12 x 12
Bedroom
- Dimensions: 12 x 10
Dining room
- Dimensions: 11 x 12
Family room
- Dimensions: 10 x 10
Garage
- Dimensions: 32 x 25
Kitchen
- Dimensions: 10 x 12
Other
- Dimensions: 40 x 7
Living room
- Dimensions: 21 x 25
Utility room
- Dimensions: 6 x 8
Heating
- Central, Zoned
Cooling
- Ceiling Fan(s), Central Air, Zoned
Appliances
- Included: Dishwasher, Disposal, Dryer, Microwave, Range, Refrigerator, Reverse Osmosis, Tankless Water Heater, Washer, Water Treatment Owned
- Laundry: Inside
Features
- Coffered Ceiling(s), Foyer, French Doors, Pantry, Smoke Detectors, Volume Ceiling, Walk-In Closet(s), Window Coverings, Family Room, Great Room, Guest Room, Laundry in Residence, Screened Lanai/Porch
- Flooring: Tile
- Doors: French Doors, Impact Resistant Doors
- Windows: Window Coverings, Impact Resistant Windows
- Has fireplace: No
Interior area
- Total structure area: 4,975
- Total interior livable area: 3,414 sqft
Video & virtual tour
Property
Parking
- Total spaces: 3
- Parking features: Attached
- Attached garage spaces: 3
Features
- Stories: 1
- Patio & porch: Patio, Screened Lanai/Porch
- Exterior features: Storage
- Has private pool: Yes
- Pool features: In Ground, Concrete, Screen Enclosure
- Has spa: Yes
- Spa features: Heated
- Fencing: Fenced
- Has view: Yes
- View description: Landscaped Area, Trees/Woods
- Waterfront features: None
Lot
- Size: 1.5 Acres
- Features: Oversize
Details
- Additional structures: Storage
- Parcel number: 294427L302007.0190
- Zoning: RS-1
- Other equipment: Generator
Construction
Type & style
- Home type: SingleFamily
- Architectural style: Ranch,Florida,Spanish,Traditional
- Property subtype: Single Family Residence
Materials
- Block, Concrete, Stucco
- Foundation: Concrete Block, Poured Concrete
- Roof: Tile
Condition
- New construction: No
- Year built: 2020
Utilities & green energy
- Gas: Propane
- Sewer: Septic Tank
- Water: Filter, Reverse Osmosis - Entire House, Softener, Well
Community & HOA
Community
- Features: Non-Gated
- Security: Security System, Smoke Detector(s)
- Subdivision: LEHIGH ACRES
HOA
- Has HOA: No
- Amenities included: See Remarks
Location
- Region: Lehigh Acres
Financial & listing details
- Price per square foot: $351/sqft
- Tax assessed value: $997,208
- Annual tax amount: $6,507
- Date on market: 8/19/2026
- Lease term: None/Other
Estimated market value
Not available
Estimated sales range
Not available
Not available
Price history
| Date | Event | Price |
|---|---|---|
| 8/19/2026 | Listed for sale | $1,200,000$351/sqft |
Source:  SWFLMLS #226030042 Report a problem SWFLMLS #226030042 Report a problem | ||
| 7/30/2026 | Listing removed | -- |
Source: Owner Report a problem | ||
| 5/1/2026 | Listed for sale | $1,200,000+11900%$351/sqft |
Source: Owner Report a problem | ||
| 3/12/2018 | Sold | $10,000-28.1%$3/sqft |
Source:  Florida Gulf Coast MLS #218008112 Report a problem Florida Gulf Coast MLS #218008112 Report a problem | ||
| 2/16/2018 | Pending sale | $13,900$4/sqft |
Source: Golden Key Realty Group, Inc. #218008112 Report a problem | ||
| 2/1/2018 | Listed for sale | $13,900+104.4%$4/sqft |
Source: Golden Key Realty Group, Inc. #218008112 Report a problem | ||
| 8/4/2004 | Sold | $6,800$2/sqft |
Source: Public Record Report a problem | ||
Public tax history
| Year | Property taxes | Tax assessment |
|---|---|---|
| 2025 | $6,778 +19.5% | $435,385 +2.9% |
| 2024 | $5,671 -4.6% | $423,115 +3% |
| 2023 | $5,947 -9.4% | $410,791 -15.6% |
| 2022 | $6,568 +12.6% | $486,487 +6.6% |
| 2021 | $5,834 +799.1% | $456,371 |
| 2020 | $649 +98% | -- |
| 2019 | $328 | $12,800 +6.7% |
| 2018 | $328 +10.3% | $12,000 +109.3% |
| 2017 | $297 +91.8% | $5,733 +6.1% |
| 2016 | $155 +8.5% | $5,405 +15% |
| 2015 | $143 +5.4% | $4,700 +21.4% |
| 2014 | $135 +14.3% | $3,870 +13.8% |
| 2013 | $119 +0.7% | $3,400 -10.5% |
| 2012 | $118 -0.9% | $3,800 |
| 2011 | $119 -10.3% | $3,800 -15.6% |
| 2010 | $132 -14.2% | $4,500 -25% |
| 2009 | $154 -42.2% | $6,000 -57.1% |
| 2008 | $267 -50.8% | $14,000 -55.1% |
| 2007 | $543 -34.7% | $31,200 -35.7% |
| 2006 | $832 +407.1% | $48,500 +646.2% |
| 2004 | $164 +16.6% | $6,500 +35.4% |
| 2003 | $141 +2.7% | $4,800 +6.7% |
| 2002 | $137 | $4,500 +2.3% |
| 2000 | -- | $4,400 |
Find assessor info on the county website
Monthly payment
Est. payment
Payment breakdown
Explore the cost of this home by adjusting the details. Changes won't be saved.Climate risks
Neighborhood: 33972

Similar homes
- $1,200,0003 bd4 ba3k sqft17259 Walnut Run Dr, Alva, FL 33920For Sale

 MLS ID #2026040692, Stephanie Harne, Berkshire Hathaway Florida. Florida Gulf Coast MLS
 - $1,185,0003 bd4 ba2.9k sqft3491 Cypress Marsh Dr, Fort Myers, FL 33905For Sale
 MLS ID #2026041669, Cecilia Biava, RE/MAX Gulf Coast Living. Florida Gulf Coast MLS
 - $1,199,0004 bd4 ba3.8k sqft17551 Elkgrove Ln, Estero, FL 33928For Sale
 MLS ID #2026031379, John Colin Simoneau, John Colin & Co.. Florida Gulf Coast MLS
 - $1,150,0004 bd3 ba2.1k sqft19181 Meredith Rd, North Fort Myers, FL 33917For Sale
 MLS ID #2026037147, Brandon Burns, Cornerstone Coastal Properties. Florida Gulf Coast MLS
 - $1,250,0003 bd3 ba2.7k sqft23188 Sanabria Loop, Bonita Springs, FL 34135For SaleMLS ID #2026042133, Damon Vetere, Coldwell Banker Realty. Florida Gulf Coast MLS
- $1,299,0004 bd4 ba3.5k sqft12166 Sussex St, Fort Myers, FL 33913For SaleMLS ID #2026037924, Tiffany Hamilton, Coldwell Banker Realty. Florida Gulf Coast MLS
- $1,495,0006 bd4 ba3k sqft19481/483 S River Rd, Alva, FL 33920For Sale
 MLS ID #2260591, Mike H McMurray, Royal Shell Real Estate, Inc.. Sanibel And Captiva Island AOR
 - $1,149,9004 bd3 ba3.4k sqft6871 Lakewood Isle DR, FORT MYERS, FL 33908For Sale
 MLS ID #226027429, Joe R Pavich, Realty World J. PAVICH R.E.. SWFLMLS
 - $1,199,0003 bd3 ba2.6k sqft1311 Riverbend Dr, Labelle, FL 33935For SaleMLS ID #2026026640, Vivian Dwyer, EXP Realty LLC. Florida Gulf Coast MLS
- $1,197,5003 bd3 ba2.4k sqft14853 Blue Bay CIR, FORT MYERS, FL 33913For SaleMLS ID #226035512, Zachary Rosen, Compass Florida, LLC. SWFLMLS
- $894,9004 bd3 ba3k sqft13961 Binghampton Dr, Fort Myers, FL 33905For SaleMLS ID #2026027452, Karry Hannah, Home Legacy Realty. Florida Gulf Coast MLS
- $1,100,0004 bd4 ba3.8k sqft2943 Valencia Way, Fort Myers, FL 33901For SaleMLS ID #2260118, Susan Yarab, John R. Wood Properties. Sanibel And Captiva Island AOR
- $1,299,0004 bd4 ba3k sqft16646 Panther Paw Ct, Fort Myers, FL 33908For SaleMLS ID #2026034717, Doreen Asher, The Forest Real Estate. Florida Gulf Coast MLS
- $1,149,0004 bd4 ba4.3k sqft19194 Elston WAY, ESTERO, FL 33928For SaleMLS ID #226015096, Tasha Maag, Coldwell Banker Realty. SWFLMLS
- $1,299,0004 bd4 ba3.3k sqft625 Sunnyside Ct, Fort Myers, FL 33919For SaleMLS ID #2260598, Jeff Burns, Premier Sotheby's Int'l Realty. Sanibel And Captiva Island AOR
- $765,0003 bd2 ba1.9k sqft2919 8th St W, Lehigh Acres, FL 33971For SaleMLS ID #2025020257, Ricardo Enriquez, Elite Residential Realty LLC. Florida Gulf Coast MLS
- $949,9994 bd3 ba2.9k sqft12800 Treeline Ct, North Fort Myers, FL 33903For SaleMLS ID #2026022964, Noydes Mas, Olea Group Real Estate & Construction, LLC. Florida Gulf Coast MLS
- $1,100,0004 bd4 ba2.8k sqft5531 Harborage DR, FORT MYERS, FL 33908For SaleMLS ID #226030320, Tony Grech, Compass Florida LLC. SWFLMLS
- $1,429,0004 bd4 ba3.8k sqft3337 Chestnut Grove Dr, Alva, FL 33920For SaleMLS ID #2026007764, Beckee Fain, New Home Advantage Realty LLC. Florida Gulf Coast MLS
- $1,125,0005 bd6 ba4.3k sqft19428 La Serena DR, ESTERO, FL 33967For SaleMLS ID #226031599, Kelsey Sola, LLC, eXp Realty LLC. SWFLMLS
