Nestled in the tranquil, gated community of Osprey Pointe, this stunning 4-bedroom, 2-bathroom home is a true standout in one of Clermont’s most exclusive neighborhoods. Spanning 2,900 sq. ft., this residence offers a perfect blend of comfort, style, and function, making it an ideal space for both family living and entertaining. As you step through the front door, you’re welcomed into an open, airy floor plan with 10-foot ceilings and elegant crown moldings throughout, creating an inviting atmosphere. The heart of the home is its beautifully designed gourmet kitchen, ideal for both casual meals and sophisticated entertaining. The living spaces flow seamlessly into one another, with large windows allowing natural light to fill the home. The screened back porch, an expansive 400 sq. ft., is the perfect place to unwind as you take in the peaceful views of Lake Susan. Beyond the porch, the fenced backyard offers privacy and plenty of room for outdoor activities, making it a great space for kids, pets, or simply enjoying the Florida weather. Set on a half-acre corner lot, this property offers a sense of space and privacy that is hard to find with plenty of room to add a pool. The open front porch provides a welcoming spot to relax and enjoy the neighborhood’s serene atmosphere, while the well-maintained landscaping enhances the home’s curb appeal. Recent updates includie a new roof (2018), new drainfield (2023), and a whole-house repipe (2025). These thoughtful improvements ensure the home is in excellent condition for years to come. Osprey Pointe is one of Clermont’s most exclusive, gated communities, renowned for its luxurious homes and stunning surroundings. Located on the Clermont Chain of Lakes, the neighborhood offers residents access to tranquil water views and recreational opportunities, all within a peaceful and secure environment. With its upscale homes and beautiful natural setting, Osprey Pointe is the perfect place for those seeking an elevated lifestyle in a highly sought-after location. With its combination of thoughtful design, excellent location, and recent updates, this home truly has it all. Don’t miss the chance to experience the lifestyle that comes with living in Osprey Pointe—schedule your private showing today!
For sale
Price cut: $19.1K (7/27)
$799,900
11812 OSPREY POINTE BOULEVARD, CLERMONT, FL 34711
4beds
2,900sqft
:
Get pre-qualified$5,338/mo
Single Family Residence
Built in 1995
0.48 Acres Lot
$776,300 Zestimate®
$276/sqft
$144/mo HOA
What's special
- 259 days |
- 439 |
- 7 |
Zillow last checked:
Listing updated:
Listed by:
David Hickey 617-974-4469,
PATRIOTIC REAL ESTATE 941-254-1767
Source: Stellar MLS,MLS#: A4664973 Originating MLS: Sarasota - Manatee
Originating MLS: Sarasota - Manatee
Facts & features
Interior
Bedrooms & bathrooms
- Bedrooms: 4
- Bathrooms: 2
- Full bathrooms: 2
Primary bedroom
- Features: Ceiling Fan(s), En Suite Bathroom, Walk-In Closet(s)
- Level: First
- Area: 272 Square Feet
- Dimensions: 17x16
Bedroom 2
- Features: Ceiling Fan(s), Built-in Closet
- Level: First
- Area: 169 Square Feet
- Dimensions: 13x13
Bedroom 3
- Features: Ceiling Fan(s), Built-in Closet
- Level: First
- Area: 210 Square Feet
- Dimensions: 15x14
Bedroom 4
- Features: Ceiling Fan(s), Built-in Closet
- Level: First
- Area: 192 Square Feet
- Dimensions: 16x12
Primary bathroom
- Features: Built-In Shower Bench, Makeup/Vanity Space, Tub with Separate Shower Stall, Water Closet/Priv Toilet
- Level: First
- Area: 180 Square Feet
- Dimensions: 18x10
Balcony porch lanai
- Features: No Closet
- Level: First
- Area: 510 Square Feet
- Dimensions: 51x10
Balcony porch lanai
- Features: No Closet
- Level: First
- Area: 370 Square Feet
- Dimensions: 37x10
Dining room
- Features: No Closet
- Level: First
- Area: 210 Square Feet
- Dimensions: 15x14
Foyer
- Features: No Closet
- Level: First
- Area: 63 Square Feet
- Dimensions: 9x7
Game room
- Features: No Closet
- Level: First
- Area: 190 Square Feet
- Dimensions: 19x10
Kitchen
- Level: First
Laundry
- Features: Granite Counters, Storage Closet
- Level: First
- Area: 72 Square Feet
- Dimensions: 12x6
Living room
- Features: Ceiling Fan(s), No Closet
- Level: First
- Area: 420 Square Feet
- Dimensions: 21x20
Office
- Features: Built-in Features, No Closet
- Level: First
- Area: 170 Square Feet
- Dimensions: 17x10
Heating
- Electric
Cooling
- Central Air
Appliances
- Included: Dishwasher, Disposal, Dryer, Electric Water Heater, Range, Refrigerator, Washer
- Laundry: Laundry Room
Features
- Ceiling Fan(s), Crown Molding, Eating Space In Kitchen, High Ceilings, Open Floorplan, Primary Bedroom Main Floor, Solid Surface Counters, Solid Wood Cabinets, Split Bedroom, Stone Counters, Thermostat, Walk-In Closet(s)
- Flooring: Laminate, Luxury Vinyl, Tile, Hardwood
- Has fireplace: No
Interior area
- Total structure area: 4,084
- Total interior livable area: 2,900 sqft
Video & virtual tour
Property
Parking
- Total spaces: 2
- Parking features: Garage - Attached
- Attached garage spaces: 2
- Details: Garage Dimensions: 25X20
Features
- Levels: One
- Stories: 1
- Exterior features: Irrigation System
Lot
- Size: 0.48 Acres
- Dimensions: 132 x 157
Details
- Parcel number: 362225150000006400
- Zoning: R-3
- Special conditions: None
Construction
Type & style
- Home type: SingleFamily
- Property subtype: Single Family Residence
Materials
- Block, Stucco
- Foundation: Slab
- Roof: Shingle
Condition
- New construction: No
- Year built: 1995
Utilities & green energy
- Sewer: Septic Tank
- Water: Public
- Utilities for property: Cable Available, Electricity Available, Electricity Connected
Community & HOA
Community
- Pet fee: $0 monthly
- Subdivision: OSPREY POINTE SUB
HOA
- Has HOA: Yes
- HOA fee: $144 monthly
- HOA name: Randy Miller Sentry Mgmt
Location
- Region: Clermont
Financial & listing details
- Price per square foot: $276/sqft
- Tax assessed value: $820,951
- Annual tax amount: $4,651
- Date on market: 11/11/2025
- Cumulative days on market: 258 days
- Ownership: Fee Simple
- Total actual rent: 0
- Electric utility on property: Yes
- Road surface type: Paved
Estimated market value
$776,300
$737,000 - $815,000
$2,782/mo
Price history
| Date | Event | Price |
|---|---|---|
| 7/27/2026 | Price change | $799,900-2.3%$276/sqft |
Source:  Stellar MLS #A4664973 Report a problem Stellar MLS #A4664973 Report a problem | ||
| 4/28/2026 | Price change | $819,000-1.2%$282/sqft |
Source: Stellar MLS #A4664973 Report a problem | ||
| 4/13/2026 | Price change | $829,000-2.4%$286/sqft |
Source: Stellar MLS #A4664973 Report a problem | ||
| 4/2/2026 | Price change | $849,000-3%$293/sqft |
Source: Stellar MLS #A4664973 Report a problem | ||
| 3/22/2026 | Price change | $875,000-1.1%$302/sqft |
Source: Stellar MLS #A4664973 Report a problem | ||
| 3/17/2026 | Price change | $885,000-1.6%$305/sqft |
Source: Stellar MLS #A4664973 Report a problem | ||
| 3/2/2026 | Price change | $899,000-2.2%$310/sqft |
Source: Stellar MLS #A4664973 Report a problem | ||
| 2/28/2026 | Price change | $919,000-3.3%$317/sqft |
Source: Stellar MLS #A4664973 Report a problem | ||
| 2/13/2026 | Price change | $949,900-2.6%$328/sqft |
Source: Stellar MLS #A4664973 Report a problem | ||
| 2/3/2026 | Price change | $975,000-2%$336/sqft |
Source: Stellar MLS #A4664973 Report a problem | ||
| 1/18/2026 | Price change | $995,000-2.9%$343/sqft |
Source: Stellar MLS #A4664973 Report a problem | ||
| 1/11/2026 | Price change | $1,025,000-2.4%$353/sqft |
Source: Stellar MLS #A4664973 Report a problem | ||
| 1/4/2026 | Price change | $1,050,000-2.3%$362/sqft |
Source: Stellar MLS #A4664973 Report a problem | ||
| 12/19/2025 | Price change | $1,075,000-2.3%$371/sqft |
Source: Stellar MLS #A4664973 Report a problem | ||
| 11/11/2025 | Listed for sale | $1,100,000+344.4%$379/sqft |
Source: Stellar MLS #A4664973 Report a problem | ||
| 11/7/2016 | Sold | $247,500-10%$85/sqft |
Source: Stellar MLS #G4830277 Report a problem | ||
| 8/16/2016 | Pending sale | $275,000$95/sqft |
Source: ERA Grizzard Real Estate #G4830277 Report a problem | ||
| 7/21/2016 | Price change | $275,000-8.3%$95/sqft |
Source: ERA GRIZZARD REAL ESTATE #G4830277 Report a problem | ||
| 6/20/2016 | Price change | $300,000-7.7%$103/sqft |
Source: FLORIDA PLUS REALTY, LLC #G4822998 Report a problem | ||
| 6/9/2016 | Listed for sale | $325,000$112/sqft |
Source: FLORIDA PLUS REALTY, LLC #G4822998 Report a problem | ||
| 4/29/2016 | Listing removed | $325,000$112/sqft |
Source: KELLER WILLIAMS CLASSIC III RE #G4822998 Report a problem | ||
| 3/21/2016 | Price change | $325,000-4.4%$112/sqft |
Source: KELLER WILLIAMS CLASSIC III RE #G4822998 Report a problem | ||
| 2/26/2016 | Price change | $339,900-5.6%$117/sqft |
Source: KELLER WILLIAMS CLASSIC III RE #G4822998 Report a problem | ||
| 2/3/2016 | Listed for sale | $359,900+799.8%$124/sqft |
Source: KELLER WILLIAMS CLASSIC III RE #G4822998 Report a problem | ||
| 3/14/1995 | Sold | $40,000$14/sqft |
Source: Public Record Report a problem | ||
Public tax history
| Year | Property taxes | Tax assessment |
|---|---|---|
| 2025 | $4,775 +2.6% | $335,920 +2.9% |
| 2024 | $4,652 +6.4% | $326,460 +3% |
| 2023 | $4,370 +7.8% | $316,960 +3% |
| 2022 | $4,056 +0.5% | $307,730 +3% |
| 2021 | $4,038 +0.5% | $298,776 +1.4% |
| 2020 | $4,017 -2.8% | $294,651 +2.1% |
| 2019 | $4,131 +2.2% | $288,512 |
| 2018 | $4,043 | $288,512 +8.2% |
| 2017 | $4,043 -5.4% | $266,633 +24% |
| 2016 | $4,276 +41.1% | $215,079 +0.7% |
| 2015 | $3,030 -2.6% | $213,584 +0.8% |
| 2014 | $3,111 +24% | $211,889 +1.5% |
| 2013 | $2,508 +0.9% | $208,758 +1.7% |
| 2012 | $2,486 -2.2% | $205,269 -1.9% |
| 2011 | $2,543 0% | $209,198 +1.5% |
| 2010 | $2,544 +3.4% | $206,107 +2.7% |
| 2009 | $2,460 +0.2% | $200,689 +0.1% |
| 2008 | $2,454 -1.2% | $200,489 +5.8% |
| 2007 | $2,483 -5.5% | $189,487 +2.5% |
| 2006 | $2,628 +2.4% | $184,866 +3% |
| 2005 | $2,565 +3% | $179,482 |
| 2004 | $2,490 -1.2% | -- |
| 2003 | $2,519 +12.2% | $175,110 +4.9% |
| 2002 | $2,245 | $166,999 +1.6% |
| 2001 | $2,245 +3.9% | $164,370 +0.3% |
| 2000 | $2,161 | $163,891 |
Find assessor info on the county website
Monthly payment
Est. payment
Payment breakdown
Explore the cost of this home by adjusting the details. Changes won't be saved.Climate risks
Neighborhood: 34711
Nearby schools
GreatSchools rating
- 7/10Pine Ridge Elementary SchoolGrades: PK-5Distance: 2.4 mi
- 4/10Gray Middle SchoolGrades: 6-8Distance: 6.4 mi
- 4/10South Lake High SchoolGrades: 9-12Distance: 5.1 mi
- $756,3003 bd2 ba2.6k sqft11806 Osprey Pointe Blvd, Clermont, FL 34711Off Market
- $1,081,5004 bd4 ba5.7k sqft11809 Osprey Pointe Blvd, Clermont, FL 34711Off Market
- $763,6004 bd3 ba2.5k sqft11815 Osprey Pointe Blvd, Clermont, FL 34711Off Market
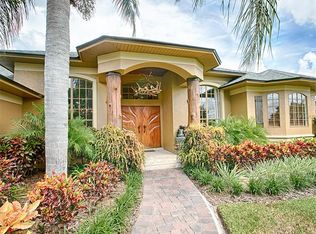
- $685,5003 bd3 ba2.2k sqft11803 Osprey Pointe Blvd, Clermont, FL 34711Off Market
- $--1.36 AcresLOT 10 Osprey Pointe Blvd, Clermont, FL 34711Off Market
- $--1.18 AcresLOT 15 Osprey Pointe Blvd, Clermont, FL 34711Off Market
- $--1.05 AcresLOT 16 Osprey Pointe Blvd, Clermont, FL 34711Off Market
- $2,200,0004 bd4 ba5.6k sqft11500 Osprey Pointe Blvd, Clermont, FL 34711New Construction
A local agent can set up tours, give advice and negotiate with sellers.
Similar homes
- $699,0003 bd3 ba3.5k sqft10844 POINCIANA DRIVE, CLERMONT, FL 34711For Sale

 MLS ID #O6427086, James Rouadi, CARLISLE REALTY, LLC. Stellar MLS
 - $680,0005 bd3 ba3.2k sqft9819 ROYAL VISTA AVENUE, CLERMONT, FL 34711For Sale
 MLS ID #O6420424, Scott Swinson, Jr, CHARLES RUTENBERG REALTY ORLANDO. Stellar MLS
 - $475,0003 bd3 ba1.7k sqft10012 LAKE LOUISA ROAD, CLERMONT, FL 34711For Sale
 MLS ID #O6426926, Robert Broughton, BROUGHTON REALTY GROUP. Stellar MLS
 - $559,0004 bd3 ba2.3k sqft12027 STILL MEADOW DRIVE, CLERMONT, FL 34711For Sale
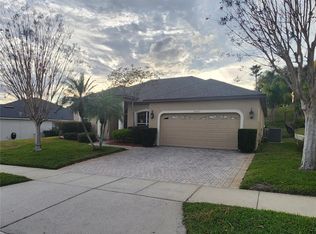 MLS ID #O6375861, Jarrett West, GREAT WESTERN REALTY. Stellar MLS
 - $520,0004 bd3 ba2.4k sqft13518 PALO COURT, CLERMONT, FL 34711For SaleMLS ID #O6423420, Carol Gil Solorzano, IRM INVEST., REAL EST.& MGMT.. Stellar MLS
- $519,9994 bd3 ba2.5k sqft12724 SCOTTISH PINE LANE, CLERMONT, FL 34711For SaleMLS ID #G5113027, Regina Cruz, KELLER WILLIAMS ELITE PARTNERS III REALTY. Stellar MLS
- $534,6004 bd3 ba2.6k sqft16525 MAJESTIC COURT, CLERMONT, FL 34711For SaleMLS ID #O6418262, Kavita Uttamchandani, CENTURY 21 CARIOTI. Stellar MLS
- $450,0003 bd3 ba2.2k sqft1287 LEGENDARY BLVD, CLERMONT, FL 34711For SaleMLS ID #O6417927, Michelle Fiorino-Ragni, SUNSHINE LIFE REALTY LLC. Stellar MLS
- $850,0005 bd4 ba3.5k sqft13856 GLYNSHEL DRIVE, WINTER GARDEN, FL 34787For SaleMLS ID #O6416757, Mary Dees, CHOICEPOINTE REALTY, INC.. Stellar MLS
- $425,0003 bd3 ba1.7k sqft787 N WATERVIEW DRIVE, CLERMONT, FL 34711For SaleMLS ID #G5113945, Phyllis Rodman, ELITE RENTAL MANAGEMENT, INC.. Stellar MLS
- $589,0004 bd2 ba2k sqft2031 WINTERMERE POINTE DRIVE, WINTER GARDEN, FL 34787For SaleMLS ID #O6428109, Heather Grooms, LANDLORD FINDERS BUILD REAL ESTATE LLC. Stellar MLS
- $850,0006 bd4 ba2.3k sqft14820 COUNTY ROAD 48, ASTATULA, FL 34705For SaleMLS ID #O6427777, Jose Santana Feliciano, NORKIS & CO REALTY. Stellar MLS
- $639,0004 bd3 ba2.4k sqft16325 MAGNOLIA BLUFF Drive, Montverde, FL 34756For SaleMLS ID #2139353, CAMILO DE LA CRUZ PEREZ. realMLS
- $650,0003 bd2 ba2k sqft5525 MITCHELL BRIDGES ROAD, CLERMONT, FL 34714For SaleMLS ID #O6334833, Bill Traback, MBI REALTY LLC. Stellar MLS
- $540,0005 bd3 ba2k sqft17042 CRESTMONT BOULEVARD, CLERMONT, FL 34711For SaleMLS ID #O6410101, Sharon Stultz, UNITED REALTY GROUP INC. Stellar MLS
- $681,0003 bd2 ba2.1k sqft12601 DOUBLE RUN RD, ASTATULA, FL 34705For SaleMLS ID #G5114632, Teresa Pileggi, PILEGGI REAL ESTATE GROUP. Stellar MLS
- $739,9003 bd3 ba2.5k sqft537 WOODLAWN CEMETERY ROAD, GOTHA, FL 34734For SaleMLS ID #O6368398, Lauren Fletcher, WEICHERT REALTORS HALLMARK PROPERTIES. Stellar MLS
- $725,0003 bd3 ba2.7k sqft9524 BAY VISTA ESTATES BOULEVARD, ORLANDO, FL 32836For SaleMLS ID #O6425560, Abdul Shabir, REALTY ONE GROUP INSPIRATION. Stellar MLS
- $739,0005 bd3 ba3.3k sqft3833 Emerald Estates Cir, Apopka, FL 32703For Sale By Owner
- $875,0005 bd6 ba3.6k sqft173 CALLIOPE STREET, OCOEE, FL 34761For SaleMLS ID #O6413220, Patrick D'Agostino, GLORY INTL. REAL ESTATE CO. Stellar MLS
