Unlike anything currently offered in the Chain of Lakes area, this newly completed Modern Mediterranean estate was designed for those who appreciate architecture, craftsmanship, and extraordinary spaces meant to be experienced. Every detail was considered, from the warm natural finishes and custom millwork to the Taj Mahal quartzite, premium ZLINE appliance package, and seamless indoor-outdoor living spaces. Expansive walls of glass, soaring ceilings, and a refined European-inspired palette create an atmosphere that feels both sophisticated and inviting. Designed for the way people live and entertain today, the home features four bedrooms, four bathrooms, a private cinema, wine display, dedicated fitness room, and an expansive Club Level that opens directly to the resort-style pool, spa, and outdoor living areas. Modern yet timeless, bold yet understated, it delivers a level of design and lifestyle rarely found in Central Florida. Simply put, there is nothing else quite like it in the Chain of Lakes.
New construction
$2,200,000
11500 OSPREY POINTE BOULEVARD, CLERMONT, FL 34711
4beds
5,669sqft
:
Get pre-qualified$13,949/mo
Single Family Residence
Built in 2026
0.53 Acres Lot
$2,127,600 Zestimate®
$388/sqft
$80/mo HOA
What's special
Resort-style poolWine displayFour bathroomsFour bedroomsRefined european-inspired paletteTaj mahal quartziteCustom millwork
- 47 days |
- 1,142 |
- 70 |
Zillow last checked:
Listing updated:
Listed by:
Lafayette Britto 407-493-2575,
NOVA REAL ESTATE SERVICES INC 407-592-1744
Source: Stellar MLS,MLS#: O6415372 Originating MLS: Orlando Regional
Originating MLS: Orlando Regional
Facts & features
Interior
Bedrooms & bathrooms
- Bedrooms: 4
- Bathrooms: 4
- Full bathrooms: 4
Primary bedroom
- Features: Multiple Shower Heads, Dual Closets
- Level: First
Kitchen
- Features: No Closet
- Level: First
Living room
- Features: No Closet
- Level: First
Heating
- Electric
Cooling
- Central Air
Appliances
- Included: Dishwasher, Disposal, Electric Water Heater, Microwave, Range, Refrigerator
- Laundry: Laundry Room
Features
- Coffered Ceiling(s), High Ceilings, Living Room/Dining Room Combo, Open Floorplan, Thermostat
- Flooring: Luxury Vinyl, Tile, Travertine
- Doors: Outdoor Grill
- Has fireplace: Yes
- Fireplace features: Electric, Living Room
Interior area
- Total structure area: 7,155
- Total interior livable area: 5,669 sqft
Video & virtual tour
Property
Parking
- Total spaces: 3
- Parking features: Boat, Covered, Driveway, Garage Door Opener, Oversized, RV Garage
- Attached garage spaces: 3
- Has uncovered spaces: Yes
Features
- Levels: Two
- Stories: 2
- Patio & porch: Covered, Rear Porch
- Exterior features: Balcony, Irrigation System, Outdoor Grill, Private Entrance, Private Yard
- Has private pool: Yes
- Pool features: In Ground
- Has spa: Yes
- Spa features: Heated, In Ground
- Has view: Yes
- View description: Water
- Water view: Water
Lot
- Size: 0.53 Acres
- Dimensions: 128 x 180
- Features: Corner Lot
- Residential vegetation: Trees/Landscaped
Details
- Parcel number: 362225150000006500
- Zoning: R-3
- Special conditions: None
Construction
Type & style
- Home type: SingleFamily
- Architectural style: Contemporary,Mid-Century Modern
- Property subtype: Single Family Residence
Materials
- Block
- Foundation: Block, Concrete Perimeter
- Roof: Shingle
Condition
- Completed
- New construction: Yes
- Year built: 2026
Utilities & green energy
- Sewer: Septic Tank
- Water: Public
- Utilities for property: Cable Available, Electricity Available, Electricity Connected, Natural Gas Available, Natural Gas Connected
Community & HOA
Community
- Security: Fire Alarm, Gated Community, Smoke Detector(s)
- Pet fee: $0 monthly
- Subdivision: OSPREY POINTE SUB
HOA
- Has HOA: Yes
- HOA fee: $80 monthly
- HOA name: Randy Miller
Location
- Region: Clermont
Financial & listing details
- Price per square foot: $388/sqft
- Tax assessed value: $200,000
- Annual tax amount: $2,982
- Date on market: 6/9/2026
- Cumulative days on market: 48 days
- Listing terms: Cash,Conventional
- Ownership: Fee Simple
- Total actual rent: 0
- Electric utility on property: Yes
- Road surface type: Paved
Estimated market value
$2,127,600
$2.02M - $2.23M
$5,568/mo
Price history
| Date | Event | Price |
|---|---|---|
| 6/10/2026 | Listed for sale | $2,200,000+1275%$388/sqft |
Source:  Stellar MLS #O6415372 Report a problem Stellar MLS #O6415372 Report a problem | ||
| 4/7/2022 | Sold | $160,000-22.7%$28/sqft |
Source: Public Record Report a problem | ||
| 1/20/2006 | Sold | $206,900+410.9%$36/sqft |
Source: Public Record Report a problem | ||
| 3/19/1997 | Sold | $40,500$7/sqft |
Source: Public Record Report a problem | ||
Public tax history
| Year | Property taxes | Tax assessment |
|---|---|---|
| 2025 | $2,983 +28.8% | $193,600 +10% |
| 2024 | $2,317 -3.7% | $176,000 |
| 2023 | $2,405 +85.7% | $176,000 +90.5% |
| 2022 | $1,295 +1% | $92,400 +8% |
| 2021 | $1,282 +4.3% | $85,531 +10% |
| 2020 | $1,230 -1.1% | $77,755 +10% |
| 2019 | $1,244 +7.4% | $70,686 +10% |
| 2018 | $1,159 | $64,260 -23.5% |
| 2017 | $1,159 +8.6% | $84,000 +22% |
| 2016 | $1,067 +18.9% | $68,880 +32.3% |
| 2015 | $897 +28.3% | $52,080 +12.7% |
| 2014 | $699 +19.5% | $46,200 +15.8% |
| 2013 | $585 -1.1% | $39,900 |
| 2012 | $592 -15.4% | $39,900 -15.6% |
| 2011 | $700 -48.6% | $47,250 -47.7% |
| 2010 | $1,363 -19.9% | $90,300 -20% |
| 2009 | $1,702 -28.5% | $112,875 -28.6% |
| 2008 | $2,380 -0.3% | $158,025 |
| 2007 | $2,386 +35.5% | $158,025 +47.5% |
| 2006 | $1,761 +26.2% | $107,100 +27.5% |
| 2005 | $1,395 +47.5% | $84,000 |
| 2004 | $946 +23.1% | -- |
| 2003 | $768 +7.1% | $44,520 |
| 2002 | $717 | $44,520 |
| 2001 | $717 +0.3% | $44,520 |
| 2000 | $715 | $44,520 |
Find assessor info on the county website
Monthly payment
Est. payment
Payment breakdown
Explore the cost of this home by adjusting the details. Changes won't be saved.Climate risks
Neighborhood: 34711
Nearby schools
GreatSchools rating
- 7/10Pine Ridge Elementary SchoolGrades: PK-5Distance: 2.3 mi
- 4/10Gray Middle SchoolGrades: 6-8Distance: 6.4 mi
- 4/10South Lake High SchoolGrades: 9-12Distance: 5.1 mi
- $--1.36 AcresLOT 10 Osprey Pointe Blvd, Clermont, FL 34711Off Market

- $--1.18 AcresLOT 15 Osprey Pointe Blvd, Clermont, FL 34711Off Market
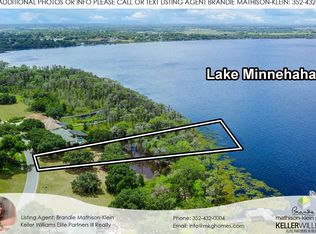
- $--1.05 AcresLOT 16 Osprey Pointe Blvd, Clermont, FL 34711Off Market
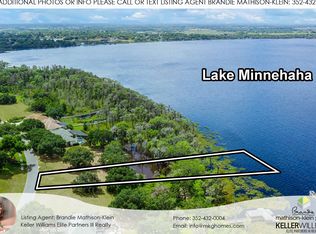
- $644,1003 bd3 ba2.4k sqft11508 Osprey Pointe Blvd, Clermont, FL 34711Off Market
- $495,0001.675 AcresLOT 9 Osprey Pointe Blvd #900, Clermont, FL 34711Sold
- $665,7004 bd3 ba2.4k sqft11505 Osprey Pointe Blvd, Clermont, FL 34711Off Market
- $877,8005 bd3 ba3.5k sqft11501 Osprey Pointe Blvd, Clermont, FL 34711Off Market
- $720,3003 bd2 ba2.5k sqft11512 Osprey Pointe Blvd, Clermont, FL 34711Off Market
A local agent can set up tours, give advice and negotiate with sellers.
Similar homes
- $1,945,0004 bd4 ba5.2k sqft1190 W LAKESHORE DRIVE, CLERMONT, FL 34711New Construction
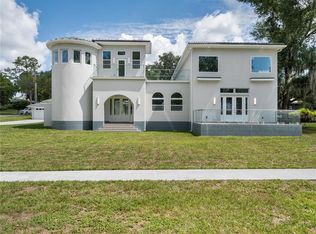
 MLS ID #O6416887, Laura McCloud, NEXTHOME BEST RESULTS REAL ESTATE. Stellar MLS
 - $2,125,0005 bd5 ba4.1k sqft16038 JOHNS LAKE OVERLOOK DRIVE, WINTER GARDEN, FL 34787For Sale
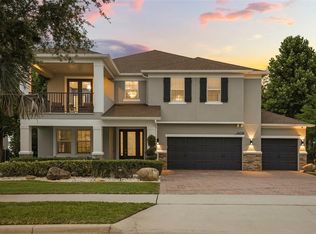 MLS ID #O6426648, Drew Belani, COMPASS FLORIDA LLC. Stellar MLS
 - $1,350,0004 bd3 ba3k sqft11210 CRESCENT BAY BOULEVARD, CLERMONT, FL 34711For Sale
 MLS ID #O6421133, Michael Bouchard, GLOBAL FLORIDA REALTY. Stellar MLS
 - $2,199,0004 bd5 ba5.1k sqft811 CIVITAS WAY, WINTER GARDEN, FL 34787For Sale
 MLS ID #O6403760, Tracey McFadden, OAK AVENUE REAL ESTATE LLC. Stellar MLS
 - $2,295,0004 bd7 ba4.8k sqft17025 ROYAL PALM DRIVE, GROVELAND, FL 34736For SaleMLS ID #O6419022, Kimberley Beaudry, ORLANDO REGIONAL REALTY. Stellar MLS
- $2,495,0004 bd6 ba4.4k sqft15144 PENDIO DRIVE, BELLA COLLINA, FL 34756For SaleMLS ID #O6409213, Otto Solis Parraga, VALSTAR REALTY LLC. Stellar MLS
- $2,190,0005 bd5 ba4.6k sqft20 W CREST AVENUE, WINTER GARDEN, FL 34787For SaleMLS ID #O6417710, Lora King, HOMEVEST REALTY. Stellar MLS
- $2,250,0003 bd4 ba3.6k sqft15220 PENDIO DRIVE, BELLA COLLINA, FL 34756For SaleMLS ID #G5111128, Dawn Roffey, BELLA COLLINA REAL ESTATE CO. Stellar MLS
- $2,375,0004 bd4 ba3.7k sqft5624 W LAKE BUTLER ROAD, WINDERMERE, FL 34786For SaleMLS ID #O6411407, Ronald Ziolkowski, RE/MAX PRIME PROPERTIES. Stellar MLS
- $2,250,0005 bd4 ba4.8k sqft2068 ROBERTS POINT DRIVE, WINDERMERE, FL 34786For SaleMLS ID #O6397543, David Dorman, CENTURY 21 CARIOTI. Stellar MLS
- $2,325,0004 bd5 ba4.2k sqft15217 FARM STAND COURT, WINTER GARDEN, FL 34787For SaleMLS ID #O6422464, Julie Bettosini, PA, STOCKWORTH REALTY GROUP. Stellar MLS
- $1,245,0004 bd5 ba3.4k sqft7956 LAKE NELLIE ROAD, CLERMONT, FL 34714For SaleMLS ID #O6404463, Sharon O'Malley, MBA REALTY GROUP, INC. Stellar MLS
- $2,200,0006 bd4 ba4.3k sqft8192 LUDINGTON CIRCLE, ORLANDO, FL 32836For SaleMLS ID #O6422812, John Silva, JOHN SILVA REALTY & ASSOCIATES. Stellar MLS
- $1,199,0005 bd6 ba3.8k sqft1841 MOORINGS COURT, CLERMONT, FL 34711For SaleMLS ID #A4655431, Matan Morag, PA, REGENCY REALTY SERVICES. Stellar MLS
- $2,099,9955 bd5 ba4.2k sqft1118 ESTANCIA WOODS LOOP, WINDERMERE, FL 34786For SaleMLS ID #O6390567, Corey Cannon, BHHS FLORIDA REALTY. Stellar MLS
- $2,225,0005 bd6 ba5.7k sqft9151 POINT CYPRESS DRIVE, ORLANDO, FL 32836For SaleMLS ID #O6398328, Ernesto Cisneros, ELITE REALTY ENTERPRISES LLC. Stellar MLS
- $2,250,0005 bd5 ba4k sqft7701 SUMMERLAKE POINTE BOULEVARD, WINTER GARDEN, FL 34787For SaleMLS ID #O6391690, Vanessa Ferreira, WRA BUSINESS & REAL ESTATE. Stellar MLS
- $2,099,0005 bd5 ba4.6k sqft9110 MORGANA COURT, WINTER GARDEN, FL 34787For SaleMLS ID #O6409413, Alie Gattis, MAINFRAME REAL ESTATE. Stellar MLS
- $2,500,0006 bd4 ba4.8k sqft1629 HEMPEL AVENUE, WINDERMERE, FL 34786For SaleMLS ID #O6418226, Mike Borah, COLDWELL BANKER REALTY. Stellar MLS
- $2,290,0005 bd7 ba5.4k sqft1316 ESTANCIA WOODS LOOP, WINDERMERE, FL 34786For SaleMLS ID #S5146178, Catalina Gomez, EXP REALTY LLC. Stellar MLS
