Experience of luxury living in this 2021 custom-built contemporary masterpiece by Davila Homes with acess to Lake Hancock-a highly sought after ski lake. Boasting five bedrooms, a dedicated office and a loft, this residence seamlessly blends modern design with the tranquility of lakeside living. Step inside to discover an open, sunlit space connecting the living room, dining area, and chef's kitchen. Expansive windows frame panoramic lake views, creating an inviting atmosphere throughout. The owner's bedroom, complete with a custom walk-in closet, provides comfort and convenience. Beyond the ordinary, this home features a expansive windows, surround sound throughout the home and an oversized laundry room. The floor-to-ceiling stackable sliding doors allow you to step outside to your private paradise with a saltwater pool with a spa and a boat dock. Enjoy a low-maintenance turf yard, ensuring lush greenery year-round. As part of a vibrant community, residents enjoy access to Resident's Club, featuring a state-of-the-art fitness center, business center, resort-style pool with splash pad, playground, tennis and basketball courts. Conveniently located just minutes from the Hamlin Center and 429, this residence offers a perfect blend of serenity and accessibility. Don't miss the chance to call this lakefront haven home.
For sale
Price cut: $100K (6/25)
$2,250,000
7701 SUMMERLAKE POINTE BOULEVARD, WINTER GARDEN, FL 34787
5beds
4,072sqft
:
Get pre-qualified$14,317/mo
Single Family Residence
Built in 2021
0.9 Acres Lot
$2,135,400 Zestimate®
$553/sqft
$-- HOA
What's special
Boat dockFive bedroomsDedicated officeFloor-to-ceiling stackable sliding doorsOversized laundry room
- 132 days |
- 730 |
- 60 |
Zillow last checked:
Listing updated:
Listed by:
Vanessa Ferreira 407-800-6383,
WRA BUSINESS & REAL ESTATE 407-512-1008
Source: Stellar MLS,MLS#: O6391690 Originating MLS: Orlando Regional
Originating MLS: Orlando Regional
Facts & features
Interior
Bedrooms & bathrooms
- Bedrooms: 5
- Bathrooms: 5
- Full bathrooms: 5
Primary bedroom
- Features: Built-in Closet
- Level: First
Bedroom 1
- Features: Built-in Closet
- Level: Second
Bedroom 2
- Features: Built-in Closet
- Level: Second
Bathroom 3
- Features: Bar
- Level: Second
Bathroom 4
- Level: Second
Dinette
- Level: First
Game room
- Level: Second
Kitchen
- Level: First
Laundry
- Level: First
Living room
- Level: First
Office
- Level: First
Heating
- Electric
Cooling
- Central Air
Appliances
- Included: Oven, Cooktop, Dishwasher, Disposal, Microwave, Refrigerator
- Laundry: Laundry Room
Features
- Eating Space In Kitchen, Thermostat, Walk-In Closet(s)
- Flooring: Ceramic Tile, Engineered Hardwood
- Doors: French Doors
- Has fireplace: No
Interior area
- Total structure area: 5,433
- Total interior livable area: 4,072 sqft
Video & virtual tour
Property
Parking
- Total spaces: 3
- Parking features: Garage - Attached
- Attached garage spaces: 3
Features
- Levels: Two
- Stories: 2
- Patio & porch: Covered
- Exterior features: Irrigation System
- Has private pool: Yes
- Pool features: Gunite, Heated
- Has spa: Yes
- Spa features: Heated, In Ground
- Has view: Yes
- View description: Water, Lake
- Has water view: Yes
- Water view: Water,Lake
- Waterfront features: Lake Privileges, Boat Ramp - Private, Skiing Allowed
Lot
- Size: 0.9 Acres
Details
- Parcel number: 282327831619080
- Zoning: P-D
- Special conditions: None
Construction
Type & style
- Home type: SingleFamily
- Architectural style: Contemporary
- Property subtype: Single Family Residence
Materials
- Block, Stucco, Wood Frame
- Foundation: Slab
- Roof: Tile
Condition
- New construction: No
- Year built: 2021
Utilities & green energy
- Sewer: Public Sewer
- Water: Public
- Utilities for property: Cable Available, Cable Connected, Electricity Connected, Natural Gas Available, Sewer Connected
Community & HOA
Community
- Pet fee: $0 monthly
- Subdivision: SUMMERLAKE PD PH 2A & 2B
HOA
- Has HOA: Yes
- Amenities included: Clubhouse
- Services included: Community Pool
- HOA name: Jasmine Allen
- HOA phone: 407-614-8902
Location
- Region: Winter Garden
Financial & listing details
- Price per square foot: $553/sqft
- Tax assessed value: $1,471,325
- Annual tax amount: $16,827
- Date on market: 3/20/2026
- Cumulative days on market: 130 days
- Listing terms: Cash,Conventional
- Ownership: Condominium
- Total actual rent: 0
- Electric utility on property: Yes
- Road surface type: Asphalt
Estimated market value
$2,135,400
$2.03M - $2.24M
$6,472/mo
Price history
| Date | Event | Price |
|---|---|---|
| 6/25/2026 | Price change | $2,250,000-4.3%$553/sqft |
Source:  Stellar MLS #O6391690 Report a problem Stellar MLS #O6391690 Report a problem | ||
| 3/20/2026 | Listed for sale | $2,350,000-2.1%$577/sqft |
Source: Stellar MLS #O6391690 Report a problem | ||
| 9/27/2024 | Listing removed | $2,400,000$589/sqft |
Source: Stellar MLS #O6169382 Report a problem | ||
| 9/18/2024 | Listed for sale | $2,400,000$589/sqft |
Source: Stellar MLS #O6169382 Report a problem | ||
| 9/8/2024 | Pending sale | $2,400,000$589/sqft |
Source: Stellar MLS #O6169382 Report a problem | ||
| 1/24/2024 | Listed for sale | $2,400,000+912.7%$589/sqft |
Source: Stellar MLS #O6169382 Report a problem | ||
| 4/18/2019 | Sold | $237,000$58/sqft |
Source: Public Record Report a problem | ||
Public tax history
| Year | Property taxes | Tax assessment |
|---|---|---|
| 2024 | $18,061 +7.3% | $1,127,100 +3% |
| 2023 | $16,827 +21.1% | $1,094,272 +35.6% |
| 2022 | $13,900 +261.6% | $806,978 +275.3% |
| 2021 | $3,844 +13.4% | $215,000 +7.5% |
| 2020 | $3,391 +6% | $200,000 +8.1% |
| 2019 | $3,200 -1.2% | $185,000 |
| 2018 | $3,237 | $185,000 |
| 2017 | $3,237 -0.8% | $185,000 |
| 2016 | $3,264 -2% | $185,000 |
| 2015 | $3,329 -3.5% | $185,000 |
| 2014 | $3,450 | $185,000 |
Find assessor info on the county website
Monthly payment
Est. payment
Payment breakdown
Explore the cost of this home by adjusting the details. Changes won't be saved.Climate risks
Neighborhood: 34787
Nearby schools
GreatSchools rating
- 9/10Summerlake ElementaryGrades: K-5Distance: 0.4 mi
- 9/10Hamlin Middle SchoolGrades: 6-8Distance: 2.2 mi
- 6/10Horizon High SchoolGrades: 9-12Distance: 2.6 mi
Schools provided by the listing agent
- Elementary: Summerlake Elementary
- Middle: Bridgewater Middle
- High: Horizon High School
Source: Stellar MLS. This data may not be complete. We recommend contacting the local school district to confirm school assignments for this home.
- $1,365,7003 bd2 ba2.7k sqft7715 Summerlake Pointe Blvd, Winter Garden, FL 34787Off Market
- $25,000-- bd-- ba-- sqft14947 Porter Rd, Winter Garden, FL 34787Off Market
- $1,665,7003 bd3 ba3.6k sqft7721 Summerlake Pointe Blvd, Winter Garden, FL 34787Off Market
- $150,0004 bd4 ba3.4k sqft14951 Porter Rd, Winter Garden, FL 34787Off Market
- $1,678,5004 bd4 ba3.5k sqft7727 Summerlake Pointe Blvd, Winter Garden, FL 34787Off Market
- $150,000-- bd-- ba-- sqft14955 Porter Rd, Winter Garden, FL 34787Off Market
- $1,362,0005 bd4 ba4.2k sqft14948 Porter Rd, Winter Garden, FL 34787Off Market
- $1,696,9003 bd2 ba3.7k sqft7743 Summerlake Pointe Blvd, Winter Garden, FL 34787Off Market
A local agent can set up tours, give advice and negotiate with sellers.
Similar homes
- $2,125,0005 bd5 ba4.1k sqft16038 JOHNS LAKE OVERLOOK DRIVE, WINTER GARDEN, FL 34787For Sale
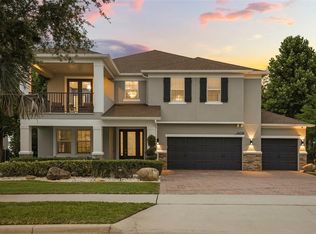
 MLS ID #O6426648, Drew Belani, COMPASS FLORIDA LLC. Stellar MLS
 - $2,099,0005 bd5 ba4.6k sqft9110 MORGANA COURT, WINTER GARDEN, FL 34787For Sale
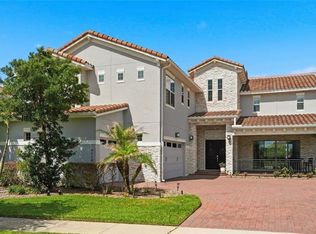 MLS ID #O6409413, Alie Gattis, MAINFRAME REAL ESTATE. Stellar MLS
 - $2,200,0008 bd9 ba4.7k sqft11545 BRICKYARD POND LANE, WINDERMERE, FL 34786For Sale
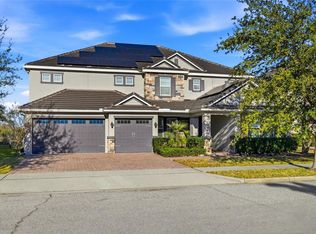 MLS ID #O6378961, Jennifer Olmeda, WRA BUSINESS & REAL ESTATE. Stellar MLS
 - $2,375,0004 bd4 ba3.7k sqft5624 W LAKE BUTLER ROAD, WINDERMERE, FL 34786For Sale
 MLS ID #O6411407, Ronald Ziolkowski, RE/MAX PRIME PROPERTIES. Stellar MLS
 - $2,550,0005 bd6 ba4.3k sqft812 JOHNS POINT DRIVE, OAKLAND, FL 34787For SaleMLS ID #O6393574, Any Alves, WRA BUSINESS & REAL ESTATE. Stellar MLS
- $1,549,0005 bd5 ba4.3k sqft9103 MORGANA COURT, WINTER GARDEN, FL 34787For SaleMLS ID #O6409652, Lesa Dolan, HAMMOND REALTY GROUP LLC. Stellar MLS
- $1,450,0004 bd4 ba3k sqft15619 GIANT FOXTAIL COURT, WINTER GARDEN, FL 34787For SaleMLS ID #O6422589, Rob Rahter, STOCKWORTH REALTY GROUP. Stellar MLS
- $2,200,0006 bd4 ba4.3k sqft8192 LUDINGTON CIRCLE, ORLANDO, FL 32836For SaleMLS ID #O6422812, John Silva, JOHN SILVA REALTY & ASSOCIATES. Stellar MLS
- $1,150,0006 bd5 ba4.3k sqft10067 AUSTRINA OAK LOOP, WINTER GARDEN, FL 34787For SaleMLS ID #O6361968, Shi Knoblock, KELLER WILLIAMS CLASSIC. Stellar MLS
- $1,495,0006 bd6 ba4.8k sqft16614 HARBOR SAIL WAY, WINTER GARDEN, FL 34787For SaleMLS ID #O6414639, Garry Walmsley, GLOBAL FLORIDA REALTY. Stellar MLS
- $2,149,0005 bd4 ba4k sqft10094 BRANDON CIRCLE, ORLANDO, FL 32836For SaleMLS ID #O6409309, Chad Vickery, LPT REALTY, LLC. Stellar MLS
- $1,699,0005 bd5 ba4.1k sqft1144 HULL ISLAND DRIVE, WINTER GARDEN, FL 34787For SaleMLS ID #O6418306, Tiffany Pantozzi, ALIGN REAL ESTATE LLC. Stellar MLS
- $1,270,0005 bd4 ba3.9k sqft16894 WINGSPREAD LOOP, WINTER GARDEN, FL 34787For SaleMLS ID #O6362090, Kishan Brahmin, THE BRAHMIN GROUP. Stellar MLS
- $2,500,0006 bd4 ba4.8k sqft1629 HEMPEL AVENUE, WINDERMERE, FL 34786For SaleMLS ID #O6418226, Mike Borah, COLDWELL BANKER REALTY. Stellar MLS
- $1,225,0005 bd7 ba4k sqft706 CANOPY ESTATES DRIVE, WINTER GARDEN, FL 34787For SaleMLS ID #O6394059, Lisa Rutkowski, PREMIER SOTHEBY'S INTL. REALTY. Stellar MLS
- $2,250,0003 bd4 ba3.6k sqft15220 PENDIO DRIVE, BELLA COLLINA, FL 34756For SaleMLS ID #G5111128, Dawn Roffey, BELLA COLLINA REAL ESTATE CO. Stellar MLS
- $2,200,0005 bd7 ba4.8k sqft972 JACK NICKLAUS CT, REUNION, FL 34747For SaleMLS ID #O6426361, Harold Olson, EPIC FLORIDA REALTY LLC. Stellar MLS
- $1,569,0005 bd4 ba3.4k sqft11027 HAWKSHEAD COURT, WINDERMERE, FL 34786For SaleMLS ID #O6417606, Justyna Tchorni, KENNEDY REALTY GROUP LLC. Stellar MLS
- $2,495,0004 bd6 ba4.4k sqft15144 PENDIO DRIVE, BELLA COLLINA, FL 34756For SaleMLS ID #O6409213, Otto Solis Parraga, VALSTAR REALTY LLC. Stellar MLS
- $1,575,0005 bd3 ba3.3k sqft13124 FILLY COURT, WINDERMERE, FL 34786For SaleMLS ID #O6303140, Marcelo Brandao, HOME N OFFICES INTERNATIONAL. Stellar MLS
