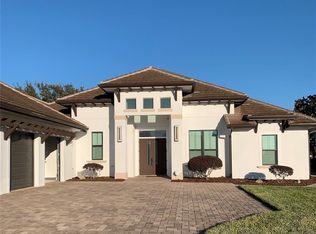
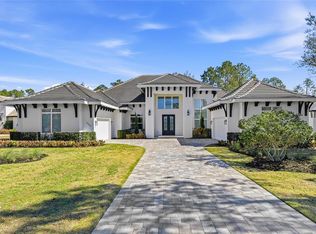
Experience unparalleled lakefront living in this fully renovated Mediterranean-style estate located in the exclusive gated community of John’s Cove on Johns Lake. A grand driveway and manicured landscaping welcome you into a striking modern entry and elegant interior featuring high-end flooring and designer finishes throughout. Designed for effortless entertaining, the open-concept layout showcases a chef’s kitchen with a waterfall quartz island, custom cabinetry, premium stainless steel appliances, and a full-slab backsplash, all flowing into an expansive living area with designer lighting and seamless indoor-outdoor access. The primary suite offers a private retreat with abundant natural light, custom closets, and a spa-inspired bath featuring a freestanding soaking tub and luxury walk-in shower. Step outside to a screened pool, upgraded travertine deck, and private pier, creating an unparalleled waterfront lifestyle ideal for relaxation and entertaining. Additional highlights include a concrete tile roof (maintained), smart home features, updated HVAC, epoxy garage, modern laundry room, and high-end upgrades throughout. Ideally located minutes from Downtown Winter Garden, premier dining, shopping, and top-rated schools, this is a rare opportunity to own an unparalleled lakefront property.
For sale
Price cut: $149K (7/27)
$2,550,000
812 JOHNS POINT DRIVE, OAKLAND, FL 34787
5beds
4,373sqft
Single Family Residence
Built in 2001
0.56 Acres Lot
$2,404,600 Zestimate®
$583/sqft
$173/mo HOA
What's special
Screened poolPrivate pierDesigner finishes throughoutFull-slab backsplashAbundant natural lightEpoxy garageElegant interior
- 164 days
- 643
- 32
Zillow last checked:
Listing updated:
Listed by:
Any Alves 407-455-0618,
WRA BUSINESS & REAL ESTATE 407-512-1008,
Pablo Farias 407-398-4262,
WRA BUSINESS & REAL ESTATE
Source: Stellar MLS,MLS#: O6393574 Originating MLS: Orlando Regional
Originating MLS: Orlando Regional
Facts & features
Interior
Bedrooms & bathrooms
- Bedrooms: 5
- Bathrooms: 6
- Full bathrooms: 6
Primary bedroom
- Features: Walk-In Closet(s)
- Level: First
- Area: 399 Square Feet
- Dimensions: 21x19
Bedroom 2
- Features: Walk-In Closet(s)
- Level: First
- Area: 156 Square Feet
- Dimensions: 13x12
Bedroom 3
- Features: Built-in Closet
- Level: First
- Area: 208 Square Feet
- Dimensions: 16x13
Bedroom 4
- Features: Built-in Closet
- Level: First
- Area: 169 Square Feet
- Dimensions: 13x13
Bedroom 5
- Features: Built-in Closet
- Level: First
- Area: 169 Square Feet
- Dimensions: 13x13
Bonus room
- Features: No Closet
- Level: Second
- Area: 792 Square Feet
- Dimensions: 36x22
Dining room
- Features: No Closet
- Level: First
- Area: 156 Square Feet
- Dimensions: 13x12
Great room
- Features: No Closet
- Level: First
- Area: 448 Square Feet
- Dimensions: 32x14
Kitchen
- Features: Storage Closet
- Level: First
- Area: 360 Square Feet
- Dimensions: 20x18
Laundry
- Features: No Closet
- Level: First
- Area: 80 Square Feet
- Dimensions: 10x8
Living room
- Features: No Closet
- Level: First
- Area: 196 Square Feet
- Dimensions: 14x14
Office
- Features: No Closet
- Level: Second
- Area: 196 Square Feet
- Dimensions: 14x14
Heating
- Central, Electric
Cooling
- Central Air
Appliances
- Included: Oven, Convection Oven, Cooktop, Dishwasher, Disposal, Dryer, Freezer, Range Hood, Refrigerator, Washer
- Laundry: Inside, Laundry Closet, Laundry Room
Features
- Ceiling Fan(s), Central Vacuum, Dry Bar, Eating Space In Kitchen, High Ceilings, Open Floorplan, Primary Bedroom Main Floor, Solid Wood Cabinets, Stone Counters, Tray Ceiling(s), Wet Bar
- Flooring: Carpet, Ceramic Tile, Tile, Hardwood
- Doors: French Doors
- Windows: Window Treatments, Hurricane Shutters
- Has fireplace: No
- Fireplace features: Wood Burning
Interior area
- Total structure area: 5,621
- Total interior livable area: 4,373 sqft
Video & virtual tour
Property
Parking
- Total spaces: 3
- Parking features: Garage - Attached
- Attached garage spaces: 3
Features
- Levels: Two
- Stories: 2
- Exterior features: Irrigation System, Private Mailbox, Rain Gutters, Sidewalk
- Has private pool: Yes
- Pool features: In Ground, Lighting, Screen Enclosure
- Has view: Yes
- View description: Canal, Lake
- Has water view: Yes
- Water view: Canal,Lake
- Waterfront features: Lake Front, Lake - Chain of Lakes, Lake Privileges, Lift, Lift - Covered, Skiing Allowed
- Body of water: JOHNS LAKE
Lot
- Size: 0.56 Acres
Details
- Parcel number: 302227401500470
- Zoning: R-1A
- Special conditions: None
Construction
Type & style
- Home type: SingleFamily
- Property subtype: Single Family Residence
Materials
- Block, Stucco
- Foundation: Slab
- Roof: Tile
Condition
- New construction: No
- Year built: 2001
Utilities & green energy
- Sewer: Septic Tank
- Water: Canal/Lake For Irrigation, Public
- Utilities for property: Cable Connected, Electricity Connected, Public, Underground Utilities, Water Connected
Green energy
- Water conservation: Irrig. System-Rainwater from Ponds
Community & HOA
Community
- Security: Gated Community
- Pet fee: $0 monthly
- Subdivision: JOHNS COVE 43/104
HOA
- Has HOA: Yes
- HOA fee: $173 monthly
- HOA name: Motivated Association Management - Jocelyn de Leon
- HOA phone: 510-584-8599
Location
- Region: Oakland
Financial & listing details
- Price per square foot: $583/sqft
- Tax assessed value: $1,285,840
- Annual tax amount: $23,334
- Date on market: 3/27/2026
- Cumulative days on market: 149 days
- Listing terms: Cash,Conventional,FHA
- Ownership: Fee Simple
- Total actual rent: 0
- Electric utility on property: Yes
- Road surface type: Asphalt
Estimated market value
$2,404,600
$2.28M - $2.52M
$6,545/mo
Price history
| Date | Event | Price |
|---|---|---|
| 7/27/2026 | Price change | $2,550,000-5.5%$583/sqft |
Source:  Stellar MLS #O6393574 Report a problem Stellar MLS #O6393574 Report a problem | ||
| 6/22/2026 | Price change | $2,699,000-1.9%$617/sqft |
Source: Stellar MLS #O6393574 Report a problem | ||
| 3/27/2026 | Listed for sale | $2,750,000+80.9%$629/sqft |
Source: Stellar MLS #O6393574 Report a problem | ||
| 10/10/2025 | Sold | $1,520,000-7.9%$348/sqft |
Source: Stellar MLS #O6336226 Report a problem | ||
| 9/20/2025 | Pending sale | $1,649,990$377/sqft |
Source: Stellar MLS #O6336226 Report a problem | ||
| 8/19/2025 | Listed for sale | $1,649,990+15%$377/sqft |
Source: Stellar MLS #O6336226 Report a problem | ||
| 7/10/2024 | Sold | $1,435,000-4%$328/sqft |
Source: Stellar MLS #O6189685 Report a problem | ||
| 5/5/2024 | Pending sale | $1,495,000$342/sqft |
Source: Stellar MLS #O6189685 Report a problem | ||
| 5/2/2024 | Price change | $1,495,000-14.6%$342/sqft |
Source: Stellar MLS #O6189685 Report a problem | ||
| 3/22/2024 | Listed for sale | $1,749,900+76.8%$400/sqft |
Source: Stellar MLS #O6189685 Report a problem | ||
| 7/12/2018 | Sold | $990,000-2.5%$226/sqft |
Source: Stellar MLS #O5704459 Report a problem | ||
| 5/7/2018 | Price change | $1,015,000-2.9%$232/sqft |
Source: PREMIER REALTY PARTNERS INC #O5704459 Report a problem | ||
| 5/1/2018 | Listed for sale | $1,045,000+4.5%$239/sqft |
Source: PREMIER REALTY PARTNERS INC #O5704459 Report a problem | ||
| 1/7/2018 | Listing removed | $1,000,000$229/sqft |
Source: FUTURE HOME REALTY INC #O5538568 Report a problem | ||
| 12/7/2017 | Price change | $1,000,000-4.8%$229/sqft |
Source: FUTURE HOME REALTY INC #O5538568 Report a problem | ||
| 12/2/2017 | Price change | $1,050,000-4.5%$240/sqft |
Source: FUTURE HOME REALTY INC #O5538568 Report a problem | ||
| 9/29/2017 | Listed for sale | $1,100,000+77.8%$252/sqft |
Source: FUTURE HOME REALTY INC #O5538568 Report a problem | ||
| 7/31/2014 | Sold | $618,800+17.5%$142/sqft |
Source: Public Record Report a problem | ||
| 1/28/2011 | Listing removed | $526,800-14.9%$120/sqft |
Source: The Real Estate Collection Report a problem | ||
| 12/29/2009 | Sold | $618,800+17.5%$142/sqft |
Source: Public Record Report a problem | ||
| 8/29/2009 | Listed for sale | $526,800-63.5%$120/sqft |
Source: foreclosure.com Report a problem | ||
| 4/10/2006 | Sold | $1,443,900+351.2%$330/sqft |
Source: Public Record Report a problem | ||
| 9/25/2002 | Sold | $320,000$73/sqft |
Source: Public Record Report a problem | ||
Public tax history
| Year | Property taxes | Tax assessment |
|---|---|---|
| 2024 | $16,489 +5.7% | $949,454 +3% |
| 2023 | $15,600 +2.8% | $921,800 +3% |
| 2022 | $15,175 +0.9% | $894,951 +3% |
| 2021 | $15,044 +0.2% | $868,884 +1.4% |
| 2020 | $15,014 +0.9% | $856,888 +2.3% |
| 2019 | $14,875 +27.7% | $837,623 +28.3% |
| 2018 | $11,648 | $653,007 -1.6% |
| 2017 | $11,648 +0.7% | $663,337 +1.7% |
| 2016 | $11,567 +0.3% | $651,969 +4.8% |
| 2015 | $11,527 -12.8% | $622,067 -4.2% |
| 2014 | $13,212 +9.5% | $649,230 +8.9% |
| 2013 | $12,071 -7.1% | $596,084 -6.6% |
| 2012 | $12,995 -8.2% | $638,003 -7.9% |
| 2011 | $14,154 -2.9% | $692,616 -5.6% |
| 2010 | $14,583 | $733,930 -14.5% |
| 2009 | -- | $858,716 -18.9% |
| 2008 | $19,375 +1.3% | $1,058,769 -4.4% |
| 2007 | $19,131 | $1,107,711 |
Find assessor info on the county website
Monthly payment
Est. payment
Payment breakdown
Explore the cost of this home by adjusting the details. Changes won't be saved.Climate risks
Neighborhood: 34787
Nearby schools
Schools provided by the listing agent
- Elementary: Tildenville Elem
- Middle: Lakeview Middle
- High: West Orange High
Source: Stellar MLS. This data may not be complete. We recommend contacting the local school district to confirm school assignments for this home.

Similar homes
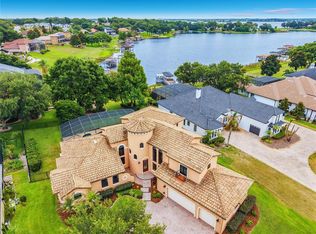
- $2,600,0006 bd6 ba5.1k sqft7693 GREEN MOUNTAIN WAY, WINTER GARDEN, FL 34787For Sale
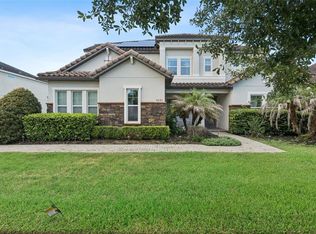
 MLS ID #O6432738, Thomas Nickley, Jr, KELLER WILLIAMS REALTY AT THE PARKS. Stellar MLS
 - $2,545,0005 bd8 ba4.4k sqft1134 PRADO LANE, OAKLAND, FL 34787New Construction
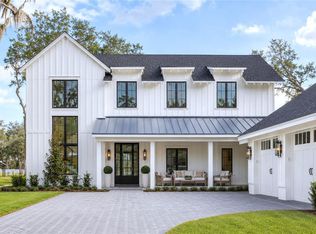 MLS ID #O6413035, Alexis Anderson, REGENCY REAL ESTATE LLC. Stellar MLS
 - $2,495,0004 bd6 ba4.4k sqft15144 PENDIO DRIVE, BELLA COLLINA, FL 34756For Sale
 MLS ID #O6409213, Otto Solis Parraga, VALSTAR REALTY LLC. Stellar MLS
 - $2,950,0005 bd6 ba5.1k sqft16848 VINCI WAY, BELLA COLLINA, FL 34756For Sale
 MLS ID #O6385593, Jennifer Olmeda, WRA BUSINESS & REAL ESTATE. Stellar MLS
 - $2,150,0005 bd4 ba4.8k sqft2068 ROBERTS POINT DRIVE, WINDERMERE, FL 34786For SaleMLS ID #O6397543, David Dorman, CENTURY 21 CARIOTI. Stellar MLS
- $2,730,0004 bd5 ba3.9k sqft16130 PENDIO DRIVE, BELLA COLLINA, FL 34756New ConstructionMLS ID #O6388214, Mariana Casaburi, MS LAND & BUILDING LLC. Stellar MLS
- $2,300,0005 bd5 ba4.5k sqft9904 BRENTFORD COURT, WINDERMERE, FL 34786For SaleMLS ID #O6428604, Kevin Sullivan, LAKESIDE REALTY WINDERMERE INC. Stellar MLS
- $1,460,0005 bd5 ba4.2k sqft16548 RAVEN ROCK PLACE, WINTER GARDEN, FL 34787For SaleMLS ID #S5155094, Alejandro Rodriguez, AROD PARTNERS REALTY. Stellar MLS
- $2,474,0005 bd7 ba5.3k sqft6288 BLAKEFORD DRIVE, WINDERMERE, FL 34786For SaleMLS ID #S5151608, Keith Renner, NECTAR REAL ESTATE. Stellar MLS
- $2,395,0005 bd6 ba4k sqft11113 LAKE BUTLER BOULEVARD, WINDERMERE, FL 34786For SaleMLS ID #O6434392, Stella Freeman, QUATTRO R E SOLUTIONS LLC. Stellar MLS
- $3,189,0004 bd5 ba3.3k sqft5050 ISLEWORTH COUNTRY CLUB DRIVE, WINDERMERE, FL 34786For SaleMLS ID #O6438618, Toni Cafferty, COMPASS FLORIDA LLC. Stellar MLS
- $1,999,0005 bd5 ba4.6k sqft9110 MORGANA COURT, WINTER GARDEN, FL 34787For SaleMLS ID #O6409413, Alie Gattis, MAINFRAME REAL ESTATE. Stellar MLS
- $2,899,0007 bd6 ba5.1k sqft4303 ISABELLA CIRCLE, WINDERMERE, FL 34786For SaleMLS ID #O6409406, Gaby Sadler, SERHANT. Stellar MLS
- $3,100,0006 bd5 ba4.2k sqft7720 FICQUETTE ROAD, WINDERMERE, FL 34786For SaleMLS ID #O6426088, Ruthanne Martin, REVEL REALTY LLC. Stellar MLS
- $2,200,0008 bd9 ba4.7k sqft11545 BRICKYARD POND LANE, WINDERMERE, FL 34786For SaleMLS ID #O6378961, Jennifer Olmeda, WRA BUSINESS & REAL ESTATE. Stellar MLS
- $2,800,0005 bd5 ba3.9k sqft16989 LUCCA LANE, MONTVERDE, FL 34756New ConstructionMLS ID #G5101203, Dawn Roffey, BELLA COLLINA REAL ESTATE CO. Stellar MLS
- $1,999,0006 bd7 ba5.2k sqft16077 BARKLY RIDGE COURT, WINTER GARDEN, FL 34787For SaleMLS ID #O6429381, Vivian Branco, MS LAND & BUILDING LLC. Stellar MLS
- $2,250,0003 bd4 ba3.6k sqft15220 PENDIO DRIVE, BELLA COLLINA, FL 34756For SaleMLS ID #G5111128, Dawn Roffey, BELLA COLLINA REAL ESTATE CO. Stellar MLS
- $2,299,0006 bd6 ba5k sqft10175 BROCKSPORT CIRCLE, GOTHA, FL 34734For SaleMLS ID #O6420994, Erin Wanner, STOCKWORTH REALTY GROUP LLC. Stellar MLS
- $3,300,0005 bd5 ba5k sqft11539 LAKE BUTLER BOULEVARD, WINDERMERE, FL 34786For SaleMLS ID #O6416913, Darrell Nunnelley, VINTAGE REALTY GROUP LLC. Stellar MLS
