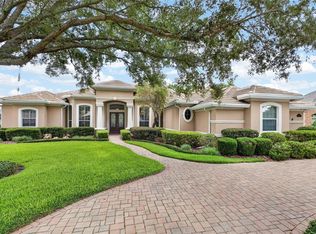
Under contract-accepting backup offers. Back on the market! Mediterranean Elegance Meets Lakeside Luxury on John's Lake! Welcome to your own private paradise, nestled in the exclusive, small gated waterfront enclave of John’s Cove. Step inside this gorgeous, custom-built estate and be instantly captivated by soaring 25-30 foot vaulted ceilings, a dramatic winding staircase, elegant Roman-style arches and columns and abundant natural light. In this spectacular 4-bedroom, 4.5-bath pool home you'll enjoy breathtaking views of the pristine, spring-fed John’s Lake from almost every room, delivering all the scenic beauty without the hassle, upkeep, or worries of lakefront maintenance! A formal dining room and formal living room, both with soaring ceilings, adorn each side of the grand staircase. The heart of the home is a gourmet kitchen featuring brand-new stone tile backsplash, granite countertops, abundant wood cabinetry with crown molding, and two islands, both with sinks and bar seating. The chef of the family will appreciate the newer stainless steel appliances, 5-burner gas cooktop with a pot filler and convenient “prep” sink in addition to a separate double-bowl sink. Enjoy sipping coffee while watching the sun rise through the trees, over the water in the cozy breakfast nook, which perfectly frames your gorgeous pool and lake views. The kitchen overlooks the spacious family room anchored by a custom mantel gas fireplace with French doors to the outdoor kitchen. The luxurious first-floor primary suite is a true retreat, offering tranquil views with private access to the outdoor pool patio. It features his-and-her walk-in closets—one uniquely doubling as a highly secure panic/safe room with a steel door and 12-inch concrete walls! The en-suite spa bath features an oversized tub, a circular walk-in shower, and dual vanities. A versatile fourth bedroom downstairs is conveniently located across a full bath, and provides excellent additional living space that can easily transition into a home office, den, or flex room. Upstairs, you will find two generously sized bedrooms—including a private suite with its own full bathroom—both boasting access to a second-floor balcony with sweeping treetop lake views. A splendid column-clad catwalk leads to the stadium-seating theatre room (which can easily serve as an additional home office or den) and a full hallway bath complete the second floor. Step outside to your spectacular outdoor oasis. The expansive screened patio encloses a resort-style heated pool and spa (built in 2017) complete with a sun shelf, fountain, and elegant pavered decking. Entertain with ease at the outdoor summer kitchen featuring a built-in grill, countertop space, and a mini-fridge. This home has a fresh coat of exterior paint, newer AC, new water heater, and direct lake access is just steps away via the private community boat ramp. Water enthusiasts will love the easy access for recreational boating, skiing, tubing, and sport fishing on this sprawling 2,500-acre lake that feels like a chain of lakes. You CAN have it all in this fabulous Florida oasis that feels miles away from it all, yet is just minutes from the Turnpike, SR 429, SR 408, downtown Winter Garden, as well as the best shopping, dining and entertainment in all of Central Florida!
Under contract
$1,075,000
806 JOHNS POINT DRIVE, WINTER GARDEN, FL 34787
4beds
3,552sqft
:
Get pre-qualified$7,152/mo
Single Family Residence
Built in 2003
0.37 Acres Lot
$1,051,600 Zestimate®
$303/sqft
$173/mo HOA
What's special
Granite countertopsAbundant natural lightStadium-seating theatre roomDramatic winding staircaseSplendid column-clad catwalkGourmet kitchenNewer stainless steel appliances
- 36 days |
- 681 |
- 26 |
Zillow last checked:
Listing updated:
Listed by:
Laura Romot 407-361-1771,
GILKEY REAL ESTATE 407-712-3111,
Jason Gilkey 407-712-3111,
GILKEY REAL ESTATE
Source: Stellar MLS,MLS#: O6418276 Originating MLS: Orlando Regional
Originating MLS: Orlando Regional
Facts & features
Interior
Bedrooms & bathrooms
- Bedrooms: 4
- Bathrooms: 5
- Full bathrooms: 4
- 1/2 bathrooms: 1
Rooms
- Room types: Family Room, Dining Room, Living Room, Media Room
Primary bedroom
- Features: Walk-In Closet(s)
- Level: First
- Area: 240 Square Feet
- Dimensions: 16x15
Bedroom 2
- Features: Ceiling Fan(s), En Suite Bathroom, Window/Skylight in Bath, Walk-In Closet(s)
- Level: Second
- Area: 195 Square Feet
- Dimensions: 15x13
Bedroom 3
- Features: Built-in Closet
- Level: Second
- Area: 180 Square Feet
- Dimensions: 15x12
Bedroom 4
- Features: No Closet
- Level: First
- Area: 156 Square Feet
- Dimensions: 13x12
Primary bathroom
- Level: First
- Area: 132 Square Feet
- Dimensions: 12x11
Dinette
- Level: First
- Area: 88 Square Feet
- Dimensions: 11x8
Dining room
- Level: First
- Area: 340 Square Feet
- Dimensions: 17x20
Family room
- Level: First
- Area: 225 Square Feet
- Dimensions: 15x15
Kitchen
- Level: First
- Area: 240 Square Feet
- Dimensions: 15x16
Laundry
- Features: Storage Closet
- Level: First
- Area: 90 Square Feet
- Dimensions: 10x9
Living room
- Level: First
- Area: 247 Square Feet
- Dimensions: 13x19
Media room
- Features: No Closet
- Level: Second
- Area: 210 Square Feet
- Dimensions: 15x14
Heating
- Electric
Cooling
- Central Air
Appliances
- Included: Bar Fridge, Convection Oven, Cooktop, Dishwasher, Disposal, Microwave, Range Hood, Refrigerator
- Laundry: Electric Dryer Hookup, Inside, Laundry Chute, Laundry Room, Washer Hookup
Features
- Crown Molding, High Ceilings, Kitchen/Family Room Combo, Primary Bedroom Main Floor, Split Bedroom, Vaulted Ceiling(s), Walk-In Closet(s)
- Flooring: Carpet, Ceramic Tile, Luxury Vinyl
- Doors: Outdoor Grill
- Has fireplace: Yes
- Fireplace features: Gas, Living Room
Interior area
- Total structure area: 4,834
- Total interior livable area: 3,552 sqft
Video & virtual tour
Property
Parking
- Total spaces: 3
- Parking features: Driveway, Garage Door Opener, Garage Faces Side, Ground Level, Off Street
- Attached garage spaces: 3
- Has uncovered spaces: Yes
- Details: Garage Dimensions: 24x24
Features
- Levels: Two
- Stories: 2
- Patio & porch: Covered, Rear Porch, Screened, Side Porch
- Exterior features: Balcony, Irrigation System, Outdoor Grill, Private Mailbox
- Has private pool: Yes
- Pool features: Gunite, In Ground, Screen Enclosure
- Has spa: Yes
- Spa features: In Ground
- Has view: Yes
- View description: Pool, Water, Lake
- Has water view: Yes
- Water view: Water,Lake
- Waterfront features: Lake, Waterfront, Lake Privileges, Boat Ramp - Private, Skiing Allowed
- Body of water: JOHN'S LAKE
Lot
- Size: 0.37 Acres
- Features: City Lot, Landscaped, Sidewalk, Street Dead-End
- Residential vegetation: Mature Landscaping
Details
- Additional structures: Outdoor Kitchen
- Parcel number: 302227401500480
- Zoning: R-1A
- Special conditions: None
Construction
Type & style
- Home type: SingleFamily
- Architectural style: Mediterranean
- Property subtype: Single Family Residence
Materials
- Block, Stucco
- Foundation: Slab
- Roof: Tile
Condition
- New construction: No
- Year built: 2003
Utilities & green energy
- Sewer: Septic Tank
- Water: Public
- Utilities for property: BB/HS Internet Available, Cable Available, Electricity Connected, Fiber Optics, Natural Gas Connected, Public, Street Lights, Underground Utilities, Water Connected
Green energy
- Water conservation: Fl. Friendly/Native Landscape
Community & HOA
Community
- Features: Community Boat Ramp, Lake, Water Access, Waterfront, Deed Restrictions, Gated Community - No Guard, Sidewalks
- Security: Gated Community
- Pet fee: $0 monthly
- Subdivision: JOHNS COVE 43/104
HOA
- Has HOA: Yes
- Amenities included: Gated
- HOA fee: $173 monthly
- HOA name: Jocelyn De Leon
- HOA phone: 407-327-5824
Location
- Region: Oakland
Financial & listing details
- Price per square foot: $303/sqft
- Tax assessed value: $731,579
- Annual tax amount: $10,300
- Date on market: 6/20/2026
- Cumulative days on market: 32 days
- Listing terms: Cash,Conventional,FHA,VA Loan
- Ownership: Fee Simple
- Total actual rent: 0
- Electric utility on property: Yes
- Road surface type: Paved
Estimated market value
$1,051,600
$999,000 - $1.10M
$5,270/mo
Price history
| Date | Event | Price |
|---|---|---|
| 7/16/2026 | Contingent | $1,075,000$303/sqft |
Source:  Stellar MLS #O6418276 Report a problem Stellar MLS #O6418276 Report a problem | ||
| 7/14/2026 | Listed for sale | $1,075,000$303/sqft |
Source: Stellar MLS #O6418276 Report a problem | ||
| 7/8/2026 | Contingent | $1,075,000$303/sqft |
Source: Stellar MLS #O6418276 Report a problem | ||
| 6/21/2026 | Listed for sale | $1,075,000+68.6%$303/sqft |
Source: Stellar MLS #O6418276 Report a problem | ||
| 9/2/2020 | Sold | $637,500-6.1%$179/sqft |
Source: Public Record Report a problem | ||
| 7/15/2020 | Pending sale | $679,000$191/sqft |
Source: CENTURY 21 CARIOTI #O5840682 Report a problem | ||
| 6/4/2020 | Price change | $679,000-0.1%$191/sqft |
Source: CENTURY 21 CARIOTI #O5840682 Report a problem | ||
| 3/12/2020 | Pending sale | $680,000$191/sqft |
Source: CENTURY 21 CARIOTI #O5840682 Report a problem | ||
| 2/4/2020 | Listed for sale | $680,000+15.3%$191/sqft |
Source: CENTURY 21 CARIOTI #O5840682 Report a problem | ||
| 8/1/2017 | Sold | $590,000-6.2%$166/sqft |
Source: Public Record Report a problem | ||
| 6/2/2017 | Price change | $629,000-3.1%$177/sqft |
Source: SLOANE REALTY, LLC #O5511839 Report a problem | ||
| 5/19/2017 | Listed for sale | $649,000+41.1%$183/sqft |
Source: SLOANE REALTY, LLC #O5511839 Report a problem | ||
| 7/20/2016 | Sold | $460,000-45.8%$130/sqft |
Source: Public Record Report a problem | ||
| 3/24/2011 | Listing removed | $849,000$239/sqft |
Source: Owner Report a problem | ||
| 9/3/2009 | Listed for sale | $849,000-5.6%$239/sqft |
Source: Owner Report a problem | ||
| 7/27/2009 | Listing removed | $899,000$253/sqft |
Source: Owner Report a problem | ||
| 7/27/2009 | Price change | $899,000+5.9%$253/sqft |
Source: Owner Report a problem | ||
| 7/19/2009 | Price change | $849,000-5.6%$239/sqft |
Source: Owner Report a problem | ||
| 4/29/2009 | Price change | $899,000+12.5%$253/sqft |
Source: Owner Report a problem | ||
| 3/27/2009 | Price change | $799,000-46.4%$225/sqft |
Source: Owner Report a problem | ||
| 10/23/2008 | Listed for sale | $1,490,000+104.1%$419/sqft |
Source: Owner Report a problem | ||
| 10/16/2006 | Sold | $730,000+94.7%$206/sqft |
Source: Public Record Report a problem | ||
| 4/1/2003 | Sold | $375,000$106/sqft |
Source: Public Record Report a problem | ||
Public tax history
| Year | Property taxes | Tax assessment |
|---|---|---|
| 2024 | $10,005 +5.8% | $592,277 +3% |
| 2023 | $9,459 +2.9% | $575,026 +3% |
| 2022 | $9,193 +1% | $558,278 +3% |
| 2021 | $9,106 | $542,017 +7% |
| 2020 | -- | $506,704 +1.2% |
| 2019 | -- | $500,564 -7.7% |
| 2018 | -- | $542,053 +58.9% |
| 2017 | $5,806 | $341,103 +2.5% |
| 2016 | $5,806 -11.3% | $332,797 +1.1% |
| 2015 | $6,542 +3.7% | $329,250 +6.2% |
| 2014 | $6,311 +5.3% | $310,141 +4.8% |
| 2013 | $5,993 +0.9% | $295,952 +1.5% |
| 2012 | $5,937 -2.4% | $291,481 -2.1% |
| 2011 | $6,083 -0.7% | $297,686 -3.4% |
| 2010 | $6,124 | $308,229 -13.7% |
| 2009 | -- | $357,001 -31.2% |
| 2008 | $8,766 -4% | $519,255 -6.2% |
| 2007 | $9,134 +54.2% | $553,867 +23.3% |
| 2006 | $5,925 0% | $449,044 +27.6% |
| 2005 | $5,926 +4.5% | $351,824 +6.2% |
| 2004 | $5,673 +567.9% | $331,235 +636.1% |
| 2003 | $849 +0% | $45,000 |
| 2002 | $849 | $45,000 |
Find assessor info on the county website
Monthly payment
Est. payment
Payment breakdown
Explore the cost of this home by adjusting the details. Changes won't be saved.Climate risks
Neighborhood: 34787
Nearby schools
GreatSchools rating
- 9/10Tildenville Elementary SchoolGrades: PK-5Distance: 2.7 mi
- 4/10Lakeview Middle SchoolGrades: 6-9Distance: 3.1 mi
- 7/10West Orange High SchoolGrades: 9-12Distance: 4.8 mi
Schools provided by the listing agent
- Elementary: Tildenville Elem
- Middle: Lakeview Middle
- High: West Orange High
Source: Stellar MLS. This data may not be complete. We recommend contacting the local school district to confirm school assignments for this home.
- $743,4004 bd3 ba2.8k sqft802 Johns Point Dr, Oakland, FL 34787Off Market
- $2,550,0005 bd6 ba4.3k sqft812 Johns Point Dr, Oakland, FL 34787For Sale
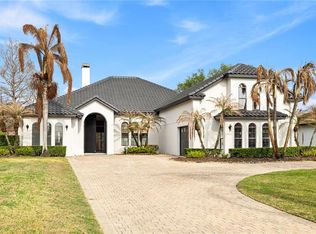
- $989,1005 bd4 ba4.3k sqft812 Johns Pointe Dr, Oakland, FL 34787Off Market
- $1,509,9004 bd5 ba3.6k sqft1412 Johns Cove Ln, Oakland, FL 34787For Sale

- $644,1004 bd3 ba2.7k sqft807 Johns Point Dr, Oakland, FL 34787Off Market
- $856,6004 bd4 ba3.2k sqft1416 Johns Cove Ln, Oakland, FL 34787Off Market
- $1,440,0004 bd5 ba3.4k sqft816 Johns Point Dr, Oakland, FL 34787Sold
- $608,5004 bd3 ba2.7k sqft801 Johns Point Dr, Oakland, FL 34787Off Market
A local agent can set up tours, give advice and negotiate with sellers.
Similar homes
- $825,0005 bd4 ba4.2k sqft14001 RUGBY STREET, OAKLAND, FL 34787For Sale
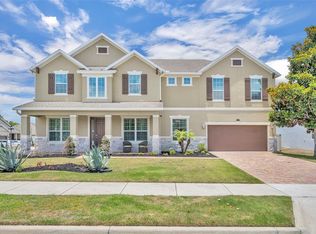
 MLS ID #G5112905, Ann Mertens, KELLER WILLIAMS ELITE PARTNERS III REALTY. Stellar MLS
 - $870,0004 bd4 ba3k sqft(Undisclosed Address), WINTER GARDEN, FL 34787For Sale
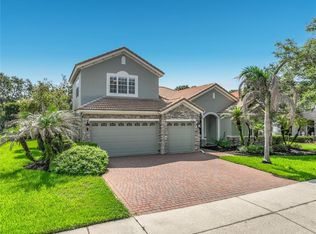 MLS ID #O6424765, Marti Purdy, MARTI PURDY PROPERTIES INC. Stellar MLS
 - $1,090,0004 bd3 ba2.8k sqft1407 HEMPEL AVENUE, WINDERMERE, FL 34786For Sale
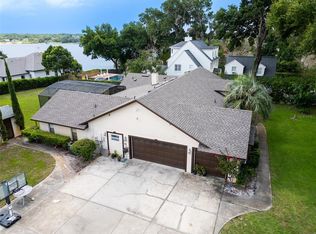 MLS ID #O6410840, Lina Abi Hanna De El Bonney, MY REALTY GROUP, LLC.. Stellar MLS
 - $1,095,0004 bd4 ba3.3k sqft1911 BELFORD COURT, MAITLAND, FL 32751For Sale
 MLS ID #O6409794, Anne Rogers, ANNE ROGERS REALTY GROUP INC. Stellar MLS
 - $1,150,0004 bd6 ba4.2k sqft1692 ORANGE THORPE LANE, CLERMONT, FL 34711For SaleMLS ID #G5113250, Dawn Giachetti, PREMIER SOTHEBYS INT'L REALTY. Stellar MLS
- $715,0005 bd4 ba3.4k sqft1830 BURDOCK DRIVE, WINTER GARDEN, FL 34787For SaleMLS ID #O6419559, Justin Core, EXP REALTY LLC. Stellar MLS
- $715,0005 bd4 ba2.6k sqft2025 WINTERMERE POINTE DRIVE, WINTER GARDEN, FL 34787For SaleMLS ID #O6422627, Sherri Palmer, EXP REALTY LLC. Stellar MLS
- $885,0007 bd4 ba4.2k sqft15327 HERON HIDEAWAY CIRCLE, WINTER GARDEN, FL 34787For SaleMLS ID #G5107891, Marcus Correa, PA, OLYMPUS EXECUTIVE REALTY INC. Stellar MLS
- $1,138,0004 bd4 ba4.1k sqft1773 BELLA LAGO DRIVE, CLERMONT, FL 34711For SaleMLS ID #S5139262, Erica Anderson, FREEMAN REALTY SOLUTIONS LLC. Stellar MLS
- $1,335,0004 bd4 ba4k sqft14591 BLACK QUILL DRIVE, WINTER GARDEN, FL 34787For SaleMLS ID #O6420836, Seth Flaugher, TOP TIER RESORT REALTY. Stellar MLS
- $1,300,0004 bd4 ba3.4k sqft9189 BUSACO PARK WAY, WINTER GARDEN, FL 34787For SaleMLS ID #O6410698, Sulamit Sanchez, COLDWELL BANKER REALTY. Stellar MLS
- $1,375,0004 bd4 ba4.1k sqft8530 BAYVIEW CROSSING DRIVE, WINTER GARDEN, FL 34787For SaleMLS ID #O6413249, Katherine Perdomo, COLDWELL BANKER REALTY. Stellar MLS
- $949,9004 bd4 ba3k sqft8216 TOPSAIL PLACE, WINTER GARDEN, FL 34787For SaleMLS ID #O6391155, Fiorella DiLorenzo, REALTY ONE GROUP MVP. Stellar MLS
- $999,0004 bd4 ba2.6k sqft17552 LAKE STAR ROAD, WINTER GARDEN, FL 34787For SaleMLS ID #O6344668, Daniel Pavel, WRA BUSINESS & REAL ESTATE. Stellar MLS
- $649,7004 bd3 ba3.5k sqft2705 KNIGHTSBRIDGE ROAD, CLERMONT, FL 34711For SaleMLS ID #S5154198, Chris Poff, FLORIDA REAL ESTATE WIZARDS INC. Stellar MLS
- $1,295,0005 bd5 ba3.6k sqft351 KENTUCKY BLUE CIRCLE, APOPKA, FL 32712For SaleMLS ID #O6427015, Chris Pixley, ENGEL & VOLKERS NEW SMYRNA. Stellar MLS
- $1,374,9905 bd4 ba3.9k sqft9827 BEACH PORT DRIVE, WINTER GARDEN, FL 34787For SaleMLS ID #O6405480, Silvia Kinkela, PA, SERHANT. Stellar MLS
- $798,0004 bd4 ba3.1k sqft5413 WALSH POND COURT, WINDERMERE, FL 34786For SaleMLS ID #O6391919, Brenda Jebailey, HAVEN PROPERTY GROUP LLC. Stellar MLS
- $1,150,0003 bd4 ba3.3k sqft7139 GROVELAND FARMS ROAD, GROVELAND, FL 34736For SaleMLS ID #G5110261, Joe Cooper, COOPER HOMEFRONT REALTY. Stellar MLS
- $675,0004 bd3 ba3.2k sqft12426 LAKE VIEW LANE, CLERMONT, FL 34711For SaleMLS ID #O6422551, Karen Arbutine, RE/MAX CENTRAL REALTY. Stellar MLS
