Skip main navigation
For sale
  • Price cut: $25K (6/25)
    $949,900

    8216 Topsail Pl, Winter Garden, FL 34787

    4beds
    3,055sqft
    : 
    Loading
    Get pre-qualified
    Single Family Residence
    Built in 2022
    8,390 Square Feet Lot
    $925,200 Zestimate®
    $311/sqft
    $360/mo HOA

    What's special

    Three oversized bedroomsBeautifully upgraded homeElegant wood coffered ceilingPrivacy and stunning surroundingsGourmet kitchenUpgraded spa-inspired en-suite bathroomExpansive family room
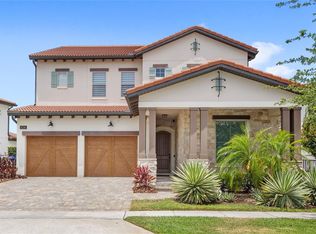
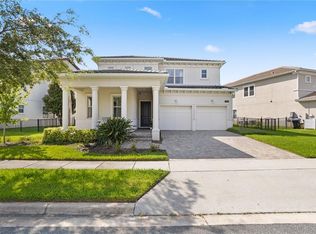
    Experience this beautifully upgraded home built by Toll Brothers, located in the highly desirable Lakeshore community. Perfectly positioned on a premium lot with no front or rear neighbors, this property offers both privacy and stunning surroundings. As you enter the home, you are welcomed by a dramatic two-story foyer highlighted by an elegant wood coffered ceiling, setting the tone for the spacious open concept design. The thoughtfully designed floor plan flows seamlessly into the formal dining area and expansive family room, creating the perfect space for entertaining and everyday living. The gourmet kitchen is a true centerpiece, featuring a large island ideal for gatherings, 42” cabinets with crown molding, stylish tile backsplash, natural gas cooktop, and stainless steel appliances. Just off the kitchen, the family room opens to a covered patio overlooking a private backyard with no rear neighbors, offering a relaxing outdoor retreat with hook ups for outdoor kitchen and sink. The primary suite, conveniently located on the first floor, features coffered ceiling, an upgraded spa-inspired en-suite bathroom, and a custom built walk-in closet. Upstairs, you’ll find a spacious loft with open railing overlooking the foyer below, along with three oversized bedrooms, each equipped with custom walk-in closets, providing comfort and ample storage for everyone. Beyond the home itself, the Lakeshore community offers an exceptional lifestyle with resort style amenities including a fitness center, gathering areas, sand volleyball court, fishing dock, and a spectacular resort style pool with splash area, along with many additional features. Conveniently located near shopping, dining, and top-rated schools, the property also provides easy access to major roadways leading to Walt Disney World Resort, Winter Garden Village, and the vibrant Hamlin area, known for its restaurants, shopping, and movie theater. Schedule your private showing today this exceptional property will not last long.
    122 days
    |
    620
    |
    35
    |

    Zillow last checked:

    Listing updated:

    Listed by:

    Fiorella DiLorenzo 407-947-0832,

    REALTY ONE GROUP MVP 800-896-8790

    Source: Stellar MLS,MLS#: O6391155MLS LogoOriginating MLS: Orlando Regional

    Loading...

      Facts & features

      Interior

      Bedrooms & bathrooms
      • Bedrooms: 4
      • Bathrooms: 4
      • Full bathrooms: 3
      • 1/2 bathrooms: 1
      Rooms
      • Room types: Family Room, Loft
      Primary bedroom
      • Features: Walk-In Closet(s)
      • Level: First
      • Area: 252 Square Feet
      • Dimensions: 18x14
      Bedroom 2
      • Features: Walk-In Closet(s)
      • Level: Second
      • Area: 146 Square Feet
      • Dimensions: 14.6x10
      Bedroom 3
      • Features: Walk-In Closet(s)
      • Level: Second
      • Area: 156.51 Square Feet
      • Dimensions: 14.1x11.1
      Bathroom 4
      • Features: Walk-In Closet(s)
      • Level: Second
      • Area: 173.24 Square Feet
      • Dimensions: 14.2x12.2
      Great room
      • Level: First
      • Area: 320 Square Feet
      • Dimensions: 20x16
      Kitchen
      • Level: First
      • Area: 210 Square Feet
      • Dimensions: 21x10
      Loft
      • Level: Second
      Heating
      • Electric, Natural Gas
      Cooling
      • Central Air
      Appliances
      • Included: Oven, Cooktop, Dishwasher, Disposal, Dryer, Range Hood, Refrigerator, Washer
      • Laundry: Laundry Room
      Features
      • Ceiling Fan(s), Coffered Ceiling(s), High Ceilings, Kitchen/Family Room Combo, Living Room/Dining Room Combo, Open Floorplan, Primary Bedroom Main Floor, Tray Ceiling(s), Walk-In Closet(s)
      • Flooring: Carpet, Ceramic Tile, Hardwood
      • Windows: Window Treatments
      • Has fireplace: No
      Interior area
      • Total structure area: 3,422
      • Total interior livable area: 3,055 sqft
      Video & virtual tour

      Property

      Parking
      • Total spaces: 2
      • Parking features: Garage - Attached
      • Attached garage spaces: 2
      Features
      • Levels: Two
      • Stories: 2
      • Patio & porch: Covered, Front Porch
      • Exterior features: Irrigation System, Rain Gutters
      Lot
      • Size: 8,390 Square Feet
      Details
      • Parcel number: 052427533403180
      • Zoning: P-D
      • Special conditions: None

      Construction

      Type & style
      • Home type: SingleFamily
      • Architectural style: Mediterranean
      • Property subtype: Single Family Residence
      Materials
      • Block, Stucco, Wood Frame
      • Foundation: Slab
      • Roof: Tile
      Condition
      • New construction: No
      • Year built: 2022

      Utilities & green energy

      • Sewer: Public Sewer
      • Water: Public
      • Utilities for property: Cable Available, Electricity Available, Natural Gas Available

      Community & HOA

      Community
      • Features: Clubhouse, Community Mailbox, Fitness Center, Playground, Pool
      • Pet fee: $0 monthly
      • Subdivision: LAKESHORE PRESERVE PH 5
      HOA
      • Has HOA: Yes
      • Amenities included: Clubhouse, Fitness Center
      • HOA fee: $360 monthly
      • HOA name: First Residential Daniel Fournier
      • HOA phone: 661-378-1099
      Location
      • Region: Winter Garden

      Financial & listing details

      • Price per square foot: $311/sqft
      • Tax assessed value: $781,414
      • Annual tax amount: $12,728
      • Date on market: 3/17/2026
      • Cumulative days on market: 123 days
      • Listing terms: Cash,Conventional,FHA
      • Ownership: Fee Simple
      • Total actual rent: 0
      • Electric utility on property: Yes
      • Road surface type: Asphalt

        Estimated market value

        $925,200

        $879,000 - $971,000

        $4,322/mo

        Price history

        DateEventPrice
        6/25/2026Price change$949,900-2.6%$311/sqft
        Source: Stellar MLS #O6391155 Report a problem
        4/13/2026Price change$974,900-1.4%$319/sqft
        Source: Stellar MLS #O6391155 Report a problem
        3/17/2026Listed for sale$989,000+5.3%$324/sqft
        Source: Stellar MLS #O6391155 Report a problem
        10/6/2024Listing removed$939,000$307/sqft
        Source: Stellar MLS #O6235441 Report a problem
        9/26/2024Price change$939,000-1.1%$307/sqft
        Source: Stellar MLS #O6235441 Report a problem
        8/23/2024Listed for sale$949,000+13.5%$311/sqft
        Source: Stellar MLS #O6235441 Report a problem
        2/2/2022Sold$836,227$274/sqft
        Source: Public Record Report a problem

        Public tax history

        YearProperty taxesTax assessment
        2024$13,137 +11.1%$781,414 +6.8%
        2023$11,827 +407.5%$731,471 +510.6%
        2022$2,330 +21%$119,790 +10%
        2021$1,925 +10.1%$108,900 +10%
        2020$1,748 +8%$99,000 +10%
        2019$1,618 +362.9%$90,000 +323.5%
        2018$350 $21,250
        Find assessor info on the county website

        Monthly payment

        Est. payment

        Payment breakdown

        Explore the cost of this home by adjusting the details. Changes won't be saved.
        All calculations are estimates and provided by Zillow, Inc. for informational purposes only. Actual amounts may vary.
        HOA fees may include property taxes on listings classified as Co-Ops. Contact the listing agent and/or owner for fee details.
        Mortgage interest rates are dependent on a number of factors, including credit score, down payment, and repayment length. Interest rate data provided by Zillow Group Marketplace, Inc. as of 1/1/1970 from various mortgage lenders with which we have lead or other similar arrangements; the Estimated Payment is an average of those rates.
        See how much you could borrow to make a competitive offer.

        Climate risks

        Neighborhood: 34787

        Getting around

        1 / 100
        Car-Dependent
        30 / 100
        Somewhat Bikeable

        Nearby schools

        GreatSchools rating
        Schools provided by the listing agent
        • Elementary: Panther Lake Elementary
        • Middle: Water Spring Middle
        • High: Horizon High School

        Source: Stellar MLS. This data may not be complete. We recommend contacting the local school district to confirm school assignments for this home.

        A local agent can set up tours, give advice and negotiate with sellers.

        Browse local experts

        Similar homes