Skip main navigation
Sold for $1,150,000
  • $1,150,000

    8210 Topsail Pl, Winter Garden, FL 34787

    6beds
    4,284sqft
    Single Family Residence
    Built in 2020
    8,387 Square Feet Lot
    $1,150,300 Zestimate®
    $268/sqft
    $6,584 Estimated rent

    Home value

    $1,150,300

    $1.05M - $1.27M

    $6,584/mo

    Zestimate® history
    Loading
    Loading...

    Owner options

    List your home for rent

    $6,584/mo

    Rent Zestimate®

    Find your next renter with Zillow Rental Manager. Plus, with online applications, you can quickly screen prospective tenants – for free.

    Learn more

    $6,584/mo

    Rent Zestimate®

    Refinance and save

    $8,600/mo

    Est. payment

    Refinancing to a lower rate could help reduce your monthly payments and save thousands over the life of the loan.

    See today's rates

    $8,600/mo

    Est. payment

    Explore your selling options

    Work with a Zillow partner agent

    Leverage their expertise and Zillow's premium Showcase listings to get your home seen by more buyers.

    Get started

    List with your own agent

    Get your home in front of millions of buyers by listing it on Zillow.

    Learn how to do it

    Sell it yourself

    Take full control of how buyers see your home on Zillow by listing For Sale by Owner (FSBO).

    List your home

    What's special

    Large center islandCovered lanaiSpacious loftSecond-floor laundry roomQuartz countertopsRock wall waterfallResort-style saltwater pool
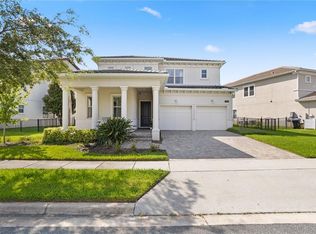
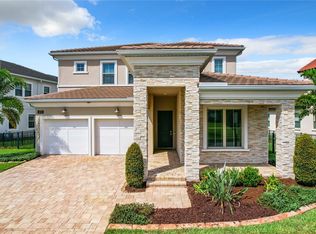
    Welcome to 8210 Topsail - a stunning Toll Brothers Madeira floor plan, offering over 4,400 square feet of living space in the highly desirable Lakeshore Preserve community. Situated on a premium executive lot with no rear neighbors, this home offers it all. The main level features a guest suite and an additional bedroom with a full bath—perfect for multi-generational living or hosting guests. A light-filled open layout showcases coffered ceilings, arched doorways with custom molding, an expanded great room. The home has been upgraded with contemporary designer lighting throughout. Beautiful tile flooring flows seamlessly through all main first-floor living areas, creating a cohesive look. Entertain in the formal dining room, highlighted by another coffered ceiling. The gourmet kitchen is a chef’s dream, featuring a large center island, quartz countertops, 42” upper cabinets with crown molding, tile backsplash, stainless steel appliances, natural gas cooktop, and a large kitchen island. An adjacent breakfast nook overlooks the private pool and spa. The spacious great room opens via two sliding glass doors to the covered lanai and fully fenced backyard, where a resort-style saltwater pool awaits. This outdoor retreat includes a pebble tec finish, rock wall waterfall, sun shelf, and a spa with a spillway. Upstairs, enjoy a spacious loft wired with a built-in 7.1 surround sound system and pre wire for a projector setup. The primary suite is a retreat, featuring a coffered ceiling, private extended balcony, and a spa-inspired en suite bathroom complete with dual vanities, an oversized walk-in shower with a rain head, a private water closet, and an expansive walk-in closet. There are three additional bedrooms and two full baths upstairs. There is a second-floor laundry room and generous storage throughout the home. Enjoy the community with access to Lakeshore’s exceptional resort-style amenities: clubhouse, pool with splash zone, fitness center, dog park, volleyball court, playgrounds, fishing dock, and more. Ideally located just minutes from Orange County National Golf Center, Walt Disney World, and top-rated schools—this home is one you don’t want to miss. Call today to schedule your private tour today.

    Zillow last checked:

    Listing updated:

    Listed by:

    Ken Pozek 407-717-0197,

    KELLER WILLIAMS ELITE PARTNERS III REALTY 321-527-5111,

    Bree Huschke 407-492-5636,

    KELLER WILLIAMS ELITE PARTNERS III REALTY

    Bought with:

    Carmen Gonzalez, 3054225

    HORIZON WEST REALTY

    Source: Stellar MLS,MLS#: O6303654MLS LogoOriginating MLS: Lake and Sumter

    Facts & features

    Interior

    Bedrooms & bathrooms
    • Bedrooms: 6
    • Bathrooms: 5
    • Full bathrooms: 5
    Rooms
    • Room types: Family Room, Dining Room, Loft
    Primary bedroom
    • Features: Ceiling Fan(s), En Suite Bathroom, Walk-In Closet(s)
    • Level: Second
    • Area: 357 Square Feet
    • Dimensions: 21x17
    Primary bathroom
    • Features: Dual Sinks, Garden Bath, Split Vanities, Tub with Separate Shower Stall, Water Closet/Priv Toilet
    • Level: Second
    • Area: 204 Square Feet
    • Dimensions: 17x12
    Dining room
    • Level: First
    • Area: 168 Square Feet
    • Dimensions: 12x14
    Kitchen
    • Features: Breakfast Bar, Kitchen Island, Pantry
    • Level: First
    • Area: 289 Square Feet
    • Dimensions: 17x17
    Living room
    • Features: Ceiling Fan(s)
    • Level: First
    • Area: 550 Square Feet
    • Dimensions: 22x25
    Heating
    • Central, Electric
    Cooling
    • Central Air
    Appliances
    • Included: Oven, Cooktop, Dishwasher, Microwave, Range Hood, Refrigerator
    • Laundry: Gas Dryer Hookup, Inside, Laundry Room, Upper Level
    Features
    • Ceiling Fan(s), Coffered Ceiling(s), Eating Space In Kitchen, High Ceilings, Kitchen/Family Room Combo, Open Floorplan, PrimaryBedroom Upstairs, Tray Ceiling(s), Walk-In Closet(s)
    • Flooring: Carpet, Porcelain Tile
    • Doors: French Doors, Sliding Doors
    • Has fireplace: No
    Interior area
    • Total structure area: 5,702
    • Total interior livable area: 4,284 sqft

    Property

    Parking
    • Total spaces: 2
    • Parking features: Garage - Attached
    • Attached garage spaces: 2
    • Details: Garage Dimensions: 20x20
    Features
    • Levels: Two
    • Stories: 2
    • Patio & porch: Front Porch
    • Exterior features: Balcony, Irrigation System, Lighting, Rain Gutters, Sidewalk
    • Has private pool: Yes
    • Pool features: In Ground, Lighting, Pool Alarm, Salt Water
    • Fencing: Fenced,Other
    • Has view: Yes
    • View description: Garden, Park/Greenbelt, Water
    • Water view: Water
    Lot
    • Size: 8,387 Square Feet
    • Features: Landscaped, Sidewalk
    • Residential vegetation: Mature Landscaping, Trees/Landscaped
    Details
    • Parcel number: 052427533403190
    • Zoning: P-D
    • Special conditions: None

    Construction

    Type & style
    • Home type: SingleFamily
    • Architectural style: Mediterranean
    • Property subtype: Single Family Residence
    Materials
    • Block, Stucco, Wood Frame
    • Foundation: Slab
    • Roof: Tile
    Condition
    • New construction: No
    • Year built: 2020
    Details
    • Builder model: Madeira
    • Builder name: Toll Brothers

    Utilities & green energy

    • Sewer: Public Sewer
    • Water: Public
    • Utilities for property: BB/HS Internet Available, Cable Available, Electricity Connected, Natural Gas Connected, Sewer Connected, Water Connected

    Community & HOA

    Community
    • Features: Dock, Clubhouse, Dog Park, Fitness Center, Irrigation-Reclaimed Water, Playground, Pool, Sidewalks
    • Pet fee: $0 monthly
    • Subdivision: LAKESHORE PRESERVE PH 5
    HOA
    • Has HOA: Yes
    • Amenities included: Clubhouse, Fitness Center, Other, Park, Pool
    • Services included: Community Pool, Pool Maintenance, Recreational Facilities
    • HOA fee: $385 monthly
    • HOA name: First Residential Services / Ricca Armand
    Location
    • Region: Winter Garden

    Financial & listing details

    • Price per square foot: $268/sqft
    • Tax assessed value: $1,012,636
    • Annual tax amount: $15,583
    • Date on market: 4/30/2025
    • Cumulative days on market: 50 days
    • Listing terms: Cash,Conventional,VA Loan
    • Ownership: Fee Simple
    • Total actual rent: 0
    • Electric utility on property: Yes
    • Road surface type: Asphalt, Paved

    Price history

    DateEventPrice
    7/17/2025Sold$1,150,000-4.1%$268/sqft
    Source: Stellar MLS #O6303654 Report a problem
    6/20/2025Pending sale$1,199,000$280/sqft
    Source: Stellar MLS #O6303654 Report a problem
    6/4/2025Price change$1,199,000-4.1%$280/sqft
    Source: Stellar MLS #O6303654 Report a problem
    4/30/2025Listed for sale$1,250,000+4.2%$292/sqft
    Source: Stellar MLS #O6303654 Report a problem
    9/19/2024Sold$1,200,000-4%$280/sqft
    Source: Stellar MLS #O6224561 Report a problem
    8/16/2024Pending sale$1,250,000$292/sqft
    Source: Stellar MLS #O6224561 Report a problem
    7/18/2024Listed for sale$1,250,000+62.7%$292/sqft
    Source: Stellar MLS #O6224561 Report a problem
    5/1/2020Sold$768,130$179/sqft
    Source: Public Record Report a problem

    Public tax history

    YearProperty taxesTax assessment
    2024$15,583 +13.3%$879,606 +10%
    2023$13,754 +12.1%$799,642 +10%
    2022$12,273 +12.8%$726,947 +10%
    2021$10,884 +446.1%$660,861 +567.5%
    2020$1,993 +23.2%$99,000 +10%
    2019$1,618 +362.9%$90,000 +323.5%
    2018$350 $21,250
    Find assessor info on the county website

    Neighborhood: 34787

    Nearby schools

    GreatSchools rating
    Schools provided by the listing agent
    • Elementary: Panther Lake Elementary
    • Middle: Water Spring Middle
    • High: Horizon High School

    Source: Stellar MLS. This data may not be complete. We recommend contacting the local school district to confirm school assignments for this home.

    Get a cash offer in 3 minutes
    Find out how much your home could sell for in as little as 3 minutes with a no-obligation cash offer.
    Estimated market value
    $1,150,300
    Get a cash offer in 3 minutes
    Find out how much your home could sell for in as little as 3 minutes with a no-obligation cash offer.
    Estimated market value
    $1,150,300