One or more photo(s) has been virtually staged. October Surprise! Price Reduction Oct 25th! Excellent condition 5 bedroom home on a great lot in Lakeshore by Toll Brothers. This Toll Brothers Madiera is a very popular floorpan that features 5 bedrooms and 4.5 baths. There is a first floor guest suite for the folks who don't do stairs. Upstairs you will find the large Owner's Suite, 3 more bedrooms, and a large loft. The Owner's Suite features a large balcony that looks out over the pool and backyard. Some of the features: KitchenAid kitchen appliances, 6 burner gas cooktop, soft close cabinetry, Butler's Pantry, Hardwood Floors downstairs, Iron Railings, 8' Interior Doors on BOTH floors, motorized window shades, motorized exterior shades on the balcony and the pool covered area, Heated pool and Spa with automation, Fenced yard, Wood beams in main living areas, and much more. ***HOA includes lawn care, cable, internet***Near new condition!
Sold for $1,200,000
$1,200,000
8198 Topsail Pl, Winter Garden, FL 34787
5beds
3,815sqft
Single Family Residence
Built in 2022
8,386 Square Feet Lot
$1,181,500 Zestimate®
$315/sqft
$5,562 Estimated rent
Home value
$1,181,500
$1.06M - $1.31M
$5,562/mo
Zestimate® history
Owner options
List your home for rent
$5,562/mo
Rent Zestimate®
Find your next renter with Zillow Rental Manager. Plus, with online applications, you can quickly screen prospective tenants – for free.
$5,562/mo
Rent Zestimate®
Refinance and save
$8,878/mo
Est. payment
Refinancing to a lower rate could help reduce your monthly payments and save thousands over the life of the loan.
$8,878/mo
Est. payment
Explore your selling options
Work with a Zillow partner agent
Leverage their expertise and Zillow's premium Showcase listings to get your home seen by more buyers.
Get startedList with your own agent
Get your home in front of millions of buyers by listing it on Zillow.
Learn how to do itSell it yourself
Take full control of how buyers see your home on Zillow by listing For Sale by Owner (FSBO).
List your homeWhat's special
Large islandLarge loftRefreshing pool and spaFreestanding soaking tubGorgeous wood beamsNatural gas cooktopKitchen with quartz countertops
Zillow last checked:
Listing updated:
Listed by:
Thomas Moffett 407-375-6498,
BHHS FLORIDA REALTY 407-876-2090
Bought with:
Dessenia Nieves, 3513970
EXP REALTY LLC
Source: Stellar MLS,MLS#: O6245213 Originating MLS: Orlando Regional
Originating MLS: Orlando Regional
Facts & features
Interior
Bedrooms & bathrooms
- Bedrooms: 5
- Bathrooms: 5
- Full bathrooms: 4
- 1/2 bathrooms: 1
Rooms
- Room types: Breakfast Room Separate, Dining Room, Utility Room, Loft
Primary bedroom
- Features: Ceiling Fan(s), Walk-In Closet(s)
- Level: Second
- Dimensions: 21x17
Bedroom 2
- Features: En Suite Bathroom, Built-in Closet
- Level: Second
- Dimensions: 13x12
Bedroom 3
- Features: Ceiling Fan(s), Built-in Closet
- Level: Second
- Dimensions: 14x13
Bedroom 4
- Features: Ceiling Fan(s), Built-in Closet
- Level: Second
- Dimensions: 13x11
Bedroom 5
- Features: Built-in Closet
- Level: First
Dining room
- Level: First
- Dimensions: 14x11
Kitchen
- Features: Breakfast Bar
- Level: First
- Dimensions: 26x12
Living room
- Features: Ceiling Fan(s)
- Level: First
- Dimensions: 21x16
Loft
- Level: Second
- Dimensions: 17x17
Heating
- Central, Electric, Heat Pump
Cooling
- Central Air, Zoned
Appliances
- Included: Oven, Cooktop, Dishwasher, Disposal, Dryer, Microwave, Range Hood, Refrigerator, Tankless Water Heater, Washer
- Laundry: Inside, Laundry Room, Upper Level
Features
- Ceiling Fan(s), Coffered Ceiling(s), Crown Molding, Eating Space In Kitchen, Kitchen/Family Room Combo, PrimaryBedroom Upstairs, Stone Counters
- Flooring: Carpet, Hardwood
- Doors: Sliding Doors
- Windows: Double Pane Windows, Shades, Window Treatments, Shutters
- Has fireplace: No
Interior area
- Total structure area: 5,354
- Total interior livable area: 3,815 sqft
Property
Parking
- Total spaces: 3
- Parking features: Driveway, Garage Door Opener, Ground Level, Tandem
- Attached garage spaces: 3
- Has uncovered spaces: Yes
Features
- Levels: Two
- Stories: 2
- Patio & porch: Covered, Rear Porch
- Exterior features: Balcony, Irrigation System, Lighting, Rain Gutters, Sidewalk
- Has private pool: Yes
- Pool features: Gunite, Heated, In Ground
- Has spa: Yes
- Spa features: Heated, In Ground
- Fencing: Fenced,Other
- Has view: Yes
- View description: Garden
- Waterfront features: Lake Privileges
Lot
- Size: 8,386 Square Feet
- Features: In County, Landscaped, Level, Sidewalk
- Residential vegetation: Mature Landscaping
Details
- Parcel number: 052427533403210
- Zoning: P-D
- Special conditions: None
Construction
Type & style
- Home type: SingleFamily
- Architectural style: Contemporary,Florida
- Property subtype: Single Family Residence
Materials
- Block, Stucco
- Foundation: Slab
- Roof: Tile
Condition
- Completed
- New construction: No
- Year built: 2022
Details
- Builder model: Madiera
- Builder name: Toll Brothers
Utilities & green energy
- Sewer: Public Sewer
- Water: None
- Utilities for property: BB/HS Internet Available, Cable Available, Electricity Connected, Natural Gas Connected, Phone Available, Public, Sewer Connected, Sprinkler Recycled, Street Lights, Water Connected
Community & HOA
Community
- Features: Water Access, Association Recreation - Owned, Clubhouse, Deed Restrictions, Fitness Center, Irrigation-Reclaimed Water, Playground, Pool, Sidewalks
- Security: Smoke Detector(s)
- Pet fee: $0 monthly
- Subdivision: LAKESHORE PRESERVE PH 5
HOA
- Has HOA: Yes
- Amenities included: Clubhouse, Fitness Center, Playground, Pool
- Services included: Cable TV, Community Pool, Internet, Maintenance Grounds, Recreational Facilities
- HOA fee: $385 monthly
- HOA name: First Service Residential
- HOA phone: 866-378-1099
Location
- Region: Winter Garden
Financial & listing details
- Price per square foot: $315/sqft
- Tax assessed value: $1,027,384
- Annual tax amount: $15,188
- Date on market: 9/26/2024
- Cumulative days on market: 70 days
- Listing terms: Cash,Conventional
- Ownership: Fee Simple
- Total actual rent: 0
- Electric utility on property: Yes
- Road surface type: Paved, Asphalt
Price history
| Date | Event | Price |
|---|---|---|
| 1/3/2025 | Sold | $1,200,000-2%$315/sqft |
Source:  Stellar MLS #O6245213 Report a problem Stellar MLS #O6245213 Report a problem | ||
| 12/5/2024 | Pending sale | $1,225,000$321/sqft |
Source: Stellar MLS #O6245213 Report a problem | ||
| 10/25/2024 | Price change | $1,225,000-3.9%$321/sqft |
Source: Stellar MLS #O6245213 Report a problem | ||
| 9/27/2024 | Listed for sale | $1,275,000+7.5%$334/sqft |
Source: Stellar MLS #O6245213 Report a problem | ||
| 9/5/2024 | Listing removed | $6,500$2/sqft |
Source: Stellar MLS #O6226492 Report a problem | ||
| 7/24/2024 | Listed for rent | $6,500$2/sqft |
Source: Stellar MLS #O6226492 Report a problem | ||
| 2/21/2022 | Sold | $1,186,017$311/sqft |
Source: Public Record Report a problem | ||
Public tax history
| Year | Property taxes | Tax assessment |
|---|---|---|
| 2024 | $17,110 +12.7% | $1,027,384 +8.3% |
| 2023 | $15,189 +551.8% | $948,213 +691.6% |
| 2022 | $2,330 +21% | $119,790 +10% |
| 2021 | $1,925 +10.1% | $108,900 +10% |
| 2020 | $1,748 +8% | $99,000 +10% |
| 2019 | $1,618 +362.9% | $90,000 +323.5% |
| 2018 | $350 | $21,250 |
Find assessor info on the county website
Neighborhood: 34787
Nearby homes
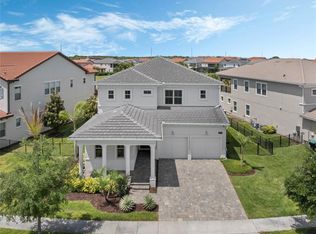
- $1,025,0006 bd5 ba4.2k sqft8204 Topsail Pl, Winter Garden, FL 34787Sold
- $1,040,900-- bd-- ba3.2k sqft8192 Topsail Pl, Winter Garden, FL 34787Off Market
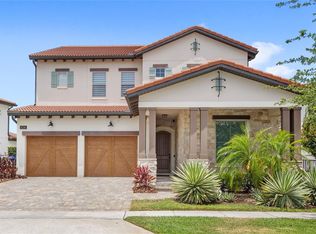
- $1,150,0006 bd5 ba4.2k sqft8210 Topsail Pl, Winter Garden, FL 34787Sold
- $100-- bd-- ba-- sqft10304 Seidel Rd, Winter Garden, FL 34787Off Market
- $954,300-- bd-- ba3.9k sqft8186 Topsail Pl, Winter Garden, FL 34787Off Market
- $881,9004 bd4 ba2.8k sqft8180 Topsail Pl, Winter Garden, FL 34787Off Market
- $949,9004 bd4 ba3k sqft8216 Topsail Pl, Winter Garden, FL 34787For Sale
- $1,038,000-- bd-- ba4.1k sqft8174 Topsail Pl, Winter Garden, FL 34787Off Market
Nearby schools
GreatSchools rating
- 8/10Panther Lake ElementaryGrades: PK-5Distance: 0.7 mi
- 9/10Water Spring Middle School-0482Grades: 6-8Distance: 1.8 mi
- 6/10Horizon High SchoolGrades: 9-12Distance: 0.4 mi
Schools provided by the listing agent
- Elementary: Panther Lake Elementary
- Middle: Water Spring Middle
- High: Horizon High School
Source: Stellar MLS. This data may not be complete. We recommend contacting the local school district to confirm school assignments for this home.
Get a cash offer in 3 minutes
Find out how much your home could sell for in as little as 3 minutes with a no-obligation cash offer.
Estimated market value
$1,181,500
Get a cash offer in 3 minutes
Find out how much your home could sell for in as little as 3 minutes with a no-obligation cash offer.
Estimated market value
$1,181,500
- Florida
- Orange County
- Winter Garden
- 34787
- 8198 Topsail Pl
Nearby cities
Nearby neighborhoods
Nearby zip codes
Other Winter Garden Topics
