Tucked inside a sought-after gated community, this beautifully designed 4-bedroom, 4-bath home offers the perfect blend of comfort, elegance, and everyday livability. From the moment you arrive, you’ll appreciate the sense of privacy, space, and thoughtful design that make this home truly special. With formal living and dining rooms, a private office/study, and a spacious bonus room with a full bath, there is room for everyone to live, work, gather, and unwind. At the heart of the home, the centrally located kitchen brings everything together, opening naturally to the main living areas and creating an ideal setting for both entertaining and daily life. Appointed with granite countertops, a center island, double ovens, and a pantry, it is as functional as it is inviting. Beautiful crown molding, decorative wall details, and tile flooring throughout the main living spaces add warmth and character, while the bedroom spaces offer comfort and privacy. The primary suite is a peaceful retreat, privately positioned and complete with two walk-in closets, dual vanities, a soaking tub, and a separate shower. Secondary bedrooms are thoughtfully arranged, including a Jack-and-Jill bath, while the bonus room provides flexible space for guests, a media room, a playroom, or multi-generational living. Step outside and enjoy your own private Florida oasis. The screened saltwater pool, convenient pool bath, and expansive paver deck with both covered and open-air areas create the perfect backdrop for quiet mornings, weekend gatherings, and year-round outdoor living. Backing to a green area, the setting feels peaceful and private, offering a rare sense of escape while still being close to everything. Located near Winter Garden Village, Highway 429, top-rated schools, shopping, and dining, this exceptional home offers not just a place to live, but a lifestyle to love. Make sure to check out the 3D tour and Virtual tours.
For sale
$870,000
Winter Garden, FL 34787
4beds
3,078sqft
Single Family Residence
Built in 2007
0.28 Acres Lot
$-- Zestimate®
$283/sqft
$260/mo HOA
What's special
Screened saltwater poolCenter islandGranite countertopsJack-and-jill bathConvenient pool bathPrivate florida oasisDecorative wall details
- 3 days |
- 270 |
- 18 |
Likely to sell faster than
Zillow last checked:
Listing updated:
Listed by:
Marti Purdy 407-761-0848,
MARTI PURDY PROPERTIES INC 407-614-6177
Source: Stellar MLS,MLS#: O6424765 Originating MLS: Orlando Regional
Originating MLS: Orlando Regional
Loading...
Facts & features
Interior
Bedrooms & bathrooms
- Bedrooms: 4
- Bathrooms: 4
- Full bathrooms: 4
Rooms
- Room types: Bonus Room, Den/Library/Office, Family Room, Dining Room, Living Room, Utility Room
Primary bedroom
- Features: En Suite Bathroom, Walk-In Closet(s)
- Level: First
Primary bathroom
- Features: En Suite Bathroom, Exhaust Fan, Garden Bath, Makeup/Vanity Space, Split Vanities, Stone Counters, Water Closet/Priv Toilet, Window/Skylight in Bath
- Level: First
Bonus room
- Features: Ceiling Fan(s), No Closet
- Level: Second
Kitchen
- Features: Pantry
- Level: First
Living room
- Features: No Closet
- Level: First
Heating
- Central, Electric
Cooling
- Central Air
Appliances
- Included: Oven, Cooktop, Dishwasher, Disposal, Electric Water Heater, Microwave, Refrigerator
- Laundry: Inside
Features
- Ceiling Fan(s), Coffered Ceiling(s), Crown Molding, Eating Space In Kitchen, High Ceilings, Kitchen/Family Room Combo, Primary Bedroom Main Floor, Split Bedroom, Tray Ceiling(s), Walk-In Closet(s)
- Flooring: Carpet, Ceramic Tile
- Doors: French Doors
- Has fireplace: No
Interior area
- Total structure area: 4,237
- Total interior livable area: 3,078 sqft
Video & virtual tour
Property
Parking
- Total spaces: 3
- Parking features: Driveway, Garage Door Opener
- Attached garage spaces: 3
- Has uncovered spaces: Yes
Features
- Levels: Two
- Stories: 2
- Patio & porch: Covered, Rear Porch, Screened, Wrap Around
- Exterior features: Irrigation System, Private Mailbox, Rain Gutters, Sidewalk
- Has private pool: Yes
- Pool features: Auto Cleaner, Gunite, In Ground, Outside Bath Access, Salt Water, Screen Enclosure
Lot
- Size: 0.28 Acres
- Features: Sidewalk
- Residential vegetation: Mature Landscaping
Details
- Parcel number: 022327080500930
- Zoning: PUD
- Special conditions: None
Construction
Type & style
- Home type: SingleFamily
- Architectural style: Mediterranean
- Property subtype: Single Family Residence
Materials
- Stucco
- Foundation: Slab
- Roof: Tile
Condition
- Completed
- New construction: No
- Year built: 2007
Utilities & green energy
- Sewer: Public Sewer
- Water: Public
- Utilities for property: BB/HS Internet Available, Cable Available, Electricity Connected, Phone Available, Sewer Connected, Sprinkler Meter, Street Lights, Water Connected
Community & HOA
Community
- Features: Gated Community - No Guard, Playground, Sidewalks
- Pet fee: $0 monthly
- Senior community: Yes
- Subdivision: BRONSONS LNDGS F & M
HOA
- Has HOA: Yes
- Services included: Cable TV, Internet
- HOA fee: $260 monthly
- HOA name: Bronsons Landing
- HOA phone: 407-712-4252
Location
- Region: Winter Garden
Financial & listing details
- Price per square foot: $283/sqft
- Annual tax amount: $10,499
- Date on market: 7/14/2026
- Cumulative days on market: 4 days
- Ownership: Fee Simple
- Total actual rent: 0
- Electric utility on property: Yes
- Road surface type: Asphalt
Estimated market value
Not available
Estimated sales range
Not available
Not available
Price history
| Date | Event | Price |
|---|---|---|
| 7/14/2026 | Listed for sale | $870,000+19.6%$283/sqft |
Source:  Stellar MLS #O6424765 Report a problem Stellar MLS #O6424765 Report a problem | ||
| 10/24/2022 | Listing removed | -- |
Source: Zillow Rental Network_1 Report a problem | ||
| 4/29/2022 | Listed for rent | $4,500$1/sqft |
Source: Zillow Rental Network_1 Report a problem | ||
| 4/11/2022 | Listing removed | -- |
Source: Zillow Rental Network_1 Report a problem | ||
| 4/8/2022 | Listed for rent | $4,500+18.6%$1/sqft |
Source: Zillow Rental Network_1 Report a problem | ||
| 3/13/2019 | Listing removed | $3,795$1/sqft |
Source: Marti Purdy Properties, Inc. Report a problem | ||
| 3/2/2019 | Listed for rent | $3,795$1/sqft |
Source: MARTI PURDY PROPERTIES INC #O5766832 Report a problem | ||
| 2/9/2007 | Sold | $727,400$236/sqft |
Source: Public Record Report a problem | ||
Public tax history
| Year | Property taxes | Tax assessment |
|---|---|---|
| 2024 | $9,573 +8.7% | $576,783 +10% |
| 2023 | $8,809 +13.7% | $524,348 +10% |
| 2022 | $7,750 +10% | $476,680 +10% |
| 2021 | $7,049 +5.6% | $433,345 +6.5% |
| 2020 | $6,673 +8.2% | $407,034 +9.9% |
| 2019 | $6,169 +0.7% | $370,274 +2% |
| 2018 | $6,125 | $363,174 +2% |
| 2017 | $6,125 +2.3% | $356,219 +2.2% |
| 2016 | $5,985 +0.1% | $348,402 +4.5% |
| 2015 | $5,978 +7.2% | $333,322 +4.7% |
| 2014 | $5,576 +12.6% | $318,405 +14.1% |
| 2013 | $4,952 +0.5% | $278,991 +1.2% |
| 2012 | $4,926 -2.6% | $275,655 -2.3% |
| 2011 | $5,059 -7.8% | $282,080 -10.7% |
| 2010 | $5,486 | $315,864 -15.2% |
| 2009 | -- | $372,570 -24.3% |
| 2008 | $7,761 +233.5% | $492,408 +232.9% |
| 2007 | $2,327 | $147,900 |
| 2006 | -- | -- |
Monthly payment
Est. payment
Payment breakdown
Explore the cost of this home by adjusting the details. Changes won't be saved.Climate risks
Neighborhood: 34787
Nearby schools
GreatSchools rating
- 10/10Lake Whitney Elementary SchoolGrades: PK-5Distance: 1.4 mi
- 8/10SunRidge Middle SchoolGrades: 6-8Distance: 2.1 mi
- 7/10West Orange High SchoolGrades: 9-12Distance: 2 mi
Schools provided by the listing agent
- Elementary: Lake Whitney Elem
- Middle: SunRidge Middle
- High: West Orange High
Source: Stellar MLS. This data may not be complete. We recommend contacting the local school district to confirm school assignments for this home.

- $825,0005 bd4 ba3.7k sqft2145 Tillman Ave, Winter Garden, FL 34787Sold
- $939,6005 bd4 ba3.7k sqft2127 Tillman Ave, Winter Garden, FL 34787Off Market
- $819,5005 bd4 ba3.5k sqft2151 Tillman Ave, Winter Garden, FL 34787Sold

- $737,2005 bd3 ba3.1k sqft2132 Tillman Ave, Winter Garden, FL 34787Off Market
- $654,9004 bd3 ba2.4k sqft2138 Tillman Ave, Winter Garden, FL 34787Off Market
- $931,0005 bd5 ba4.3k sqft2121 Tillman Ave, Winter Garden, FL 34787Off Market
- $891,2005 bd4 ba3.5k sqft2144 Tillman Ave, Winter Garden, FL 34787Off Market
- $443,9335 bd5 ba4.1k sqft2126 Tillman Ave, Winter Garden, FL 34787Off Market
- $1,052,300-- bd-- ba-- sqft2126 Tillman Ave, Winter Garden, FL 34787Off Market
A local agent can set up tours, give advice and negotiate with sellers.
Similar homes
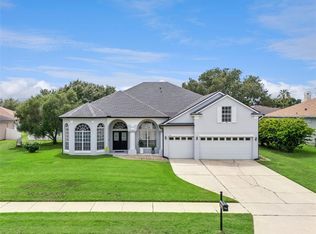
- $759,9005 bd3 ba3.2k sqft13163 Lakeshore Grove Dr, Winter Garden, FL 34787For Sale
 MLS ID #G5114337, John Chiumento, LPT REALTY, LLC. Stellar MLS
 - $900,0005 bd4 ba3.7k sqft13624 Larsen Ln, Winter Garden, FL 34787For Sale
 MLS ID #O6425287, Chris Sapp, REVEL REALTY LLC. Stellar MLS
 - $795,0004 bd4 ba2.8k sqft443 Wrangler Rd, Winter Garden, FL 34787For Sale
 MLS ID #O6423892, Lana Larrivee, PREFERRED RE BROKERS III. Stellar MLS
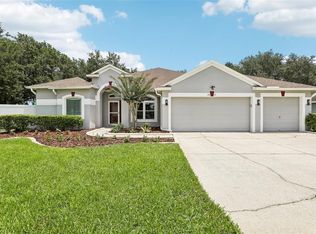
 - $715,0005 bd4 ba2.6k sqft2025 Wintermere Pointe Dr, Winter Garden, FL 34787For Sale
 MLS ID #O6422627, Sherri Palmer, EXP REALTY LLC. Stellar MLS
 - $799,0004 bd4 ba3k sqft14321 Wabasso Loop, Winter Garden, FL 34787For SaleMLS ID #S5145413, Ana Pagotto, LPT REALTY, LLC. Stellar MLS
- $850,0005 bd4 ba3.5k sqft13856 Glynshel Dr, Winter Garden, FL 34787For SaleMLS ID #O6416757, Mary Dees, CHOICEPOINTE REALTY, INC.. Stellar MLS
- $619,0004 bd3 ba2.8k sqft932 Lost Grove Cir, Winter Garden, FL 34787For SaleMLS ID #O6424937, Romario Gabbidon, REAL BROKER, LLC. Stellar MLS
- $895,0004 bd5 ba4k sqft14411 Hampshire Bay Cir, Winter Garden, FL 34787For SaleMLS ID #O6413972, Julie Bettosini, PA, STOCKWORTH REALTY GROUP. Stellar MLS
- $839,0005 bd3 ba3.5k sqft12513 Scarlett Sage Ct, Winter Garden, FL 34787For SaleMLS ID #O6393138, Noah Araujo, KARDOSH REALTY. Stellar MLS
- $825,0005 bd4 ba3.8k sqft13613 Larsen Ln, Winter Garden, FL 34787For SaleMLS ID #O6410121, Theresa Choo Sau, PA, CENTURY 21 CARIOTI. Stellar MLS
- $789,9004 bd4 ba3.5k sqft14252 Creekbed Cir, Winter Garden, FL 34787New ConstructionMLS ID #O6408908, Carla Robles, WATSON REALTY CORP. Stellar MLS
- $645,0005 bd3 ba3.3k sqft12706 Grovehurst Ave, Winter Garden, FL 34787For SaleMLS ID #O6424010, Karen Albright, OPENDOOR BROKERAGE LLC. Stellar MLS
- $996,9754 bd3 ba2.3k sqft14140 Country Estate Dr, Winter Garden, FL 34787For SaleMLS ID #O6397262, Erin Rison, CHARLES RUTENBERG REALTY ORLANDO. Stellar MLS
- $849,9004 bd5 ba2.4k sqft11994 McKinnon Rd, Windermere, FL 34786For SaleMLS ID #O6416526, Gloria Alvarez, CENTURY 21 CARIOTI. Stellar MLS
- $829,9005 bd3 ba3.9k sqft13412 Fox Glove St, Winter Garden, FL 34787For SaleMLS ID #G5110319, Juli Onorata, CHARLES RUTENBERG REALTY ORLANDO. Stellar MLS
- $899,0004 bd3 ba3.1k sqft346 Crystal Wood Dr, Winter Garden, FL 34787New ConstructionStellar MLS
- $949,9995 bd4 ba4k sqft14301 White Moss Way, Winter Garden, FL 34787For SaleMLS ID #G5114391, Claire Brooks, FLORIDA PLUS REALTY, LLC. Stellar MLS
- $1,050,0005 bd4 ba3.3k sqft13536 Sunset Lakes Cir, Winter Garden, FL 34787For SaleMLS ID #O6399227, Diane Sterling, KELLER WILLIAMS ADVANTAGE REALTY. Stellar MLS
- $975,0004 bd4 ba3.8k sqft13822 Jomatt Loop, Winter Garden, FL 34787For SaleMLS ID #O6411926, Jenna Palmero, COLDWELL BANKER REALTY. Stellar MLS
- $584,0004 bd3 ba2.6k sqft745 Marsh Reed Dr #1, Winter Garden, FL 34787For Sale By Owner
