Under contract-accepting backup offers. Welcome to this beautifully designed 5-bedroom, 4-bath home located in a gated Winter Garden community, offering an exceptional blend of elegant finishes, functional living spaces, and resort-style outdoor living. With soaring ceilings and an inviting open entry, this home is filled with architectural details including crown molding, coffered and tray ceilings that add character throughout. Designed for both everyday living and entertaining, the thoughtfully crafted floor plan offers formal living and dining areas while maintaining an open flow between the kitchen and family room. Tile flooring extends through the main living areas and luxury vinyl in the primary suite and entire upstairs, providing both style and durability. The spacious kitchen serves as the heart of the home with granite countertops, abundant cabinetry, generous counter space, bar seating, a separate dinette, and seamless views into the family room. Expansive pocket sliding glass doors create a true indoor-outdoor living experience, opening the family room to the covered lanai and pool area—perfect for entertaining family and friends. The first-floor primary suite is a private retreat featuring abundant natural light, direct access to the lanai, dual walk-in closets, separate vanities, a walk-in shower, and a relaxing soaking tub. A dedicated office with built-in shelving and closet space provides an ideal work-from-home setup. Two additional bedrooms and bathrooms are also located downstairs, including a private en-suite with direct access to the pool. Upstairs offers exceptional flexibility with a spacious loft that can serve as a second living area, game room, or playroom, along with a fourth bedroom and full bath. A fifth bedroom is currently configured as a media room with surround sound and projector hookups, making it ready for movie nights or easily converted back to a bedroom. Step outside to your own backyard retreat featuring a sparkling pool with a natural rock waterfall, a unique swim-up table, and a spacious covered lanai. The fully fenced backyard provides both privacy and room to relax, play, or entertain. Additional highlights include a three-car garage and an ideal location just minutes from Winter Garden Village, offering shopping, grocery stores, restaurants, and healthcare. With convenient access to SR-429 and Historic Downtown Winter Garden, this home combines the comfort of a gated community with easy access to everything Central Florida has to offer.
Under contract
$900,000
13624 LARSEN LANE, WINTER GARDEN, FL 34787
5beds
3,779sqft
:
Get pre-qualified$6,212/mo
Single Family Residence
Built in 2005
0.25 Acres Lot
$867,300 Zestimate®
$238/sqft
$189/mo HOA
What's special
Covered lanaiThree-car garageGranite countertopsAbundant natural lightPrivate retreatSoaring ceilingsBar seating
- 17 days |
- 1,145 |
- 95 |
Likely to sell faster than
Zillow last checked:
Listing updated:
Listed by:
Chris Sapp 407-574-1002,
REVEL REALTY LLC 407-876-6448
Source: Stellar MLS,MLS#: O6425287 Originating MLS: Orlando Regional
Originating MLS: Orlando Regional
Facts & features
Interior
Bedrooms & bathrooms
- Bedrooms: 5
- Bathrooms: 4
- Full bathrooms: 4
Rooms
- Room types: Breakfast Room Separate, Den/Library/Office, Family Room, Dining Room, Living Room, Utility Room, Loft, Media Room
Primary bedroom
- Features: Ceiling Fan(s), Dual Sinks, En Suite Bathroom, Split Vanities, Tub with Separate Shower Stall, Water Closet/Priv Toilet, Linen Closet
- Level: First
- Area: 300 Square Feet
- Dimensions: 20x15
Bedroom 2
- Features: Built-in Closet
- Level: First
- Area: 144 Square Feet
- Dimensions: 12x12
Bedroom 3
- Features: En Suite Bathroom, Built-in Closet
- Level: First
- Area: 168 Square Feet
- Dimensions: 14x12
Bedroom 4
- Features: Built-in Closet
- Level: Second
- Area: 180 Square Feet
- Dimensions: 15x12
Dining room
- Features: No Closet
- Level: First
- Area: 156 Square Feet
- Dimensions: 13x12
Family room
- Features: No Closet
- Level: First
- Area: 336 Square Feet
- Dimensions: 21x16
Kitchen
- Features: Bar, Breakfast Bar, Pantry, Exhaust Fan, Stone Counters, Built-in Closet
- Level: First
- Area: 221 Square Feet
- Dimensions: 17x13
Living room
- Features: No Closet
- Level: First
- Area: 196 Square Feet
- Dimensions: 14x14
Loft
- Features: Storage Closet
- Level: Second
- Area: 252 Square Feet
- Dimensions: 18x14
Media room
- Features: No Closet
- Level: Second
- Area: 288 Square Feet
- Dimensions: 24x12
Office
- Features: Built-in Closet
- Level: First
- Area: 204 Square Feet
- Dimensions: 17x12
Heating
- Electric, Zoned
Cooling
- Central Air, Zoned
Appliances
- Included: Oven, Cooktop, Dishwasher, Electric Water Heater, Refrigerator
- Laundry: Inside, Laundry Room
Features
- Built-in Features, Ceiling Fan(s), Chair Rail, Coffered Ceiling(s), Crown Molding, Eating Space In Kitchen, High Ceilings, Kitchen/Family Room Combo, Open Floorplan, Primary Bedroom Main Floor, Solid Wood Cabinets, Stone Counters, Thermostat, Tray Ceiling(s), Walk-In Closet(s)
- Flooring: Carpet, Ceramic Tile, Luxury Vinyl
- Doors: Sliding Doors
- Has fireplace: No
Interior area
- Total structure area: 4,852
- Total interior livable area: 3,779 sqft
Video & virtual tour
Property
Parking
- Total spaces: 3
- Parking features: Driveway, Garage Door Opener
- Attached garage spaces: 3
- Has uncovered spaces: Yes
Features
- Levels: Two
- Stories: 2
- Patio & porch: Covered, Deck, Rear Porch, Screened
- Exterior features: Irrigation System, Rain Gutters, Sidewalk
- Has private pool: Yes
- Pool features: Deck, Gunite, In Ground, Outside Bath Access, Pool Sweep, Screen Enclosure
- Fencing: Vinyl
Lot
- Size: 0.25 Acres
- Features: City Lot, Landscaped, Level
Details
- Parcel number: 352227312600580
- Zoning: PUD
- Special conditions: None
Construction
Type & style
- Home type: SingleFamily
- Architectural style: Florida,Other,Traditional
- Property subtype: Single Family Residence
Materials
- Block, Stucco
- Foundation: Slab
- Roof: Shingle
Condition
- New construction: No
- Year built: 2005
Utilities & green energy
- Sewer: Public Sewer
- Water: Public
- Utilities for property: BB/HS Internet Available, Cable Available, Electricity Connected, Public, Sewer Connected, Underground Utilities, Water Connected
Community & HOA
Community
- Features: Clubhouse, Gated Community - No Guard, Playground, Pool, Sidewalks, Tennis Court(s)
- Security: Gated Community, Smoke Detector(s)
- Pet fee: $0 monthly
- Subdivision: LAKE FOREST SEC 10A
HOA
- Has HOA: Yes
- Amenities included: Clubhouse, Gated, Playground, Pool, Tennis Court(s)
- Services included: Community Pool, Private Road, Recreational Facilities
- HOA fee: $189 monthly
- HOA name: Southwest Property Management
- HOA phone: 407-656-1081
Location
- Region: Winter Garden
Financial & listing details
- Price per square foot: $238/sqft
- Tax assessed value: $743,496
- Annual tax amount: $5,781
- Date on market: 7/16/2026
- Cumulative days on market: 13 days
- Listing terms: Cash,Conventional,VA Loan
- Ownership: Fee Simple
- Total actual rent: 0
- Electric utility on property: Yes
- Road surface type: Paved, Asphalt
Estimated market value
$867,300
$824,000 - $911,000
$4,743/mo
Price history
| Date | Event | Price |
|---|---|---|
| 8/3/2026 | Contingent | $900,000$238/sqft |
Source:  Stellar MLS #O6425287 Report a problem Stellar MLS #O6425287 Report a problem | ||
| 7/16/2026 | Listed for sale | $900,000+92%$238/sqft |
Source: Stellar MLS #O6425287 Report a problem | ||
| 3/16/2005 | Sold | $468,800$124/sqft |
Source: Public Record Report a problem | ||
Public tax history
| Year | Property taxes | Tax assessment |
|---|---|---|
| 2024 | $5,491 +3.7% | $389,054 +3% |
| 2023 | $5,295 +1.6% | $377,722 +3% |
| 2022 | $5,211 +1.4% | $366,720 +3% |
| 2021 | $5,138 +0.7% | $356,039 +1.4% |
| 2020 | $5,100 +0.9% | $351,123 +2.3% |
| 2019 | $5,055 +0.9% | $343,229 +1.9% |
| 2018 | $5,011 | $336,829 -11.9% |
| 2017 | $5,011 +2.7% | $382,524 -7.7% |
| 2016 | $4,881 +0.2% | $414,333 +8.7% |
| 2015 | $4,873 -2.4% | $381,233 +15.1% |
| 2014 | $4,992 +2.3% | $331,142 +5.6% |
| 2013 | $4,879 +1% | $313,619 +1.5% |
| 2012 | $4,833 -1.3% | $309,116 -0.6% |
| 2011 | $4,897 -2.7% | $311,120 -5.3% |
| 2010 | $5,034 | $328,453 -14.5% |
| 2009 | -- | $383,976 -26.8% |
| 2008 | $6,789 +0.2% | $524,544 -4.7% |
| 2007 | $6,776 -7.9% | $550,184 +23.8% |
| 2006 | $7,356 +1059.7% | $444,589 +1170.3% |
| 2005 | $634 +811.2% | $35,000 +800.2% |
| 2004 | $70 | $3,888 |
Find assessor info on the county website
Monthly payment
Est. payment
Payment breakdown
Explore the cost of this home by adjusting the details. Changes won't be saved.Climate risks
Neighborhood: 34787
Nearby schools
GreatSchools rating
- 6/10Sunridge Elementary SchoolGrades: PK-5Distance: 1.2 mi
- 8/10SunRidge Middle SchoolGrades: 6-8Distance: 1.2 mi
- 7/10West Orange High SchoolGrades: 9-12Distance: 1.5 mi
Schools provided by the listing agent
- Elementary: SunRidge Elementary
- Middle: SunRidge Middle
- High: West Orange High
Source: Stellar MLS. This data may not be complete. We recommend contacting the local school district to confirm school assignments for this home.
- $926,2005 bd4 ba4k sqft13630 Larsen Ln, Winter Garden, FL 34787Off Market
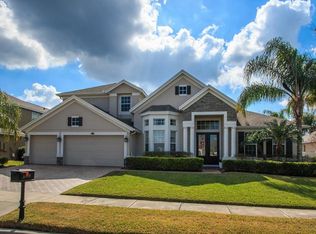
- $804,1004 bd4 ba3.3k sqft13618 Larsen Ln, Winter Garden, FL 34787Off Market
- $779,4004 bd4 ba3.5k sqft319 Duff Dr, Winter Garden, FL 34787Off Market

- $844,0005 bd4 ba3.6k sqft325 Duff Dr, Winter Garden, FL 34787Off Market
- $764,8004 bd4 ba3.6k sqft313 Duff Dr, Winter Garden, FL 34787Off Market
- $914,7005 bd4 ba3.8k sqft13636 Larsen Ln, Winter Garden, FL 34787Off Market
- $634,0004 bd3 ba2.9k sqft13625 Larsen Ln, Winter Garden, FL 34787Sold
- $808,8004 bd4 ba3.3k sqft13612 Larsen Ln, Winter Garden, FL 34787Off Market
A local agent can set up tours, give advice and negotiate with sellers.
Similar homes
- $850,0005 bd4 ba3.5k sqft13856 GLYNSHEL DRIVE, WINTER GARDEN, FL 34787For Sale

 MLS ID #O6416757, Mary Dees, CHOICEPOINTE REALTY, INC.. Stellar MLS
 - $885,0004 bd5 ba4k sqft14411 HAMPSHIRE BAY CIRCLE, WINTER GARDEN, FL 34787For Sale
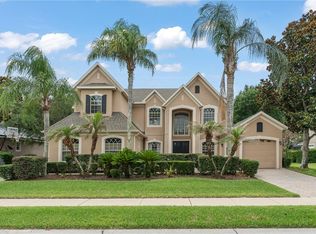 MLS ID #O6413972, Julie Bettosini, PA, STOCKWORTH REALTY GROUP. Stellar MLS
 - $825,0005 bd4 ba3.8k sqft13613 LARSEN LANE, WINTER GARDEN, FL 34787For Sale
 MLS ID #O6410121, Theresa Choo Sau, PA, CENTURY 21 CARIOTI. Stellar MLS
 - $899,0005 bd4 ba3.1k sqft14779 MCCLANE ROAD, WINTER GARDEN, FL 34787For Sale
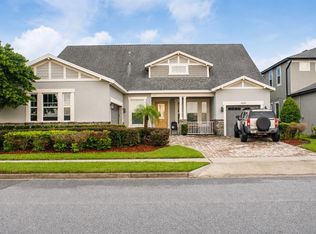 MLS ID #O6426346, Ryan Persaud, EXP REALTY LLC. Stellar MLS
 - $870,0004 bd4 ba3k sqft2139 TILLMAN AVENUE, WINTER GARDEN, FL 34787For SaleMLS ID #O6424765, Marti Purdy, MARTI PURDY PROPERTIES INC. Stellar MLS
- $1,095,0005 bd4 ba3.4k sqft626 ENGLISH LAKE DRIVE, WINTER GARDEN, FL 34787For SaleMLS ID #O6429412, Morgan Horsley, THE REAL ESTATE COLLECTION LLC. Stellar MLS
- $1,030,0004 bd4 ba4k sqft13852 JOMATT LOOP, WINTER GARDEN, FL 34787For SaleMLS ID #O6427925, Jenna Palmero, COLDWELL BANKER REALTY. Stellar MLS
- $899,9905 bd4 ba2.6k sqft427 Winter Grove Blvd, Winter Garden, FL 34787New ConstructionPulte
- $815,0004 bd4 ba2.7k sqft13857 JOMATT LOOP, WINTER GARDEN, FL 34787For SaleMLS ID #O6425647, Jessica Stone, CENTURY 21 CARIOTI. Stellar MLS
- $899,0004 bd3 ba3.1k sqft346 CRYSTAL WOOD DRIVE, WINTER GARDEN, FL 34787New ConstructionStellar MLS
- $759,9005 bd3 ba3.2k sqft13163 LAKESHORE GROVE DRIVE, WINTER GARDEN, FL 34787For SaleMLS ID #G5114337, John Chiumento, LPT REALTY, LLC. Stellar MLS
- $839,0005 bd3 ba3.5k sqft12513 SCARLETT SAGE COURT, WINTER GARDEN, FL 34787For SaleMLS ID #O6393138, Noah Araujo, KARDOSH REALTY. Stellar MLS
- from $887,9904 bd4 ba3.2k sqftMahogany Grand Plan, Winter Grove, Winter Garden, FL 34787New ConstructionPulte
- $829,9005 bd3 ba3.9k sqft13412 FOX GLOVE STREET, WINTER GARDEN, FL 34787For SaleMLS ID #G5110319, Juli Onorata, CHARLES RUTENBERG REALTY ORLANDO. Stellar MLS
- $759,9004 bd4 ba3.5k sqft14252 CREEKBED CIRCLE, WINTER GARDEN, FL 34787New ConstructionMLS ID #O6408908, Carla Robles, WATSON REALTY CORP. Stellar MLS
- $900,0006 bd6 ba2.8k sqft402 E MAPLE STREET, WINTER GARDEN, FL 34787For SaleMLS ID #O6412747, David Dorman, CENTURY 21 CARIOTI. Stellar MLS
- $873,0005 bd3 ba3.1k sqft276 SUMMER PINE STREET, WINTER GARDEN, FL 34787New ConstructionMLS ID #O6384565, Raymond Tong, LPT REALTY, LLC. Stellar MLS
- $1,025,0005 bd4 ba3.3k sqft13536 SUNSET LAKES CIRCLE, WINTER GARDEN, FL 34787For SaleMLS ID #O6399227, Diane Sterling, KELLER WILLIAMS ADVANTAGE REALTY. Stellar MLS
- $634,0005 bd3 ba3.3k sqft12706 GROVEHURST AVENUE, WINTER GARDEN, FL 34787For SaleMLS ID #O6424010, Karen Albright, OPENDOOR BROKERAGE LLC. Stellar MLS
- $996,9753 bd3 ba2.3k sqft14140 COUNTRY ESTATE DRIVE, WINTER GARDEN, FL 34787For SaleMLS ID #O6397262, Erin Rison, CHARLES RUTENBERG REALTY ORLANDO. Stellar MLS
